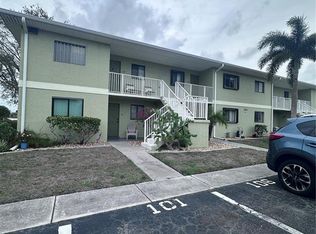
Step into easy Florida living with this charming first-floor, 2-bed/2-bath condo—perfectly positioned right across from the community pool and clubhouse. Enjoy relaxing pool views from your screened lanai and a desirable split-bedroom layout that offers privacy for you and your guests. One bedroom features its own en-suite bath, while the open-concept living area gives you a blank canvas to design your ideal space. The kitchen includes solid-wood cabinetry, a stainless-steel stove, and a refrigerator. The spacious primary suite offers a walk-in closet and a private en-suite bath, creating a comfortable retreat at the end of the day. Sip your morning coffee or unwind in the evening on the enclosed patio overlooking the pool—your own peaceful spot to enjoy the Florida lifestyle. With a little TLC, this condo could become your dream home, a warm winter getaway, or a smart investment property. The community is well-maintained and features a clubhouse, swimming pool, and fishing docks on the lake—all with low HOA fees. Ideally located and suitable for full-time living, seasonal stays, or rental opportunities. Close to shopping, banking, and restaurants. Ready to see it in person? Reach out to schedule your private tour today.
For sale
$125,000
25275 RAMPART BOULEVARD #603, PUNTA GORDA, FL 33983
2beds
886sqft
Condominium
Built in 1985
-- sqft lot
$-- Zestimate®
$141/sqft
$275/mo HOA
What's special
Swimming poolStainless-steel stoveSpacious primary suiteDesirable split-bedroom layoutPrivate en-suite bathKitchen includes solid-wood cabinetryWalk-in closet
- 49 days
- 290
- 19
Zillow last checked:
Listing updated:
Listed by:
Michelle Fanion-Stocks 508-335-8120,
ERA CAPE REALTY 239-542-1998
Source: Stellar MLS,MLS#: C7529434 Originating MLS: Port Charlotte
Originating MLS: Port Charlotte
Facts & features
Interior
Bedrooms & bathrooms
- Bedrooms: 2
- Bathrooms: 2
- Full bathrooms: 2
Primary bedroom
- Features: En Suite Bathroom, Walk-In Closet(s)
- Level: First
- Area: 120 Square Feet
- Dimensions: 12x10
Bedroom 2
- Features: Built-in Closet
- Level: First
- Area: 110 Square Feet
- Dimensions: 11x10
Primary bathroom
- Features: Shower No Tub
- Level: First
- Area: 28 Square Feet
- Dimensions: 7x4
Bathroom 2
- Features: Tub With Shower
- Level: First
- Area: 28 Square Feet
- Dimensions: 4x7
Balcony porch lanai
- Level: First
- Area: 66 Square Feet
- Dimensions: 11x6
Dinette
- Level: First
- Area: 77 Square Feet
- Dimensions: 7x11
Kitchen
- Features: Storage Closet
- Level: First
- Area: 110 Square Feet
- Dimensions: 11x10
Living room
- Level: First
- Area: 154 Square Feet
- Dimensions: 14x11
Heating
- Central, Electric
Cooling
- Central Air
Appliances
- Included: Dishwasher, Disposal, Dryer, Range, Refrigerator, Washer
- Laundry: Inside
Features
- Living Room/Dining Room Combo, Open Floorplan, Split Bedroom
- Flooring: Carpet, Ceramic Tile
- Doors: Sliding Doors
- Windows: Hurricane Shutters
- Has fireplace: No
Interior area
- Total structure area: 886
- Total interior livable area: 886 sqft
Video & virtual tour
Property
Features
- Levels: One
- Stories: 1
- Patio & porch: Patio, Screened
- Exterior features: Sidewalk
- Has view: Yes
- View description: Pool
- Waterfront features: Lake Privileges
Lot
- Size: 1,010 Square Feet
Details
- Parcel number: 402317601017
- Zoning: RMF12
- Special conditions: None
Construction
Type & style
- Home type: Condo
- Property subtype: Condominium
Materials
- Stucco
- Foundation: Slab
- Roof: Shingle
Condition
- Completed
- New construction: No
- Year built: 1985
Utilities & green energy
- Sewer: Public Sewer
- Water: Public
- Utilities for property: Cable Available, Electricity Connected, Sewer Connected, Water Connected
Community & HOA
Community
- Features: Buyer Approval Required, Clubhouse, Deed Restrictions, No Truck/RV/Motorcycle Parking, Pool, Sidewalks
- Pet fee: $0 monthly
- Subdivision: LAKESIDE CHARLOTTE COUNTY PH 01
HOA
- Has HOA: Yes
- Amenities included: Pool
- Services included: Common Area Taxes, Community Pool, Insurance, Maintenance Structure, Maintenance Grounds, Manager, Pest Control, Sewer, Trash, Water
- HOA fee: $275 monthly
- HOA name: Palmer Property Management - Jodi Smith
- HOA phone: 941-875-9273
Location
- Region: Punta Gorda
Financial & listing details
- Price per square foot: $141/sqft
- Annual tax amount: $2,734
- Date on market: 8/10/2026
- Cumulative days on market: 50 days
- Listing terms: Cash,Conventional
- Ownership: Condominium
- Total actual rent: 0
- Electric utility on property: Yes
- Road surface type: Asphalt
Estimated market value
Not available
Estimated sales range
Not available
$1,681/mo
Price history
| Date | Event | Price |
|---|---|---|
| 8/11/2026 | Listed for sale | $125,000$141/sqft |
Source:  Stellar MLS #C7529434 Report a problem Stellar MLS #C7529434 Report a problem | ||
Public tax history
Tax history is unavailable.
Monthly payment
Est. payment
Payment breakdown
Explore the cost of this home by adjusting the details. Changes won't be saved.Climate risks
Neighborhood: 33983
Nearby schools
Schools provided by the listing agent
- Elementary: Deep Creek Elementary
- Middle: Punta Gorda Middle
- High: Charlotte High
Source: Stellar MLS. This data may not be complete. We recommend contacting the local school district to confirm school assignments for this home.
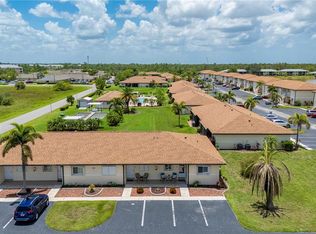
- $132,5002 bd2 ba886 sqft25275 Rampart Blvd UNIT 303, Punta Gorda, FL 33983Sold

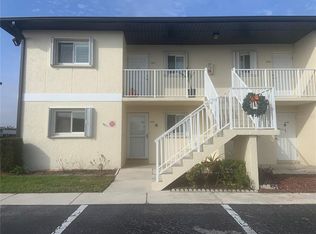
- $149,9002 bd2 ba886 sqft25275 Rampart Blvd UNIT 404, Punta Gorda, FL 33983Sold
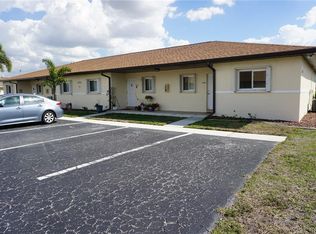
- $165,0002 bd2 ba886 sqft25275 Rampart Blvd UNIT 1301, Punta Gorda, FL 33983Sold
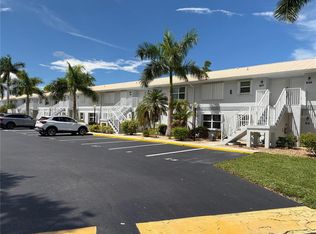
- $130,0002 bd2 ba886 sqft25275 Rampart Blvd UNIT 1404, Punta Gorda, FL 33983Sold
Similar homes
- $129,0002 bd2 ba886 sqft25275 RAMPART BOULEVARD #1607, PUNTA GORDA, FL 33983For Sale

 MLS ID #N6145922, Gina Bakke, PARADISE REALTY OF VENICE INC. Stellar MLS
 - $115,0002 bd2 ba884 sqft26485 RAMPART BOULEVARD #E24, PUNTA GORDA, FL 33983For Sale
 MLS ID #C7531260, Scott Hughes, COLDWELL BANKER REALTY. Stellar MLS
 - $129,9002 bd2 ba886 sqft25225 RAMPART BOULEVARD #105, PUNTA GORDA, FL 33983For Sale
 MLS ID #C7523390, Rosemary Mahoney, RE/MAX PALM REALTY. Stellar MLS
 - $129,7002 bd2 ba890 sqft26485 RAMPART BOULEVARD #A27, PUNTA GORDA, FL 33983For Sale
 MLS ID #O6369798, Steven Koleno, BEYCOME OF FLORIDA LLC. Stellar MLS
 - $139,9002 bd2 ba1.1k sqft175 KINGS HIGHWAY #733, PUNTA GORDA, FL 33983For SaleMLS ID #C7530044, Jason Ester, RE/MAX ALLIANCE GROUP. Stellar MLS
- $107,0002 bd2 ba1.1k sqft175 KINGS HIGHWAY #626, PUNTA GORDA, FL 33983For SaleMLS ID #C7530512, Mike Oakes, KW PEACE RIVER PARTNERS. Stellar MLS
- $139,0002 bd2 ba860 sqft25100 SANDHILL BOULEVARD #201, PUNTA GORDA, FL 33983For SaleMLS ID #C7520360, Laura Frantz, COLDWELL BANKER SUNSTAR REALTY. Stellar MLS
- $124,8002 bd2 ba937 sqft24540 HARBORVIEW ROAD #F1, PUNTA GORDA, FL 33980For SaleMLS ID #D6147747, Jan Fanstill, CENTURY 21 TROPICAL BREEZE. Stellar MLS
- $128,0002 bd2 ba937 sqft24540 HARBORVIEW ROAD #A3, PUNTA GORDA, FL 33980For SaleMLS ID #C7528408, Travis Wanzeck, MARINA PARK REALTY LLC. Stellar MLS
- $139,9002 bd2 ba897 sqft3310 LOVELAND BOULEVARD #1505, PUNTA GORDA, FL 33980For SaleMLS ID #C7530313, Brandi Van Schoyck, MARINA PARK REALTY LLC. Stellar MLS
- $155,0003 bd2 ba1.2k sqft1512 RIO DE JANEIRO AVENUE #428, PUNTA GORDA, FL 33983For SaleMLS ID #C7527502, Brian Ziegler, MARINA PARK REALTY LLC. Stellar MLS
- $169,0002 bd2 ba1k sqft1356 RIO DE JANEIRO AVENUE #108, PUNTA GORDA, FL 33983For SaleMLS ID #C7528066, Jeff Cardillo, RE/MAX HARBOR REALTY. Stellar MLS
- $119,9002 bd2 ba1k sqft22481 WESTCHESTER BOULEVARD #A19, PUNTA GORDA, FL 33980For SaleMLS ID #R4909527, Karen Montgomery, REAL ESTATE SALES AND CONSULTANTS OF FLORIDA. Stellar MLS
- $119,0002 bd2 ba1k sqft2100 KINGS HIGHWAY #969, PORT CHARLOTTE, FL 33980For SaleMLS ID #C7525278, Robyn Thomas, COLDWELL BANKER SUNSTAR REALTY. Stellar MLS
- $129,0002 bd2 ba848 sqft1051 FORREST NELSON BOULEVARD #B202, PORT CHARLOTTE, FL 33952For SaleMLS ID #D6148519, Bobbi Sue Taylor, PARADISE EXCLUSIVE REAL ESTATE. Stellar MLS
- $124,9002 bd2 ba1k sqft4158 TAMIAMI TRAIL #G1, PORT CHARLOTTE, FL 33952For SaleMLS ID #C7508100, Victoria Dinis, COLDWELL BANKER SUNSTAR REALTY. Stellar MLS
- $129,0002 bd2 ba899 sqft19505 QUESADA AVENUE #CC205, PORT CHARLOTTE, FL 33948For SaleMLS ID #C7522538, Linda Doherty, EXIT GULF COAST REALTY. Stellar MLS
- $141,0002 bd2 ba868 sqft12274 SW EGRET CIRCLE #3703, LAKE SUZY, FL 34269For SaleMLS ID #A4699630, Jean Tyree, STAR BAY REALTY CORP.. Stellar MLS
- $175,0002 bd2 ba1.1k sqft1457 SAN CRISTOBAL AVENUE #3203, PUNTA GORDA, FL 33983For SaleMLS ID #C7526818, Alisa Dudenhoeffer, CAPE PREMIER REALTY. Stellar MLS
- $160,0002 bd2 ba1k sqft3310 LOVELAND BOULEVARD #606, PUNTA GORDA, FL 33980For SaleMLS ID #C7530027, Monika Adam, THE SUMMEY REALTY GROUP. Stellar MLS
