Discover the epitome of modern living in this remodeled, first-floor end unit at the esteemed Westchester Park Community. This open-concept residence boasts 2 bedrooms and 2 bathrooms, adorned with sleek ceramic tile and carpet in the master bedroom. Step into the master bedroom suite, featuring a spacious walk-in closet and a private bath for your comfort and privacy. The interior laundry closet adds convenience to your daily routine. The water heater was replaced in 2018, ensuring efficiency and reliability. Recent upgrades in 2023 include a suite of enhancements: a new dishwasher, a contemporary range hood, stylish kitchen cabinets, and revamped bathrooms with new vanities. Revel in the fresh ambiance brought by the new light fixtures and fans thoughtfully placed throughout. Appreciate the added touches of new blinds, closet doors, and interior doors, along with the installation of new toilets and kitchen and bathroom faucets. To further elevate your living experience, anticipate the arrival of a brand-new refrigerator scheduled for installation in January 2024. Enjoy leisurely moments on your front enclosed lanai, offering serene views of the surrounding landscape. The Florida room, featuring a new impact sliding door, opens up to a private area enveloped by mature trees. Each condo is accompanied by a dedicated parking space, supplemented by ample guest parking for your convenience. Take advantage of community amenities, including a refreshing swimming pool and tennis courts. This prime location ensures easy access to shopping, dining, medical facilities, and more. Seize the opportunity to make this exquisite residence your new home – schedule your appointment for a viewing today.
Sold for $160,000
$160,000
22523 WESTCHESTER BOULEVARD #D104, PORT CHARLOTTE, FL 33980
2beds
840sqft
Condominium
Built in 1984
-- sqft lot
$126,700 Zestimate®
$190/sqft
$1,280 Estimated rent
Home value
$126,700
$114,000 - $138,000
$1,280/mo
Zestimate® history
Owner options
List your home for rent
$1,280/mo
Rent Zestimate®
Find your next renter with Zillow Rental Manager. Plus, with online applications, you can quickly screen prospective tenants – for free.
$1,280/mo
Rent Zestimate®
Refinance and save
$1,417/mo
Est. payment
Refinancing to a lower rate could help reduce your monthly payments and save thousands over the life of the loan.
$1,417/mo
Est. payment
Explore your selling options
Work with a Zillow partner agent
Leverage their expertise and Zillow's premium Showcase listings to get your home seen by more buyers.
Get startedList with your own agent
Get your home in front of millions of buyers by listing it on Zillow.
Learn how to do itSell it yourself
Take full control of how buyers see your home on Zillow by listing For Sale by Owner (FSBO).
List your homeWhat's special
Master bedroom suiteContemporary range hoodPrivate bathStylish kitchen cabinetsNew toiletsSpacious walk-in closetCloset doors
Zillow last checked:
Listing updated:
Listed by:
Monica Garcia 941-730-3808,
BRIGHT REALTY 941-552-6036
Bought with:
Non-Member Agent
STELLAR NON-MEMBER OFFICE
Source: Stellar MLS,MLS#: A4593878 Originating MLS: Sarasota - Manatee
Originating MLS: Sarasota - Manatee
Facts & features
Interior
Bedrooms & bathrooms
- Bedrooms: 2
- Bathrooms: 2
- Full bathrooms: 2
Primary bedroom
- Features: Built-in Closet
- Level: First
- Dimensions: 13.1x11.5
Bedroom 2
- Features: Built-in Closet
- Level: First
- Dimensions: 11.3x10.1
Bathroom 2
- Level: First
- Dimensions: 7.1x4.11
Balcony porch lanai
- Level: First
- Dimensions: 11.11x6.1
Balcony porch lanai
- Level: First
- Dimensions: 11x7
Foyer
- Level: First
- Dimensions: 4.4x3.6
Kitchen
- Level: First
- Dimensions: 10.3x8.5
Laundry
- Level: First
- Dimensions: 7.3x3.1
Living room
- Level: First
- Dimensions: 18x11.11
Heating
- Central
Cooling
- Central Air
Appliances
- Included: Dishwasher, Dryer, Range, Range Hood, Refrigerator, Washer
- Laundry: Inside, Laundry Closet
Features
- Ceiling Fan(s), Open Floorplan
- Flooring: Ceramic Tile
- Doors: Sliding Doors
- Has fireplace: No
- Common walls with other units/homes: End Unit
Interior area
- Total structure area: 840
- Total interior livable area: 840 sqft
Property
Parking
- Parking features: Assigned, Guest
Features
- Levels: One
- Stories: 1
- Patio & porch: Covered, Enclosed, Front Porch, Porch, Rear Porch, Screened
- Exterior features: Lighting, Rain Gutters, Tennis Court(s)
Lot
- Size: 824 Square Feet
- Features: In County
Details
- Parcel number: 402226628028
- Zoning: RMF12
- Special conditions: None
Construction
Type & style
- Home type: Condo
- Architectural style: Florida
- Property subtype: Condominium
Materials
- Block, Stucco
- Foundation: Slab
- Roof: Shingle
Condition
- Completed
- New construction: No
- Year built: 1984
Utilities & green energy
- Sewer: Public Sewer
- Water: Public
- Utilities for property: Electricity Available, Public
Community & HOA
Community
- Features: Deed Restrictions, Pool
- Pet fee: $0 monthly
- Subdivision: WESTCHESTER PARK PH 04
HOA
- Has HOA: No
- Amenities included: Pool, Tennis Court(s)
- Services included: Community Pool, Pool Maintenance, Sewer, Trash, Water
- HOA fee: $300 monthly
- HOA name: First Choice Condo Management/Brenda
- HOA phone: 941-625-2255
Location
- Region: Punta Gorda
Financial & listing details
- Price per square foot: $190/sqft
- Annual tax amount: $1,645
- Date on market: 1/1/2024
- Cumulative days on market: 15 days
- Listing terms: Cash,Conventional,VA Loan
- Ownership: Condominium
- Total actual rent: 0
- Electric utility on property: Yes
- Road surface type: Paved
Price history
| Date | Event | Price |
|---|---|---|
| 2/27/2024 | Sold | $160,000-5.9%$190/sqft |
Source:  Stellar MLS #A4593878 Report a problem Stellar MLS #A4593878 Report a problem | ||
| 1/17/2024 | Pending sale | $170,000$202/sqft |
Source: Stellar MLS #A4593878 Report a problem | ||
| 1/8/2024 | Price change | $170,000-5%$202/sqft |
Source: Stellar MLS #A4593878 Report a problem | ||
| 1/1/2024 | Listed for sale | $179,000$213/sqft |
Source: Stellar MLS #A4593878 Report a problem | ||
Public tax history
Tax history is unavailable.
Neighborhood: 33980
Nearby homes
- $138,0002 bd2 ba840 sqft22523 Westchester Blvd APT A101, Port Charlotte, FL 33980Sold

- $1,4502 bd2 ba840 sqft22523 Westchester Blvd APT A201, Port Charlotte, FL 33980For Rent
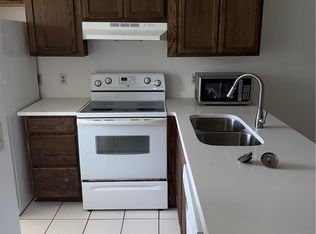
- $135,0002 bd2 ba840 sqft22523 Westchester Blvd UNIT 103A, Punta Gorda, FL 33980Sold
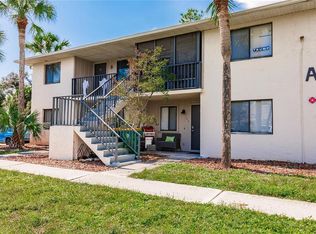
- $121,0002 bd2 ba840 sqft22523 Westchester Blvd UNIT 203E, Punta Gorda, FL 33980For Sale
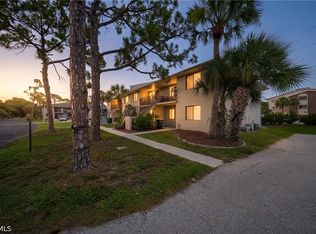
- $1,5002 bd2 ba840 sqft22523 Westchester Blvd UNIT 101B, Punta Gorda, FL 33980For Rent
- $121,0002 bd2 ba840 sqft22523 Westchester Blvd APT E203, Punta Gorda, FL 33980For Sale
- $140,0002 bd2 ba840 sqft22523 Westchester Blvd APT D204, Punta Gorda, FL 33980Sold
- $160,0002 bd2 ba840 sqft22523 Westchester Blvd APT B202, Punta Gorda, FL 33980Sold
Nearby schools
GreatSchools rating
- 4/10Peace River Elementary SchoolGrades: PK-5Distance: 0.2 mi
- 7/10Port Charlotte Middle SchoolGrades: 6-8Distance: 2.1 mi
- 5/10Charlotte High SchoolGrades: 9-12Distance: 3.7 mi
Schools provided by the listing agent
- Elementary: Peace River Elementary
- Middle: Port Charlotte Middle
- High: Port Charlotte High
Source: Stellar MLS. This data may not be complete. We recommend contacting the local school district to confirm school assignments for this home.
Get a cash offer in 3 minutes
Find out how much your home could sell for in as little as 3 minutes with a no-obligation cash offer.
Estimated market value
$126,700
Get a cash offer in 3 minutes
Find out how much your home could sell for in as little as 3 minutes with a no-obligation cash offer.
Estimated market value
$126,700
- Florida
- Charlotte County
- Port Charlotte
- 33980
- 22523 WESTCHESTER BOULEVARD Unit D104
Nearby cities
Nearby zip codes
Other Port Charlotte Topics
