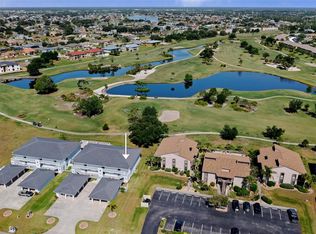
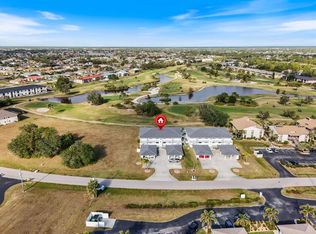
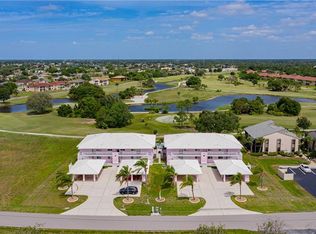
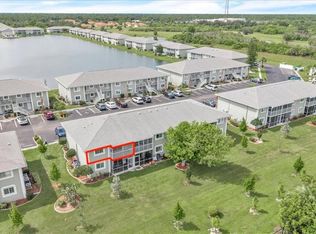
Welcome to Golfers View IV in Deep Creek! This 2-bedroom, 2-bathroom condominium offers comfortable living with beautiful golf course views of the 10th hole at Deep Creek Golf Club. Located in a non-flood zone, this home features an open floor plan with the dining and living areas flowing seamlessly together, creating an inviting space for everyday living and entertaining. The two spacious bedrooms are positioned on opposite sides of the condo for added privacy. The primary suite features a large walk-in closet and an ensuite bathroom with a walk-in shower. The guest bedroom includes a built-in closet and is conveniently located near the guest bathroom with a tub/shower combination. A private indoor laundry room is located across the hall. Additional features include a 2023 tile roof, designated carport parking, an outdoor storage room, and a bonus parking pad for guests. The beautifully landscaped grounds are part of a highly sought-after, deed-restricted community with a heated community pool just steps from the unit. The association is pet-friendly, making this a great choice for both full-time residents and seasonal owners. Conveniently located near I-75, Punta Gorda Airport, shopping, restaurants, grocery stores, parks, and Charlotte County's beautiful beaches. Enjoy nearby community events, golf, and the area's vibrant arts and recreation scene. Whether you're looking for a peaceful home, a seasonal retreat, or a convenient golf community, this Deep Creek condo offers an excellent opportunity to enjoy the Florida lifestyle.
For sale
Price cut: $20K (10/6)
$117,500
26316 NADIR ROAD #B5, PUNTA GORDA, FL 33983
2beds
1,017sqft
Condominium
Built in 1990
-- sqft lot
$-- Zestimate®
$116/sqft
$463/mo HOA
What's special
Designated carport parkingPrivate indoor laundry roomBeautifully landscaped groundsOutdoor storage room
- 58 days
- 463
- 28
Zillow last checked:
Listing updated:
Listed by:
Joe McCarthy 941-468-4580,
TALL PINES REALTY 941-698-4111
Source: Stellar MLS,MLS#: D6148548 Originating MLS: Englewood
Originating MLS: Englewood
Facts & features
Interior
Bedrooms & bathrooms
- Bedrooms: 2
- Bathrooms: 2
- Full bathrooms: 2
Rooms
- Room types: Utility Room
Primary bedroom
- Features: Walk-In Closet(s)
- Level: First
- Area: 144 Square Feet
- Dimensions: 12x12
Bedroom 2
- Features: Built-in Closet
- Level: First
- Area: 100 Square Feet
- Dimensions: 10x10
Balcony porch lanai
- Level: First
- Area: 96 Square Feet
- Dimensions: 12x8
Dining room
- Level: First
- Area: 100 Square Feet
- Dimensions: 10x10
Kitchen
- Level: First
- Area: 144 Square Feet
- Dimensions: 12x12
Laundry
- Level: First
- Area: 25 Square Feet
- Dimensions: 5x5
Living room
- Level: First
- Area: 288 Square Feet
- Dimensions: 24x12
Heating
- Central, Electric
Cooling
- Central Air
Appliances
- Included: Dishwasher, Dryer, Microwave, Range, Range Hood, Refrigerator, Washer
- Laundry: Electric Dryer Hookup, Inside, Laundry Room, Washer Hookup
Features
- Cathedral Ceiling(s), Ceiling Fan(s), High Ceilings, Walk-In Closet(s)
- Flooring: Carpet, Tile
- Windows: Window Treatments
- Has fireplace: No
Interior area
- Total structure area: 1,113
- Total interior livable area: 1,017 sqft
Video & virtual tour
Property
Parking
- Total spaces: 1
- Parking features: Carport
- Carport spaces: 1
Features
- Levels: One
- Stories: 1
- Exterior features: Rain Gutters, Storage
- Has view: Yes
- View description: Golf Course
Details
- Parcel number: 402309802011
- Zoning: RMF15
- Special conditions: Probate Listing
Construction
Type & style
- Home type: Condo
- Property subtype: Condominium
Materials
- Block
- Foundation: Slab
- Roof: Tile
Condition
- New construction: No
- Year built: 1990
Utilities & green energy
- Sewer: Public Sewer
- Water: Public
- Utilities for property: Cable Available, Electricity Connected, Sewer Available, Water Available
Community & HOA
Community
- Features: Pool
- Pet fee: $0 monthly
- Subdivision: GOLFERS VIEW 04 BLDG B
HOA
- Has HOA: Yes
- Services included: Common Area Taxes, Community Pool, Reserve Fund, Insurance, Maintenance Structure, Maintenance Grounds, Manager, Pest Control, Pool Maintenance, Water
- HOA fee: $463 monthly
- HOA name: Star Hospitality Management / John Zimmer
- HOA phone: 941-575-6764
Location
- Region: Punta Gorda
Financial & listing details
- Price per square foot: $116/sqft
- Annual tax amount: $2,460
- Date on market: 8/25/2026
- Cumulative days on market: 51 days
- Listing terms: Cash,Conventional
- Ownership: Condominium
- Total actual rent: 0
- Electric utility on property: Yes
- Road surface type: Asphalt, Paved
Estimated market value
Not available
Estimated sales range
Not available
Not available
Price history
| Date | Event | Price |
|---|---|---|
| 10/6/2026 | Price change | $117,500-14.5%$116/sqft |
Source:  Stellar MLS #D6148548 Report a problem Stellar MLS #D6148548 Report a problem | ||
| 8/25/2026 | Listed for sale | $137,500+8.3%$135/sqft |
Source: Stellar MLS #D6148548 Report a problem | ||
| 2/26/2021 | Sold | $127,000+0.8%$125/sqft |
Source: Stellar MLS #C7430450 Report a problem | ||
| 2/9/2021 | Pending sale | $126,000$124/sqft |
Source: Stellar MLS #C7430450 Report a problem | ||
| 7/1/2020 | Listed for sale | $126,000+68%$124/sqft |
Source: RE/MAX ANCHOR OF MARINA PARK #C7430450 Report a problem | ||
| 9/20/2013 | Sold | $75,000-56.4%$74/sqft |
Source: Stellar MLS #C7043751 Report a problem | ||
| 3/21/2005 | Sold | $172,000$169/sqft |
Source: Stellar MLS #D460288 Report a problem | ||
Public tax history
Tax history is unavailable.
Monthly payment
Est. payment
Payment breakdown
Explore the cost of this home by adjusting the details. Changes won't be saved.Climate risks
Neighborhood: 33983
Similar homes
- $119,9002 bd2 ba884 sqft26485 Rampart Blvd Unit D4, Punta Gorda, FL 33983For Sale

 MLS ID #2026026500, Stefanie Concannon, Coldwell Banker Sunstar Realty. Florida Gulf Coast MLS
 - $129,7002 bd2 ba890 sqft26485 RAMPART BOULEVARD #A27, PUNTA GORDA, FL 33983For Sale

 MLS ID #O6369798, Steven Koleno, BEYCOME OF FLORIDA LLC. Stellar MLS
 - $129,0002 bd2 ba886 sqft25275 RAMPART BOULEVARD #1607, PUNTA GORDA, FL 33983For Sale
 MLS ID #N6145922, Gina Bakke, PARADISE REALTY OF VENICE INC. Stellar MLS
 - $119,0002 bd2 ba897 sqft3310 LOVELAND BOULEVARD #1308, PORT CHARLOTTE, FL 33980For Sale
 MLS ID #C7531394, Norine Walker, COLDWELL BANKER REALTY. Stellar MLS
 - $104,0002 bd2 ba1.1k sqft175 KINGS HIGHWAY #626, PUNTA GORDA, FL 33983For SaleMLS ID #C7530512, Mike Oakes, KW PEACE RIVER PARTNERS. Stellar MLS
- $132,5002 bd2 ba886 sqft25225 RAMPART BOULEVARD #1606, PUNTA GORDA, FL 33983For SaleMLS ID #C7522144, Alex Andreae, RE/MAX HARBOR REALTY. Stellar MLS
- $155,0003 bd2 ba1.2k sqft1512 RIO DE JANEIRO AVENUE #428, PUNTA GORDA, FL 33983For SaleMLS ID #C7527502, Brian Ziegler, MARINA PARK REALTY LLC. Stellar MLS
- $175,0002 bd2 ba1.1k sqft1335 SAXONY CIRCLE #324, PUNTA GORDA, FL 33983For SaleMLS ID #A4697698, Liza Deaett, DALTON WADE INC. Stellar MLS
- $139,9002 bd2 ba1.1k sqft175 KINGS HIGHWAY #733, PUNTA GORDA, FL 33983For SaleMLS ID #C7530044, Jason Ester, RE/MAX ALLIANCE GROUP. Stellar MLS
- $169,0002 bd2 ba1k sqft1356 RIO DE JANEIRO AVENUE #108, PUNTA GORDA, FL 33983For SaleMLS ID #C7528066, Jeff Cardillo, RE/MAX HARBOR REALTY. Stellar MLS
- $129,0002 bd2 ba1.4k sqft23465 HARBORVIEW ROAD #913, PUNTA GORDA, FL 33980For SaleMLS ID #C7526207, Sandy Miguely Lopez, REALTY ONE GROUP MVP. Stellar MLS
- $139,0002 bd2 ba860 sqft25100 SANDHILL BOULEVARD #201, PUNTA GORDA, FL 33983For SaleMLS ID #C7520360, Laura Frantz, COLDWELL BANKER SUNSTAR REALTY. Stellar MLS
- $147,0002 bd2 ba886 sqft25225 RAMPART BOULEVARD #1207, PUNTA GORDA, FL 33983For SaleMLS ID #A4690388, Anna Martin, EXIT KING REALTY. Stellar MLS
- $147,9002 bd2 ba1.1k sqft175 KINGS HIGHWAY #523, PUNTA GORDA, FL 33983For SaleMLS ID #C7515430, Chelsea Nelli-Casias, MARINA PARK REALTY LLC. Stellar MLS
- $157,0002 bd2 ba996 sqft2060 WILLOW HAMMOCK CIRCLE #207, PUNTA GORDA, FL 33983For SaleMLS ID #C7531292, Christopher Grant, GRANT TEAM REAL ESTATE, LLC. Stellar MLS
- $117,0002 bd2 ba840 sqft22523 WESTCHESTER BOULEVARD #E203, PORT CHARLOTTE, FL 33980For SaleMLS ID #C7527880, Stefanie Concannon, COLDWELL BANKER SUNSTAR REALTY. Stellar MLS
- $124,8002 bd2 ba937 sqft24540 HARBORVIEW ROAD #F1, PUNTA GORDA, FL 33980For SaleMLS ID #D6147747, Jan Fanstill, CENTURY 21 TROPICAL BREEZE. Stellar MLS
- $145,0002 bd2 ba860 sqft25050 SANDHILL BOULEVARD #A4, PUNTA GORDA, FL 33983For SaleMLS ID #A4665771, Liz Williamson, REALTY ONE GROUP MVP. Stellar MLS
- $117,0002 bd2 ba840 sqft22523 Westchester Blvd Unit 203E, Punta Gorda, FL 33980For SaleMLS ID #2026028539, Stefanie Concannon, Coldwell Banker Sunstar Realty. Florida Gulf Coast MLS
- $113,9992 bd2 ba838 sqft19505 QUESADA AVENUE #EE204, PORT CHARLOTTE, FL 33948For SaleMLS ID #S5157958, Julia Quezada, RENAISSANCE REALTY & RELOCATION SERVICES. Stellar MLS
