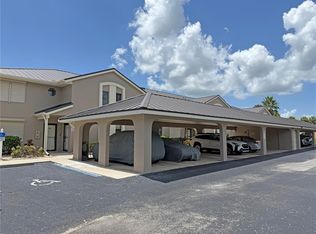
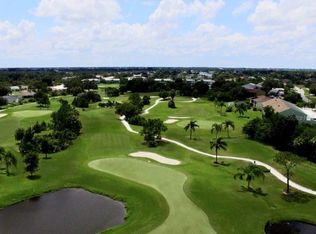
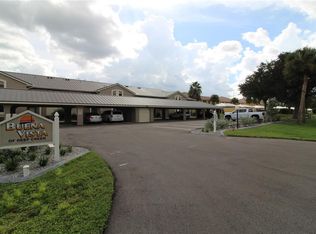
Welcome to 1335 Saxony Circle #324 in beautiful Punta Gorda! This bright and beautifully updated 2-bedroom, 2-bath condominium offers stunning views overlooking the 15th green of Deep Creek Golf Club. Step inside to discover a clean, modern interior featuring tasteful updates throughout, creating a move-in-ready home that combines comfort and style. The open living and dining areas are filled with high ceilings and natural light, while the well-appointed kitchen with granite countertops, white shaker cabinets, black granite double sink and updated finishes make everyday living a pleasure. The primary suite offers lovely golf course and lake views! The walk in closet is huge with built in shelving. Relax and enjoy Florida's year-round sunshine from the spacious screened lanai, the perfect spot for morning coffee or evening sunsets while taking in the peaceful golf course and lake views. For added peace of mind, the lanai is equipped with convenient roll-down hurricane shutters. Located in the desirable Deep Creek community, this well-maintained condo offers easy access to golf, shopping, dining, boating, and all things Florida provides. Buena Vista offers a lovely community pool and easy access to Deep Creek Golf Club. The building has also undergone updates to the exterior, including a new metal roof, soffits, gutters, fresh paint, and new asphalt in parking lot. Residents of this quiet, well-maintained community enjoy access to a community pool, and beautifully landscaped grounds. Deep Creek is known for its scenic surroundings, public golf course, and close proximity to the Peace River, Fisherman's Village, Charlotte Harbor, shopping, dining, and the beautiful beaches of Manasota Key Don't miss your chance to own a slice of paradise overlooking one of Deep Creek's most scenic golf course settings!
For sale
Price cut: $10K (9/9)
$175,000
1335 SAXONY CIRCLE #324, PUNTA GORDA, FL 33983
2beds
1,165sqft
Condominium
Built in 1993
-- sqft lot
$-- Zestimate®
$150/sqft
$474/mo HOA
What's special
Beautifully landscaped grounds
- 120 days
- 336
- 32
Zillow last checked:
Listing updated:
Listed by:
Liza Deaett 941-929-8075,
DALTON WADE INC 888-668-8283
Source: Stellar MLS,MLS#: A4697698 Originating MLS: Suncoast Tampa
Originating MLS: Suncoast Tampa
Facts & features
Interior
Bedrooms & bathrooms
- Bedrooms: 2
- Bathrooms: 2
- Full bathrooms: 2
Primary bedroom
- Features: Walk-In Closet(s)
- Level: Second
Bedroom 2
- Features: Built-in Closet
- Level: First
Balcony porch lanai
- Level: Second
Kitchen
- Level: Second
Living room
- Level: Second
Heating
- Central
Cooling
- Central Air
Appliances
- Included: Dishwasher, Range, Range Hood, Refrigerator, Washer
- Laundry: Inside, Laundry Room
Features
- Ceiling Fan(s), High Ceilings, Open Floorplan, Stone Counters, Thermostat, Walk-In Closet(s)
- Flooring: Carpet
- Doors: Sliding Doors
- Has fireplace: No
Interior area
- Total structure area: 1,165
- Total interior livable area: 1,165 sqft
Video & virtual tour
Property
Parking
- Total spaces: 1
- Parking features: Carport
- Carport spaces: 1
Features
- Levels: Two
- Stories: 2
- Patio & porch: Covered, Enclosed, Rear Porch, Screened
- Has view: Yes
- View description: Golf Course, Water, Lake
- Has water view: Yes
- Water view: Water,Lake
Lot
- Residential vegetation: Trees/Landscaped
Details
- Parcel number: 402309801026
- Zoning: RMF15
- Special conditions: None
Construction
Type & style
- Home type: Condo
- Property subtype: Condominium
Materials
- Block
- Foundation: Slab
- Roof: Metal
Condition
- New construction: No
- Year built: 1993
Utilities & green energy
- Sewer: Public Sewer
- Water: Public
- Utilities for property: Public
Community & HOA
Community
- Features: Buyer Approval Required, Deed Restrictions, Pool
- Pet fee: $0 monthly
- Subdivision: BUENA VISTA DEEP CREEK PH 04
HOA
- Has HOA: Yes
- Amenities included: Pool
- Services included: Community Pool, Maintenance Structure, Maintenance Grounds, Pest Control, Recreational Facilities, Sewer, Trash, Water
- HOA fee: $474 monthly
- HOA name: Bruce Gibson
- HOA phone: 941-575-6764
Location
- Region: Punta Gorda
Financial & listing details
- Price per square foot: $150/sqft
- Tax assessed value: $188,148
- Annual tax amount: $3,750
- Date on market: 6/23/2026
- Cumulative days on market: 121 days
- Listing terms: Cash,Conventional,FHA,VA Loan
- Ownership: Condominium
- Total actual rent: 0
- Road surface type: Asphalt
Estimated market value
Not available
Estimated sales range
Not available
Not available
Price history
| Date | Event | Price |
|---|---|---|
| 9/9/2026 | Price change | $175,000-5.4%$150/sqft |
Source:  Stellar MLS #A4697698 Report a problem Stellar MLS #A4697698 Report a problem | ||
| 8/21/2026 | Price change | $185,000-5.1%$159/sqft |
Source: Stellar MLS #A4697698 Report a problem | ||
| 6/23/2026 | Listed for sale | $195,000-22%$167/sqft |
Source: Stellar MLS #A4697698 Report a problem | ||
| 5/30/2022 | Listing removed | -- |
Source: Owner Report a problem | ||
| 5/27/2022 | Listed for sale | $249,900+65.5%$215/sqft |
Source: Owner Report a problem | ||
| 4/30/2020 | Sold | $151,000-4.4%$130/sqft |
Source: Stellar MLS #C7426457 Report a problem | ||
| 3/28/2020 | Pending sale | $157,900$136/sqft |
Source: KW PEACE RIVER PARTNERS #C7426457 Report a problem | ||
| 3/21/2020 | Price change | $157,900-3.1%$136/sqft |
Source: KW PEACE RIVER PARTNERS #C7426457 Report a problem | ||
| 3/4/2020 | Listed for sale | $162,900+10.8%$140/sqft |
Source: KW PEACE RIVER PARTNERS #C7426457 Report a problem | ||
| 4/15/2019 | Listing removed | $147,000$126/sqft |
Source: COLDWELL BANKER RESIDENTIAL RE #N6102955 Report a problem | ||
| 4/1/2019 | Price change | $147,000-1.9%$126/sqft |
Source: Coldwell Banker Residential Real Estate - Venice/Englewood #N6102955 Report a problem | ||
| 3/18/2019 | Price change | $149,900-3.9%$129/sqft |
Source: Coldwell Banker Residential Real Estate - Venice/Englewood #N6102955 Report a problem | ||
| 2/19/2019 | Price change | $156,000-2.4%$134/sqft |
Source: COLDWELL BANKER RESIDENTIAL RE #N6102955 Report a problem | ||
| 2/12/2019 | Listed for sale | $159,900$137/sqft |
Source: COLDWELL BANKER RESIDENTIAL RE #N6102955 Report a problem | ||
| 2/1/2019 | Pending sale | $159,900$137/sqft |
Source: Coldwell Banker Residential Real Estate - Venice/Englewood #N6102955 Report a problem | ||
| 1/21/2019 | Price change | $159,900-3.1%$137/sqft |
Source: Coldwell Banker Residential Real Estate - Venice/Englewood #N6102955 Report a problem | ||
| 11/22/2018 | Listed for sale | $165,000+108.9%$142/sqft |
Source: COLDWELL BANKER RESIDENTIAL REAL ESTATE #N6102955 Report a problem | ||
| 2/16/2012 | Sold | $79,000-12.1%$68/sqft |
Source: Public Record Report a problem | ||
| 11/3/2011 | Listing removed | $89,900$77/sqft |
Source: CENTURY 21 AZTEC & ASSOCIATES #C7026918 Report a problem | ||
| 8/28/2011 | Listed for sale | $89,900-21.8%$77/sqft |
Source: CENTURY 21 AZTEC & ASSOCIATES #C7026918 Report a problem | ||
| 12/17/2003 | Sold | $115,000+41.1%$99/sqft |
Source: Public Record Report a problem | ||
| 12/27/1999 | Sold | $81,500-0.5%$70/sqft |
Source: Public Record Report a problem | ||
| 9/30/1997 | Sold | $81,900$70/sqft |
Source: Public Record Report a problem | ||
Public tax history
| Year | Property taxes | Tax assessment |
|---|---|---|
| 2025 | $3,751 -0.1% | $188,148 +9.8% |
| 2024 | $3,753 +2% | $171,344 +10% |
| 2023 | $3,680 +23.2% | $155,767 +10% |
| 2022 | $2,988 +6.3% | $141,606 +10% |
| 2021 | $2,811 +7.6% | $128,733 +9.2% |
| 2020 | $2,613 +44% | $117,840 +4.9% |
| 2019 | $1,815 +9.2% | $112,298 +1.9% |
| 2018 | $1,662 | $110,204 +2.1% |
| 2017 | $1,662 +1.3% | $107,937 +28.2% |
| 2016 | $1,641 -14.9% | $84,171 +5.1% |
| 2015 | $1,929 +0.9% | $80,121 +10% |
| 2014 | $1,911 +66.6% | $72,837 +17.7% |
| 2013 | $1,147 +9.1% | $61,883 -30% |
| 2012 | $1,051 -29.4% | $88,405 |
| 2011 | $1,489 -2.6% | $88,405 -1% |
| 2010 | $1,529 -3.6% | $89,298 -10.2% |
| 2009 | $1,585 | $99,450 |
Find assessor info on the county website
Monthly payment
Est. payment
Payment breakdown
Explore the cost of this home by adjusting the details. Changes won't be saved.Climate risks
Neighborhood: 33983
Nearby schools
Schools provided by the listing agent
- Elementary: Deep Creek Elementary
- Middle: Punta Gorda Middle
- High: Charlotte High
Source: Stellar MLS. This data may not be complete. We recommend contacting the local school district to confirm school assignments for this home.
- $182,5002 bd2 ba1.1k sqft1335 Saxony Cir UNIT 312, Punta Gorda, FL 33983Sold
- $224,9002 bd2 ba1.1k sqft1335 Saxony Cir UNIT 313, Punta Gorda, FL 33983Sold
- $170,0002 bd2 ba1.1k sqft1335 Saxony Cir UNIT 314, Punta Gorda, FL 33983Sold

- $179,9002 bd2 ba1.1k sqft1335 Saxony Cir UNIT 315, Punta Gorda, FL 33983For Sale
Similar homes
- $169,0002 bd2 ba1k sqft1356 RIO DE JANEIRO AVENUE #108, PUNTA GORDA, FL 33983For Sale

 MLS ID #C7528066, Jeff Cardillo, RE/MAX HARBOR REALTY. Stellar MLS
 - $157,0002 bd2 ba996 sqft2060 WILLOW HAMMOCK CIRCLE #207, PUNTA GORDA, FL 33983For Sale
 MLS ID #C7531292, Christopher Grant, GRANT TEAM REAL ESTATE, LLC. Stellar MLS
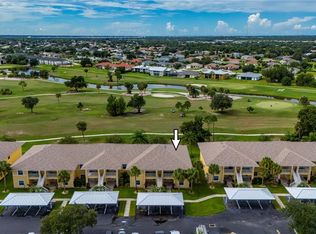
 - $219,0002 bd2 ba1.2k sqft1295 SAXONY CIRCLE #2106, PUNTA GORDA, FL 33983For Sale
 MLS ID #C7530546, Jeff Cardillo, RE/MAX HARBOR REALTY. Stellar MLS
 - $155,0003 bd2 ba1.2k sqft1512 RIO DE JANEIRO AVENUE #428, PUNTA GORDA, FL 33983For Sale
 MLS ID #C7527502, Brian Ziegler, MARINA PARK REALTY LLC. Stellar MLS
 - $155,9952 bd3 ba1.1k sqft1246 RIO DE JANEIRO AVENUE #505, PUNTA GORDA, FL 33983For SaleMLS ID #C7527103, Nicole Dwornik, KW PEACE RIVER PARTNERS. Stellar MLS
- $189,0002 bd3 ba1.1k sqft1246 RIO DE JANEIRO AVENUE #510, PUNTA GORDA, FL 33983For SaleMLS ID #C7519279, Yoan Rosell, ZWIERCAN REALTY INC. Stellar MLS
- $117,5002 bd2 ba1k sqft26316 NADIR ROAD #B5, PUNTA GORDA, FL 33983For SaleMLS ID #D6148548, Joe McCarthy, TALL PINES REALTY. Stellar MLS
- $147,9002 bd2 ba1.1k sqft175 KINGS HIGHWAY #523, PUNTA GORDA, FL 33983For SaleMLS ID #C7515430, Chelsea Nelli-Casias, MARINA PARK REALTY LLC. Stellar MLS
- $145,0002 bd2 ba860 sqft25050 SANDHILL BOULEVARD #A4, PUNTA GORDA, FL 33983For SaleMLS ID #A4665771, Liz Williamson, REALTY ONE GROUP MVP. Stellar MLS
- $200,0002 bd2 ba902 sqft3074 BROADPOINT DRIVE, PUNTA GORDA, FL 33983For SaleMLS ID #C7530491, Mark Fennig, KELLER WILLIAMS REALTY NAPLES. Stellar MLS
- $139,9002 bd2 ba1.1k sqft175 KINGS HIGHWAY #733, PUNTA GORDA, FL 33983For SaleMLS ID #C7530044, Jason Ester, RE/MAX ALLIANCE GROUP. Stellar MLS
- $169,9002 bd2 ba1.1k sqft12274 SW EGRET CIRCLE #3302, LAKE SUZY, FL 34269For SaleMLS ID #A4704138, Laura Millslagle, REAL BROKER, LLC. Stellar MLS
- $175,0002 bd2 ba1.3k sqft1000 KINGS HIGHWAY #380, PORT CHARLOTTE, FL 33980For SaleMLS ID #C7529788, Tricia DeClue, RE/MAX PALM REALTY. Stellar MLS
- $139,0002 bd2 ba860 sqft25100 SANDHILL BOULEVARD #201, PUNTA GORDA, FL 33983For SaleMLS ID #C7520360, Laura Frantz, COLDWELL BANKER SUNSTAR REALTY. Stellar MLS
- $167,9002 bd2 ba1.4k sqft23465 HARBORVIEW ROAD #631, PUNTA GORDA, FL 33980For SaleMLS ID #C7527915, Milan Fiser, RE/MAX HARBOR REALTY. Stellar MLS
- $154,9002 bd2 ba1k sqft2395 HARBOR BOULEVARD #314, PORT CHARLOTTE, FL 33952For SaleMLS ID #C7515686, Chun-Yi Bittner, MARINA PARK REALTY LLC. Stellar MLS
- $165,9002 bd2 ba1.4k sqft23465 HARBORVIEW ROAD #214, PUNTA GORDA, FL 33980For SaleMLS ID #C7526228, Brian Helgemo, COMPASS FLORIDA. Stellar MLS
- $174,9002 bd2 ba1.2k sqft3230 WHITE IBIS COURT #A1-2, PUNTA GORDA, FL 33950For SaleMLS ID #C7526234, Milan Fiser, RE/MAX HARBOR REALTY. Stellar MLS
- $184,9002 bd2 ba1.1k sqft5725 GREENWOOD AVENUE #4201, NORTH PORT, FL 34287For SaleMLS ID #A4699802, Drew Jacobsen, COMPASS FLORIDA LLC. Stellar MLS
- $160,0002 bd2 ba893 sqft4000 OAKVIEW DRIVE #L4, PORT CHARLOTTE, FL 33980For SaleMLS ID #C7528990, Denise Galloway, PA, KW PEACE RIVER PARTNERS. Stellar MLS
