WOW, WHAT A VIEW! Welcome home to this beautifully maintained two bedroom, two bath condo where every day starts and ends with breathtaking lake views. Wake up to shimmering water right outside your window and unwind each evening watching the sunset paint the lake in brilliant color — this is waterfront living at its finest. The thoughtful split bedroom floor plan offers privacy for you and your guests, with the primary suite featuring a spacious en-suite bathroom and a generous walk-in closet. Tiled flooring flows throughout the entire home — no carpet anywhere — for a clean, modern, low-maintenance feel. The updated kitchen is a showstopper, boasting elegant quartz countertops, brand-new stainless steel appliances, a stylish single basin sink, a gorgeous backsplash, and solid wood cabinetry. Partially furnished and move-in ready, this home also offers incredible peace of mind with hurricane shutters, a new AC (2023), a new roof (2023), and a new hot water heater (2024). Enjoy resort-style community amenities including a sparkling swimming pool, fishing docks, a serene lake, and a welcoming clubhouse — all with a wonderfully low HOA. Ideally located just off Kings Highway near I-75, this is lakeside living made easy. Your beautiful new home is ready — all you have to do is move in!
For sale
$129,000
25275 RAMPART BOULEVARD #1607, PUNTA GORDA, FL 33983
2beds
886sqft
Condominium
Built in 1986
-- sqft lot
$-- Zestimate®
$146/sqft
$292/mo HOA
What's special
Serene lakeStylish single basin sinkSpacious en-suite bathroomGorgeous backsplashFishing docksElegant quartz countertopsBreathtaking lake views
- 3 days
- 346
- 35
Likely to sell faster than
Zillow last checked:
Listing updated:
Listed by:
Gina Bakke 585-350-4456,
PARADISE REALTY OF VENICE INC 941-488-1111
Source: Stellar MLS,MLS#: N6145922 Originating MLS: Venice
Originating MLS: Venice
Facts & features
Interior
Bedrooms & bathrooms
- Bedrooms: 2
- Bathrooms: 2
- Full bathrooms: 2
Primary bedroom
- Features: Walk-In Closet(s)
- Level: First
- Area: 120 Square Feet
- Dimensions: 10x12
Bedroom 2
- Features: Built-in Closet
- Level: First
- Area: 110 Square Feet
- Dimensions: 10x11
Primary bathroom
- Features: En Suite Bathroom
- Level: First
- Area: 28 Square Feet
- Dimensions: 4x7
Bathroom 2
- Level: First
- Area: 28 Square Feet
- Dimensions: 4x7
Balcony porch lanai
- Level: First
- Area: 66 Square Feet
- Dimensions: 6x11
Dining room
- Level: First
- Area: 77 Square Feet
- Dimensions: 7x11
Kitchen
- Level: First
- Area: 110 Square Feet
- Dimensions: 10x11
Living room
- Level: First
- Area: 154 Square Feet
- Dimensions: 11x14
Heating
- Central, Electric
Cooling
- Central Air
Appliances
- Included: Dryer, Electric Water Heater, Microwave, Range, Refrigerator, Washer
- Laundry: Inside
Features
- Ceiling Fan(s), Open Floorplan, Solid Surface Counters, Solid Wood Cabinets, Split Bedroom, Thermostat, Walk-In Closet(s)
- Flooring: Ceramic Tile
- Doors: Sliding Doors
- Windows: Hurricane Shutters
- Has fireplace: No
Interior area
- Total structure area: 886
- Total interior livable area: 886 sqft
Video & virtual tour
Property
Parking
- Parking features: Open
- Has uncovered spaces: Yes
Features
- Levels: One
- Stories: 1
- Exterior features: Lighting, Private Entrance, Sidewalk
- Has view: Yes
- View description: Water, Lake
- Has water view: Yes
- Water view: Water,Lake
- Waterfront features: Lake, Lake Privileges, Fishing Pier
Lot
- Size: 1,010 Square Feet
- Features: Sidewalk
Details
- Parcel number: 402317601105
- Zoning: RMF12
- Special conditions: None
Construction
Type & style
- Home type: Condo
- Property subtype: Condominium
Materials
- Block
- Foundation: Slab
- Roof: Shingle
Condition
- Completed
- New construction: No
- Year built: 1986
Utilities & green energy
- Sewer: Public Sewer
- Water: Public
- Utilities for property: Cable Available, Electricity Available, Public, Sewer Connected
Community & HOA
Community
- Features: Dock, Fishing, Lake, Water Access, Buyer Approval Required, Clubhouse, Deed Restrictions, No Truck/RV/Motorcycle Parking, Pool, Sidewalks
- Pet fee: $0 monthly
- Subdivision: LAKESIDE CHARLOTTE COUNTY PH 04
HOA
- Has HOA: Yes
- Amenities included: Clubhouse, Pool
- Services included: Common Area Taxes, Community Pool, Insurance, Maintenance Structure, Maintenance Grounds, Pest Control, Sewer, Trash, Water
- HOA fee: $292 monthly
- HOA name: Palmer Property Management
- HOA phone: 941-875-9273
Location
- Region: Punta Gorda
Financial & listing details
- Price per square foot: $146/sqft
- Annual tax amount: $1,853
- Date on market: 9/25/2026
- Cumulative days on market: 200 days
- Listing terms: Cash,Conventional,FHA,VA Loan
- Ownership: Condominium
- Total actual rent: 0
- Electric utility on property: Yes
- Road surface type: Paved
Estimated market value
Not available
Estimated sales range
Not available
$1,697/mo
Price history
| Date | Event | Price |
|---|---|---|
| 9/25/2026 | Listed for sale | $129,000-4.4%$146/sqft |
Source:  Stellar MLS #N6145922 Report a problem Stellar MLS #N6145922 Report a problem | ||
| 8/14/2026 | Listing removed | $134,900$152/sqft |
Source: Stellar MLS #C7521104 Report a problem | ||
| 3/17/2026 | Price change | $134,900-3.6%$152/sqft |
Source: Stellar MLS #C7521104 Report a problem | ||
| 1/30/2026 | Listed for sale | $139,900+3.7%$158/sqft |
Source: Stellar MLS #C7521104 Report a problem | ||
| 11/12/2025 | Listing removed | $134,900$152/sqft |
Source: Stellar MLS #C7513129 Report a problem | ||
| 11/5/2025 | Pending sale | $134,900$152/sqft |
Source: Stellar MLS #C7513129 Report a problem | ||
| 10/15/2025 | Price change | $134,900-3.6%$152/sqft |
Source: Stellar MLS #C7513129 Report a problem | ||
| 8/4/2025 | Listed for sale | $139,900$158/sqft |
Source: Stellar MLS #C7513129 Report a problem | ||
Public tax history
Tax history is unavailable.
Monthly payment
Est. payment
Payment breakdown
Explore the cost of this home by adjusting the details. Changes won't be saved.Climate risks
Neighborhood: 33983
Nearby schools
Schools provided by the listing agent
- Elementary: Deep Creek Elementary
- Middle: Punta Gorda Middle
- High: Charlotte High
Source: Stellar MLS. This data may not be complete. We recommend contacting the local school district to confirm school assignments for this home.
- $132,5002 bd2 ba886 sqft25275 Rampart Blvd UNIT 303, Punta Gorda, FL 33983Sold

- $149,9002 bd2 ba886 sqft25275 Rampart Blvd UNIT 404, Punta Gorda, FL 33983Sold
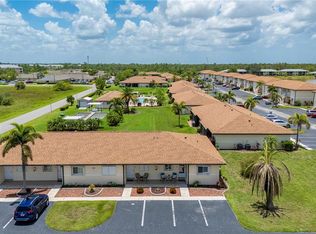
- $165,0002 bd2 ba886 sqft25275 Rampart Blvd UNIT 1301, Punta Gorda, FL 33983Sold
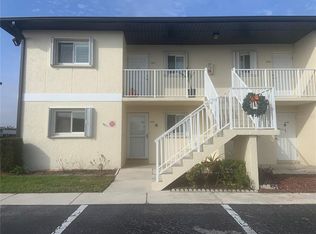
- $130,0002 bd2 ba886 sqft25275 Rampart Blvd UNIT 1404, Punta Gorda, FL 33983Sold
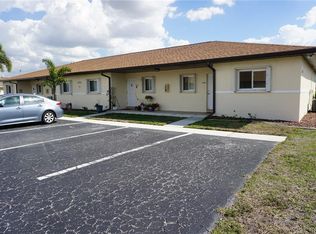
Similar homes
- $125,0002 bd2 ba886 sqft25275 RAMPART BOULEVARD #603, PUNTA GORDA, FL 33983For Sale
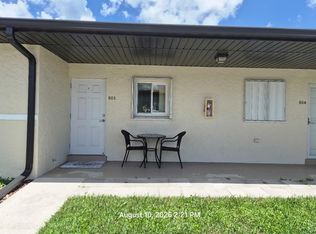
 MLS ID #C7529434, Michelle Fanion-Stocks, ERA CAPE REALTY. Stellar MLS
 - $129,9002 bd2 ba886 sqft25225 RAMPART BOULEVARD #105, PUNTA GORDA, FL 33983For Sale
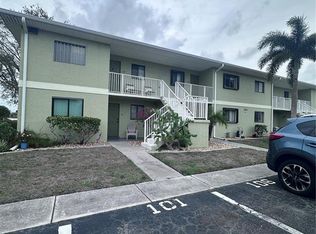 MLS ID #C7523390, Rosemary Mahoney, RE/MAX PALM REALTY. Stellar MLS
 - $132,5002 bd2 ba886 sqft25225 RAMPART BOULEVARD #1606, PUNTA GORDA, FL 33983For Sale
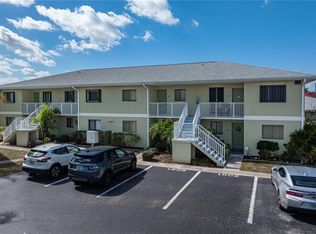 MLS ID #C7522144, Alex Andreae, RE/MAX HARBOR REALTY. Stellar MLS
 - $137,0002 bd2 ba886 sqft25225 Rampart Blvd APT 1607, Punta Gorda, FL 33983For Sale
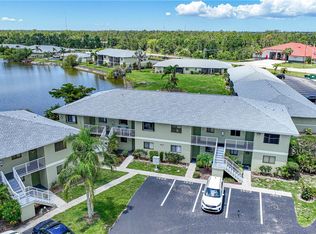
 MLS ID #2025025699, Stefanie Concannon, Coldwell Banker Sunstar Realty. Florida Gulf Coast MLS
 - $147,0002 bd2 ba886 sqft25225 RAMPART BOULEVARD #1207, PUNTA GORDA, FL 33983For SaleMLS ID #A4690388, Anna Martin, EXIT KING REALTY. Stellar MLS
- $137,5002 bd2 ba1k sqft26316 NADIR ROAD #B5, PUNTA GORDA, FL 33983For SaleMLS ID #D6148548, Joe McCarthy, TALL PINES REALTY. Stellar MLS
- $129,7002 bd2 ba890 sqft26485 RAMPART BOULEVARD #A27, PUNTA GORDA, FL 33983For SaleMLS ID #O6369798, Steven Koleno, BEYCOME OF FLORIDA LLC. Stellar MLS
- $139,0002 bd2 ba860 sqft25100 SANDHILL BOULEVARD #201, PUNTA GORDA, FL 33983For SaleMLS ID #C7520360, Laura Frantz, COLDWELL BANKER SUNSTAR REALTY. Stellar MLS
- $139,9002 bd2 ba1.1k sqft175 KINGS HIGHWAY #733, PUNTA GORDA, FL 33983For SaleMLS ID #C7530044, Jason Ester, RE/MAX ALLIANCE GROUP. Stellar MLS
- $107,0002 bd2 ba1.1k sqft175 KINGS HIGHWAY #626, PUNTA GORDA, FL 33983For SaleMLS ID #C7530512, Mike Oakes, KW PEACE RIVER PARTNERS. Stellar MLS
- $139,9002 bd2 ba897 sqft3310 LOVELAND BOULEVARD #1505, PUNTA GORDA, FL 33980For SaleMLS ID #C7530313, Brandi Van Schoyck, MARINA PARK REALTY LLC. Stellar MLS
- $155,0003 bd2 ba1.2k sqft1512 RIO DE JANEIRO AVENUE #428, PUNTA GORDA, FL 33983For SaleMLS ID #C7527502, Brian Ziegler, MARINA PARK REALTY LLC. Stellar MLS
- $169,0002 bd2 ba1k sqft1356 RIO DE JANEIRO AVENUE #108, PUNTA GORDA, FL 33983For SaleMLS ID #C7528066, Jeff Cardillo, RE/MAX HARBOR REALTY. Stellar MLS
- $141,0002 bd2 ba868 sqft12274 SW EGRET CIRCLE #3703, LAKE SUZY, FL 34269For SaleMLS ID #A4699630, Jean Tyree, STAR BAY REALTY CORP.. Stellar MLS
- $129,0002 bd2 ba848 sqft1051 FORREST NELSON BOULEVARD #B202, PORT CHARLOTTE, FL 33952For SaleMLS ID #D6148519, Bobbi Sue Taylor, PARADISE EXCLUSIVE REAL ESTATE. Stellar MLS
- $189,0002 bd3 ba1k sqft26282 RAMPART BOULEVARD #207G, PUNTA GORDA, FL 33983For SaleMLS ID #C7530223, Dawn Driver, COLDWELL BANKER SUNSTAR REALTY. Stellar MLS
- $160,0002 bd2 ba1k sqft3310 LOVELAND BOULEVARD #606, PUNTA GORDA, FL 33980For SaleMLS ID #C7530027, Monika Adam, THE SUMMEY REALTY GROUP. Stellar MLS
- $144,6972 bd2 ba1.3k sqft23465 HARBORVIEW ROAD #235, PUNTA GORDA, FL 33980For SaleMLS ID #C7526473, Christie-Elyse Turbiville, RE/MAX PALM REALTY. Stellar MLS
- $136,9002 bd2 ba783 sqft3006 CARING WAY #615, PORT CHARLOTTE, FL 33952For SaleMLS ID #C7524930, Ryan Finnegan, MARINA PARK REALTY LLC. Stellar MLS
- $145,0002 bd2 ba1.1k sqft449 ROYAL POINCIANA #221, PUNTA GORDA, FL 33955For SaleMLS ID #C7528750, Richard Stewart, CENTURY 21 SUNBELT BURNT STORE. Stellar MLS
