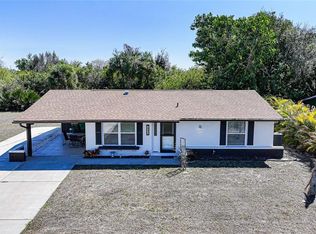
Welcome to this charming and well-maintained 2-bedroom, 2-bathroom home with a 1-car garage, perfectly situated in a centrally located area of Port Charlotte. Offering comfort, convenience, and thoughtful updates throughout, this property is an ideal choice for full-time living, seasonal use, or investment. Step inside to find a bright and inviting layout enhanced by luxury vinyl plank flooring that flows seamlessly through every room. The home has been updated with major improvements for peace of mind, including a new roof (2017), new A/C system (2019), new hot water heater (2021), and a new electrical panel (2021). A whole-house reverse osmosis system adds incredible value, providing purified water throughout the home—an uncommon and highly desirable feature. Outside, the backyard is fully fenced with a new fence installed in 2025, making it perfect for pets, play, or privacy. You'll also enjoy a gazebo, offering a shaded retreat for relaxing or entertaining, along with a storage shed providing extra space for tools, equipment, or hobbies. Located just minutes from shopping, dining, medical facilities, and Port Charlotte’s beautiful parks and waterways, this property offers the everyday convenience buyers love. Whether you're starting out, downsizing, or looking for a low-maintenance Florida retreat, this home is move-in ready and waiting for its next owner.
For sale
Price cut: $5K (7/20)
$210,000
819 Haleybury St, Pt Charlotte, FL 33948
2beds
1,165sqft
:
Get pre-qualified$1,393/mo
Single Family Residence
Built in 1973
9,975 Square Feet Lot
$207,500 Zestimate®
$180/sqft
$-- HOA
What's special
Bright and inviting layout
- 232 days |
- 430 |
- 17 |
Zillow last checked:
Listing updated:
Listed by:
Christopher Grant 941-205-8481,
GRANT TEAM REAL ESTATE, LLC 941-205-8481
Source: Stellar MLS,MLS#: C7518590 Originating MLS: Port Charlotte
Originating MLS: Port Charlotte
Facts & features
Interior
Bedrooms & bathrooms
- Bedrooms: 2
- Bathrooms: 2
- Full bathrooms: 2
Rooms
- Room types: Florida Room, Utility Room
Primary bedroom
- Features: Built-in Closet
- Level: First
- Area: 208.13 Square Feet
- Dimensions: 11.25x18.5
Bedroom 1
- Features: Built-in Closet
- Level: First
- Area: 123.38 Square Feet
- Dimensions: 10.5x11.75
Primary bathroom
- Level: First
- Area: 38 Square Feet
- Dimensions: 8x4.75
Bathroom 1
- Level: First
- Area: 43.31 Square Feet
- Dimensions: 5.25x8.25
Dining room
- Level: First
- Area: 111 Square Feet
- Dimensions: 9.25x12
Florida room
- Level: First
- Area: 245 Square Feet
- Dimensions: 17.5x14
Kitchen
- Level: First
- Area: 74.38 Square Feet
- Dimensions: 8.5x8.75
Laundry
- Level: First
- Area: 40 Square Feet
- Dimensions: 5x8
Living room
- Level: First
- Area: 232.5 Square Feet
- Dimensions: 15.5x15
Heating
- Central, Electric
Cooling
- Central Air
Appliances
- Included: Dishwasher, Disposal, Electric Water Heater, Range, Range Hood, Refrigerator
- Laundry: Inside, Laundry Room
Features
- Ceiling Fan(s), Living Room/Dining Room Combo, Solid Wood Cabinets, Stone Counters, Thermostat
- Flooring: Vinyl
- Windows: Window Treatments
- Has fireplace: No
Interior area
- Total structure area: 1,755
- Total interior livable area: 1,165 sqft
Property
Parking
- Total spaces: 1
- Parking features: Garage - Attached
- Attached garage spaces: 1
Features
- Levels: One
- Stories: 1
- Exterior features: Other
- Fencing: Wood
Lot
- Size: 9,975 Square Feet
- Dimensions: 80 x 125
Details
- Additional structures: Gazebo, Shed(s)
- Parcel number: 402217332010
- Zoning: RSF3.5
- Special conditions: None
Construction
Type & style
- Home type: SingleFamily
- Property subtype: Single Family Residence
Materials
- Block
- Foundation: Slab
- Roof: Shingle
Condition
- Completed
- New construction: No
- Year built: 1973
Utilities & green energy
- Sewer: Public Sewer
- Water: Public
- Utilities for property: BB/HS Internet Available, Cable Available, Electricity Connected, Sewer Connected, Water Connected
Community & HOA
Community
- Pet fee: $0 monthly
- Subdivision: PORT CHARLOTTE SEC 023
HOA
- Has HOA: No
Location
- Region: Pt Charlotte
Financial & listing details
- Price per square foot: $180/sqft
- Tax assessed value: $180,295
- Annual tax amount: $2,885
- Date on market: 12/3/2025
- Cumulative days on market: 232 days
- Listing terms: Cash,Conventional,FHA,VA Loan
- Ownership: Fee Simple
- Total actual rent: 0
- Electric utility on property: Yes
- Road surface type: Paved
Estimated market value
$207,500
$197,000 - $218,000
$1,769/mo
Price history
| Date | Event | Price |
|---|---|---|
| 7/20/2026 | Price change | $210,000-2.3%$180/sqft |
Source:  Stellar MLS #C7518590 Report a problem Stellar MLS #C7518590 Report a problem | ||
| 2/4/2026 | Price change | $215,000-1.1%$185/sqft |
Source: Stellar MLS #C7518590 Report a problem | ||
| 12/3/2025 | Listed for sale | $217,500+10.1%$187/sqft |
Source: Stellar MLS #C7518590 Report a problem | ||
| 8/7/2024 | Listing removed | $197,500-8.1%$170/sqft |
Source: Stellar MLS #T3315215 Report a problem | ||
| 8/10/2021 | Sold | $215,000+8.9%$185/sqft |
Source: Public Record Report a problem | ||
| 7/4/2021 | Pending sale | $197,500$170/sqft |
Source: Stellar MLS #T3315215 Report a problem | ||
| 7/2/2021 | Listed for sale | $197,500+99.5%$170/sqft |
Source: Stellar MLS #T3315215 Report a problem | ||
| 4/8/2021 | Sold | $99,000+942.1%$85/sqft |
Source: Public Record Report a problem | ||
| 10/19/2012 | Sold | $9,500+90%$8/sqft |
Source: Public Record Report a problem | ||
| 4/8/2002 | Sold | $5,000$4/sqft |
Source: Public Record Report a problem | ||
Public tax history
| Year | Property taxes | Tax assessment |
|---|---|---|
| 2025 | $2,886 -1.2% | $180,295 -0.7% |
| 2024 | $2,921 +1.3% | $181,633 +3% |
| 2023 | $2,883 +3.9% | $176,343 +3% |
| 2022 | $2,775 +270.8% | $171,207 +395.3% |
| 2021 | $748 -45.7% | $34,565 -18.6% |
| 2020 | $1,379 +6.4% | $42,460 +2.3% |
| 2019 | $1,296 +6.4% | $41,505 +1.9% |
| 2018 | $1,219 | $40,731 +2.1% |
| 2017 | $1,219 +1.9% | $39,893 -10.2% |
| 2016 | $1,196 -32.5% | $44,404 +0.7% |
| 2015 | $1,771 +1.4% | $44,095 +0.8% |
| 2014 | $1,746 +669.1% | $43,745 +21.4% |
| 2013 | $227 +120.9% | $36,048 +3% |
| 2012 | $103 -39% | $34,998 |
| 2011 | $168 -30.1% | $34,998 -10.4% |
| 2010 | $241 -56.8% | $39,068 -45.5% |
| 2009 | $558 | $71,683 -5.5% |
| 2007 | -- | $75,869 |
| 2006 | -- | $75,869 +52% |
| 2005 | -- | $49,921 +1.9% |
| 2004 | -- | $48,990 |
| 2003 | -- | $48,990 +2.4% |
| 2002 | $694 +42.6% | $47,842 +27.8% |
| 2000 | $486 | $37,440 |
Find assessor info on the county website
Monthly payment
Est. payment
Payment breakdown
Explore the cost of this home by adjusting the details. Changes won't be saved.Climate risks
Neighborhood: 33948
Nearby schools
GreatSchools rating
- 4/10Meadow Park Elementary SchoolGrades: PK-5Distance: 0.7 mi
- 5/10Murdock Middle SchoolGrades: 6-8Distance: 2 mi
- 2/10Port Charlotte High SchoolGrades: 9-12Distance: 1.4 mi
Schools provided by the listing agent
- Elementary: Meadow Park Elementary
- Middle: Murdock Middle
- High: Port Charlotte High
Source: Stellar MLS. This data may not be complete. We recommend contacting the local school district to confirm school assignments for this home.
- $299,4003 bd2 ba1.7k sqft825 Haleybury St, Port Charlotte, FL 33948Off Market
- $364,0003 bd2 ba1.7k sqft813 Haleybury St, Port Charlotte, FL 33948Sold

- $---- bd-- ba-- sqft819 Haleybury St NW, Pt Charlotte, FL 33948Off Market
- $302,2003 bd2 ba1.9k sqft818 Chevy Chase St, Port Charlotte, FL 33948Off Market

- $19,500-- bd-- ba-- sqft824 Chevy Chase St, Port Charlotte, FL 33948Off Market
- $336,4993 bd2 ba1.5k sqft812 Chevy Chase St, Port Charlotte, FL 33948Sold
- $19,50010,001 Square Feet831 Haleybury St, Port Charlotte, FL 33948Off Market
- $178,9002 bd2 ba894 sqft807 Haleybury St, Pt Charlotte, FL 33948For Sale
A local agent can set up tours, give advice and negotiate with sellers.
A local lender can help you make sure your offer is ready when you are.
Similar homes
- $229,9002 bd2 ba931 sqft19909 Midway Blvd, Pt Charlotte, FL 33948For Sale
 MLS ID #C7522617, Christopher Grant, GRANT TEAM REAL ESTATE, LLC. Stellar MLS
 - $219,0002 bd2 ba1k sqft22080 Midway Blvd, Pt Charlotte, FL 33952For Sale
 MLS ID #C7528248, Christopher Grant, GRANT TEAM REAL ESTATE, LLC. Stellar MLS
 - $189,0002 bd2 ba927 sqft301 Lambert St, Pt Charlotte, FL 33948For Sale
 MLS ID #C7519950, Jessica Vinson, EXP REALTY LLC. Stellar MLS
 - $230,0003 bd2 ba1k sqft2025 Barksdale St, Pt Charlotte, FL 33948For Sale
 MLS ID #C7526249, Diana Gutierrez, RE/MAX PALM REALTY. Stellar MLS
 - $199,9002 bd1 ba950 sqft357 Lenoir St NW, Pt Charlotte, FL 33948For SaleMLS ID #C7517214, Lorrie Tanksley, RE/MAX HARBOR REALTY. Stellar MLS
- $224,9003 bd2 ba1.2k sqft5008 Chaves Cir, Pt Charlotte, FL 33948For SaleMLS ID #C7527421, Samarra Landry LLC, LPT REALTY, LLC. Stellar MLS
- $249,0002 bd2 ba1.3k sqft3249 Sunrise Trl, Pt Charlotte, FL 33952For SaleMLS ID #D6148132, Jayson Burtch, CENTURY 21 SUNBELT REALTY. Stellar MLS
- $210,0002 bd2 ba1k sqft557 Magnolia Ave NW, Pt Charlotte, FL 33952For SaleMLS ID #C7525498, Arlene Epting, FIVE STAR REALTY OF CHARLOTTE. Stellar MLS
- $223,5002 bd1 ba978 sqft4338 Shappell St, Pt Charlotte, FL 33948For SaleMLS ID #C7526753, Janice Samano, EXIT GULF COAST REALTY. Stellar MLS
- $235,9003 bd2 ba933 sqft18970 McGrath Cir, Pt Charlotte, FL 33948For SaleMLS ID #C7520498, Christopher Grant, GRANT TEAM REAL ESTATE, LLC. Stellar MLS
- $200,0003 bd2 ba1.1k sqft20550 Edgewater Dr, Pt Charlotte, FL 33952For SaleMLS ID #N6144690, Ronald Smith, KELLER WILLIAMS ISLAND LIFE REAL ESTATE. Stellar MLS
- $254,9003 bd2 ba1k sqft19628 Midway Blvd, Pt Charlotte, FL 33948For SaleMLS ID #O6385506, Derek Frakes, FRAKES REALTY. Stellar MLS
- $225,0003 bd2 ba1.1k sqft2158 Morley St, Pt Charlotte, FL 33952For SaleMLS ID #D6147955, Jayson Burtch, CENTURY 21 SUNBELT REALTY. Stellar MLS
- $200,0002 bd1 ba960 sqft3095 Pinetree St, Port Charlotte, FL 33952For SaleMLS ID #A4689944, Esther Farber, KW COASTAL LIVING III. Stellar MLS
- $259,9002 bd2 ba1.3k sqft1490 Dewitt St, Pt Charlotte, FL 33952For SaleMLS ID #C7528433, Rose Padua, CENTURY 21 SUNBELT REALTY. Stellar MLS
- $234,0002 bd2 ba1.4k sqft540 Grove Ave NW, Port Charlotte, FL 33952For SaleMLS ID #C7525314, Bobbi Bevis, RE/MAX HARBOR REALTY. Stellar MLS
- $190,0003 bd2 ba1k sqft22188 Lasalle Rd, Pt Charlotte, FL 33952For SaleMLS ID #C7526879, Robbie Sifrit, MARINA PARK REALTY LLC. Stellar MLS
- $190,0004 bd2 ba1.7k sqft21585 Olean Blvd, Pt Charlotte, FL 33952For SaleMLS ID #C7524051, Robbie Sifrit, MARINA PARK REALTY LLC. Stellar MLS
- $294,9003 bd2 ba1.2k sqft17413 Terry Ave, Pt Charlotte, FL 33948For SaleMLS ID #C7523959, Bryan French, RE/MAX PALM REALTY. Stellar MLS
- $239,9953 bd2 ba1.4k sqft185 Salem Ave NW, Port Charlotte, FL 33952For SaleMLS ID #TB8437588, Arun Perumpral, PEOPLE'S CHOICE REALTY SVC LLC. Stellar MLS
