PRICED TO SELL!! NON-FLOOD ZONE!! NEW CONSTRUCTION AND READY FOR MOVE-IN!! Seller is willing to contribute towards Buyers INTEREST RATE BUY DOWN!! Beautiful, Energy Efficient Impact Rated Home with an Open Floorplan including a spacious Great Room and Dining area, 3 Bedrooms, 2 Baths, and an OVERSIZED 2-CAR GARAGE! STORM IMPACT WINDOWS AND DOORS THROUGHOUT THIS HOME, INCLUDING SLIDERS AND GARAGE! No hurricane shutters to install or store! Ideally built on a Stemwall concrete foundation with underground electric service to the home! The attractive open Kitchen has quality "soft close" wood cabinetry, granite counters, undercabinet countertop LED lighting, tiled kitchen backsplash, and an upgraded kitchen appliance package. Flooring throughout the home is a beautiful Luxury Vinyl Plank (LVP). A spacious Master bedroom leads directly into the Master bathroom with double sinks, granite counters, oversized shower, separate water/toilet closet, and on to the large Master closet which connects directly to the Laundry room. How convenient! No need to travel across the house to do laundry! Guest bath also has granite counters and tiled shower with tub. All closets have 2 tiered "free slide" shelving for increased hanging capacity. Picture view screened Lanai. The high efficiency, 16 seer AC unit includes 10 yr manufactures warranty in parts, and duct work is double sealed at all joints with the Air Handler conveniently being recessed in the Garage Ceiling to allow owner more garage space. The Driveway offers a wide 20' entry versus the standard 16' into the double garage, garage door openers/controllers. Construction by a Local Builder who's been building homes for 40 years in Charlotte County and provides a 1 Year Home Warranty. Close to everything!! Shopping, restaurants, and a short 1/2 hour drive to the Englewood beaches! Seller is willing to contribute $$ towards Buyers interest rate buy-down! Builder has acquired County/FEMA LOMR (Letter of Map Revision) to remove home from flood zone rating. 825 Haleybury, also Patriot Model available as well. This model may be built on other available lots or build on your lot!
Sold for $364,000
$364,000
813 Haleybury St, Port Charlotte, FL 33948
3beds
1,729sqft
Single Family Residence
Built in 2024
9,999 Square Feet Lot
$315,500 Zestimate®
$211/sqft
$2,533 Estimated rent
Home value
$315,500
$300,000 - $331,000
$2,533/mo
Zestimate® history
Owner options
List your home for rent
$2,533/mo
Rent Zestimate®
Find your next renter with Zillow Rental Manager. Plus, with online applications, you can quickly screen prospective tenants – for free.
$2,533/mo
Rent Zestimate®
Refinance and save
$2,473/mo
Est. payment
Refinancing to a lower rate could help reduce your monthly payments and save thousands over the life of the loan.
$2,473/mo
Est. payment
Explore your selling options
Work with a Zillow partner agent
Leverage their expertise and Zillow's premium Showcase listings to get your home seen by more buyers.
Get startedList with your own agent
Get your home in front of millions of buyers by listing it on Zillow.
Learn how to do itSell it yourself
Take full control of how buyers see your home on Zillow by listing For Sale by Owner (FSBO).
List your homeWhat's special
Zillow last checked:
Listing updated:
Listed by:
Janet Minerich 941-268-9879,
RE/MAX HARBOR REALTY 941-639-8500
Bought with:
Christopher Grant, 3238094
RE/MAX ANCHOR OF MARINA PARK
Source: Stellar MLS,MLS#: C7487938 Originating MLS: Port Charlotte
Originating MLS: Port Charlotte
Facts & features
Interior
Bedrooms & bathrooms
- Bedrooms: 3
- Bathrooms: 2
- Full bathrooms: 2
Primary bedroom
- Features: Walk-In Closet(s)
- Level: First
- Dimensions: 12x17
Bedroom 2
- Features: Built-in Closet
- Level: First
- Dimensions: 11x11
Bedroom 3
- Features: Built-in Closet
- Level: First
- Dimensions: 11x11
Dining room
- Level: First
- Dimensions: 13x11
Great room
- Level: First
- Dimensions: 17x18
Kitchen
- Level: First
- Dimensions: 12x18
Heating
- Central
Cooling
- Central Air
Appliances
- Included: Dishwasher, Disposal, Microwave, Range, Refrigerator
- Laundry: Laundry Room, Washer Hookup
Features
- Attic Ventilator, Ceiling Fan(s), Open Floorplan, Solid Wood Cabinets, Split Bedroom, Walk-In Closet(s)
- Flooring: Tile
- Doors: Sliding Doors
- Has fireplace: No
Interior area
- Total structure area: 2,466
- Total interior livable area: 1,729 sqft
Property
Parking
- Total spaces: 2
- Parking features: Garage - Attached
- Attached garage spaces: 2
Features
- Levels: One
- Stories: 1
- Patio & porch: Covered, Patio, Screened
Lot
- Size: 9,999 Square Feet
Details
- Parcel number: 402217332024
- Zoning: RSF3.5
- Special conditions: None
Construction
Type & style
- Home type: SingleFamily
- Architectural style: Florida
- Property subtype: Single Family Residence
Materials
- Block, Stucco
- Foundation: Stem Wall
- Roof: Shingle
Condition
- Completed
- New construction: Yes
- Year built: 2024
Details
- Builder model: PATRIOT
- Builder name: BRUNDERMAN BUILDING CO INC
- Warranty included: Yes
Utilities & green energy
- Sewer: Septic Tank
- Water: Public
- Utilities for property: BB/HS Internet Available, Cable Available, Electricity Connected, Water Connected
Community & HOA
Community
- Pet fee: $0 monthly
- Subdivision: PORT CHARLOTTE SEC 23
HOA
- Has HOA: No
Location
- Region: Port Charlotte
Financial & listing details
- Price per square foot: $211/sqft
- Tax assessed value: $356,855
- Annual tax amount: $556
- Date on market: 2/12/2024
- Cumulative days on market: 185 days
- Listing terms: Cash,Conventional,FHA,VA Loan
- Ownership: Fee Simple
- Total actual rent: 0
- Electric utility on property: Yes
- Road surface type: Asphalt
Price history
| Date | Event | Price |
|---|---|---|
| 9/13/2024 | Sold | $364,000$211/sqft |
Source:  Stellar MLS #C7487938 Report a problem Stellar MLS #C7487938 Report a problem | ||
| 8/15/2024 | Pending sale | $364,000$211/sqft |
Source: Stellar MLS #C7487938 Report a problem | ||
| 5/22/2024 | Price change | $364,000-1.4%$211/sqft |
Source: Stellar MLS #C7487938 Report a problem | ||
| 5/3/2024 | Price change | $369,000-2.6%$213/sqft |
Source: Stellar MLS #C7487938 Report a problem | ||
| 3/22/2024 | Price change | $379,000-5%$219/sqft |
Source: Stellar MLS #C7487938 Report a problem | ||
| 2/13/2024 | Listed for sale | $399,000$231/sqft |
Source: Stellar MLS #C7487938 Report a problem | ||
Public tax history
| Year | Property taxes | Tax assessment |
|---|---|---|
| 2025 | $769 +38.4% | $305,368 +1790.8% |
| 2024 | $556 -0.2% | $16,150 +1.6% |
| 2023 | $557 +8.1% | $15,895 +10% |
| 2022 | $515 +35.2% | $14,450 +150% |
| 2021 | $381 | $5,780 |
Find assessor info on the county website
Neighborhood: 33948
Nearby homes
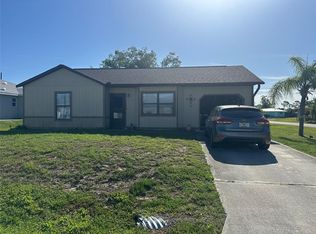
- $178,9002 bd2 ba894 sqft807 Haleybury St, Pt Charlotte, FL 33948For Sale
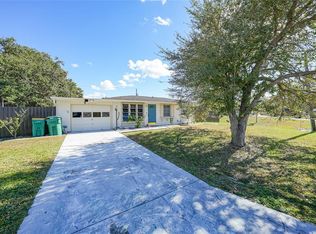
- $210,0002 bd2 ba1.1k sqft819 Haleybury St, Pt Charlotte, FL 33948For Sale
- $336,4993 bd2 ba1.5k sqft812 Chevy Chase St, Port Charlotte, FL 33948Sold

- $---- bd-- ba-- sqft819 Haleybury St NW, Pt Charlotte, FL 33948Off Market
- $345,0004 bd2 ba1.7k sqft806 Chevy Chase St, Port Charlotte, FL 33948Sold
- $302,2003 bd2 ba1.9k sqft818 Chevy Chase St, Port Charlotte, FL 33948Off Market
- $302,1003 bd2 ba1.7k sqft825 Haleybury St, Port Charlotte, FL 33948Off Market
- $265,0004 bd2 ba1.7k sqft820 Haleybury St, Pt Charlotte, FL 33948Sold
Nearby schools
GreatSchools rating
- 4/10Meadow Park Elementary SchoolGrades: PK-5Distance: 0.7 mi
- 5/10Murdock Middle SchoolGrades: 6-8Distance: 2 mi
- 2/10Port Charlotte High SchoolGrades: 9-12Distance: 1.4 mi
Get a cash offer in 3 minutes
Find out how much your home could sell for in as little as 3 minutes with a no-obligation cash offer.
Estimated market value
$315,500
Get a cash offer in 3 minutes
Find out how much your home could sell for in as little as 3 minutes with a no-obligation cash offer.
Estimated market value
$315,500
- Florida
- Charlotte County
- Port Charlotte
- 33948
- 813 Haleybury St
Nearby cities
Nearby zip codes
Other Port Charlotte Topics
