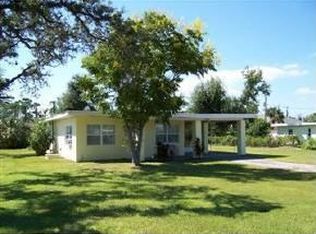
Looking for a winter home to escape the cold and snow? This Darling home will fit the criteria and has been updated, move in ready. The cozy home has tile floors with the Florida vibe! The kitchen has wood cabinets with epoxy countertops and newer appliances plus plenty of storage. The utility room is big with full size stack-able washer and dry plus additional storage. The Master bedroom is large and has plenty of storage and closet space. The bathroom room is adorable and very functional. Enjoy the Florida weather and relax in the all-weather lanai, with large vinyl windows. The home has newer windows, plus hurricane shutters for extra protection. The roof replaced in 2015. Situated on 1.5 lots with plenty of room for all your large toys. There is a large shed for additional storage. The property is just a short drive to the water, US 41 and all the shopping, restaurants, beaches and all kinds of activities. Imagine taking a short bike ride to watch the sunset over the harbor or eat at one of the local restaurants while sitting and watching the boats. Property is centrally located with easy access to major highways.
For sale
$195,000
4419 MELBOURNE STREET, PUNTA GORDA, FL 33980
2beds
875sqft
Single Family Residence
Built in 1953
0.26 Acres Lot
$-- Zestimate®
$223/sqft
$-- HOA
What's special
Newer appliancesCozy homeNewer windowsEpoxy countertops
- 250 days
- 93
- 5
Zillow last checked:
Listing updated:
Listed by:
Margaret Mardis 863-990-1877,
RE/MAX PALM REALTY 941-743-5525,
Andrew Mardis 863-990-1881,
RE/MAX PALM REALTY
Source: Stellar MLS,MLS#: C7521327 Originating MLS: Port Charlotte
Originating MLS: Port Charlotte
Facts & features
Interior
Bedrooms & bathrooms
- Bedrooms: 2
- Bathrooms: 1
- Full bathrooms: 1
Primary bedroom
- Features: Built-in Closet
- Level: First
- Area: 156 Square Feet
- Dimensions: 12x13
Bedroom 2
- Features: Built-in Closet
- Level: First
- Area: 120 Square Feet
- Dimensions: 10x12
Balcony porch lanai
- Level: First
- Area: 198 Square Feet
- Dimensions: 11x18
Kitchen
- Level: First
- Area: 88 Square Feet
- Dimensions: 8x11
Living room
- Level: First
- Area: 144 Square Feet
- Dimensions: 12x12
Utility room
- Level: First
- Area: 48 Square Feet
- Dimensions: 8x6
Heating
- Wall Units / Window Unit
Cooling
- Wall/Window Unit(s)
Appliances
- Included: Dishwasher, Dryer, Electric Water Heater, Microwave, Range, Refrigerator
- Laundry: Inside
Features
- Ceiling Fan(s), Solid Wood Cabinets, Stone Counters
- Flooring: Ceramic Tile
- Has fireplace: No
Interior area
- Total structure area: 1,391
- Total interior livable area: 875 sqft
Video & virtual tour
Property
Parking
- Total spaces: 1
- Parking features: Carport
- Carport spaces: 1
Features
- Levels: One
- Stories: 1
- Exterior features: Fire Pit
Lot
- Size: 0.26 Acres
- Dimensions: 50 x 150
Details
- Parcel number: 402225477014
- Zoning: CR3.5
- Special conditions: None
Construction
Type & style
- Home type: SingleFamily
- Property subtype: Single Family Residence
Materials
- Block, Stucco
- Foundation: Block, Slab
- Roof: Membrane
Condition
- New construction: No
- Year built: 1953
Utilities & green energy
- Sewer: Public Sewer
- Water: Public
- Utilities for property: Cable Available, Cable Connected, Electricity Connected
Community & HOA
Community
- Pet fee: $0 monthly
- Subdivision: CHARLOTTE ACRES
HOA
- Has HOA: No
Location
- Region: Punta Gorda
Financial & listing details
- Price per square foot: $223/sqft
- Tax assessed value: $64,314
- Annual tax amount: $771
- Date on market: 2/1/2026
- Cumulative days on market: 251 days
- Listing terms: Cash,Conventional
- Ownership: Fee Simple
- Total actual rent: 0
- Electric utility on property: Yes
- Road surface type: Asphalt
Estimated market value
Not available
Estimated sales range
Not available
$1,431/mo
Price history
| Date | Event | Price |
|---|---|---|
| 8/28/2026 | Listed for sale | $195,000-2%$223/sqft |
Source:  Stellar MLS #C7521327 Report a problem Stellar MLS #C7521327 Report a problem | ||
| 2/1/2026 | Listed for sale | $199,000+68.6%$227/sqft |
Source: Stellar MLS #C7521327 Report a problem | ||
| 7/2/2019 | Sold | $118,000$135/sqft |
Source: Public Record Report a problem | ||
| 4/17/2019 | Pending sale | $118,000$135/sqft |
Source: RE/MAX Palm Realty #C7408224 Report a problem | ||
| 3/23/2019 | Price change | $118,000-5.5%$135/sqft |
Source: RE/MAX PALM PCS #C7408224 Report a problem | ||
| 1/27/2019 | Price change | $124,900-3.8%$143/sqft |
Source: RE/MAX PALM PCS #C7408224 Report a problem | ||
| 11/17/2018 | Listed for sale | $129,900+6.5%$148/sqft |
Source: RE/MAX PALM PCS #C7408224 Report a problem | ||
| 5/27/2018 | Listing removed | $122,000$139/sqft |
Source: RE/MAX PALM PCS #C7251352 Report a problem | ||
| 5/22/2018 | Price change | $122,000-6.1%$139/sqft |
Source: RE/MAX PALM PCS #C7251352 Report a problem | ||
| 5/10/2018 | Listed for sale | $129,900$148/sqft |
Source: RE/MAX PALM PCS #C7251352 Report a problem | ||
| 5/2/2018 | Pending sale | $129,900$148/sqft |
Source: RE/MAX Palm Realty #C7251352 Report a problem | ||
| 4/5/2018 | Listed for sale | $129,900+303.4%$148/sqft |
Source: RE/MAX PALM PCS #C7251352 Report a problem | ||
| 11/20/2014 | Sold | $32,200-74.2%$37/sqft |
Source: Public Record Report a problem | ||
| 10/4/2014 | Listed for sale | -- |
Source: Auction.com Report a problem | ||
| 7/19/2005 | Sold | $124,800+149.6%$143/sqft |
Source: Public Record Report a problem | ||
| 11/27/2002 | Sold | $50,000$57/sqft |
Source: Public Record Report a problem | ||
Public tax history
| Year | Property taxes | Tax assessment |
|---|---|---|
| 2025 | $772 -17.4% | $10,070 -72.8% |
| 2024 | $934 +5.4% | $37,013 +3% |
| 2023 | $886 +6.9% | $35,935 +3% |
| 2022 | $829 +2.6% | $34,888 +3% |
| 2021 | $808 +5% | $33,872 +1.4% |
| 2020 | $770 -30.3% | $33,404 +4.8% |
| 2019 | $1,105 +113.5% | $31,867 +27.2% |
| 2018 | $517 | $25,056 +2.1% |
| 2017 | $517 +1.4% | $24,541 +6.9% |
| 2016 | $510 +3.1% | $22,966 +0.7% |
| 2015 | $495 +5.1% | $22,806 +57.4% |
| 2014 | $471 +106.2% | $14,485 +9.7% |
| 2013 | $228 -5.9% | $13,206 +10% |
| 2012 | $242 +19.9% | $12,005 |
| 2011 | $202 -38.4% | $12,005 -37.4% |
| 2010 | $328 -12.1% | $19,169 -18.2% |
| 2009 | $373 +48.5% | $23,421 -7.8% |
| 2002 | $251 +3.7% | $25,396 +1.6% |
| 2001 | $243 +5.5% | $24,996 +3% |
| 2000 | $230 | $24,268 |
Find assessor info on the county website
Monthly payment
Est. payment
Payment breakdown
Explore the cost of this home by adjusting the details. Changes won't be saved.Climate risks
Neighborhood: 33980

Similar homes
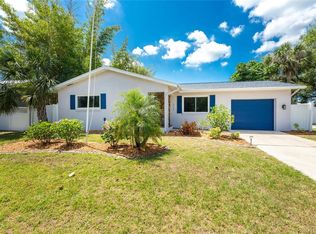
- $210,0002 bd2 ba1k sqft557 MAGNOLIA AVENUE NW, PORT CHARLOTTE, FL 33952For Sale
 MLS ID #C7525498, Arlene Epting, FIVE STAR REALTY OF CHARLOTTE. Stellar MLS
 - $220,0002 bd2 ba1.2k sqft22442 VALE AVENUE, PUNTA GORDA, FL 33980For Sale
 MLS ID #C7527924, Salvador Perez, KELLER WILLIAMS ISLAND LIFE REAL ESTATE. Stellar MLS
 - $189,0002 bd2 ba1k sqft418 CYPRESS AVENUE NW, PORT CHARLOTTE, FL 33952For Sale
 MLS ID #C7530608, Darya Kopylova, COLDWELL BANKER SUNSTAR REALTY. Stellar MLS
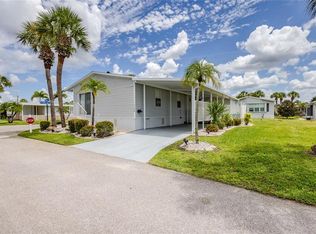
 - $199,0003 bd2 ba1.2k sqft2100 KINGS HIGHWAY #144, PORT CHARLOTTE, FL 33980For Sale
 MLS ID #C7529645, Robyn Thomas, COLDWELL BANKER SUNSTAR REALTY. Stellar MLS
 - $189,0002 bd2 ba1k sqft3178 SUNRISE TRAIL, PORT CHARLOTTE, FL 33952For SaleMLS ID #C7528737, April Emil, KW PEACE RIVER PARTNERS. Stellar MLS
- $199,0002 bd2 ba1k sqft2100 KINGS HIGHWAY #685, PUNTA GORDA, FL 33980For SaleMLS ID #C7511643, Robyn Thomas, COLDWELL BANKER SUNSTAR REALTY. Stellar MLS
- $179,9002 bd2 ba1.2k sqft2100 KINGS HIGHWAY #643, PORT CHARLOTTE, FL 33980For SaleMLS ID #C7530871, Shauna Platt, RE/MAX PALM REALTY. Stellar MLS
- $200,0003 bd2 ba1.1k sqft20550 EDGEWATER DRIVE, PORT CHARLOTTE, FL 33952For SaleMLS ID #N6144690, Ronald Smith, KELLER WILLIAMS ISLAND LIFE REAL ESTATE. Stellar MLS
- $182,0002 bd1 ba952 sqft22243 HERNANDO AVENUE, PORT CHARLOTTE, FL 33952For SaleMLS ID #N6143770, Krista Streeter, KELLER WILLIAMS ISLAND LIFE REAL ESTATE. Stellar MLS
- $185,0003 bd1 ba1.1k sqft2424 WARNE STREET, PORT CHARLOTTE, FL 33952For SaleMLS ID #D6148772, Angela Smith, PLLC, MEDWAY REALTY. Stellar MLS
- $200,0003 bd1 ba1.2k sqft1411 CORAL RIDGE DRIVE, PUNTA GORDA, FL 33950For SaleMLS ID #C7527062, Christopher Grant, GRANT TEAM REAL ESTATE, LLC. Stellar MLS
- $175,0002 bd2 ba1.1k sqft2100 KINGS HIGHWAY #517, PORT CHARLOTTE, FL 33980For SaleMLS ID #C7525114, Matthew Patterson, KW PEACE RIVER PARTNERS. Stellar MLS
- $184,5002 bd2 ba1k sqft1608 YANCY STREET, PORT CHARLOTTE, FL 33952For SaleMLS ID #C7528600, Christopher Grant, GRANT TEAM REAL ESTATE, LLC. Stellar MLS
- $189,0002 bd2 ba927 sqft301 LAMBERT STREET, PORT CHARLOTTE, FL 33948For SaleMLS ID #C7519950, Jessica Vinson, EXP REALTY LLC. Stellar MLS
- $164,0002 bd1 ba960 sqft180 PALMETTO CIRCLE NE, PORT CHARLOTTE, FL 33952For SaleMLS ID #C7511661, Jesse DeMello, RE/MAX PALM REALTY. Stellar MLS
- $170,0002 bd2 ba864 sqft2100 KINGS HIGHWAY CRESCENT #693, PORT CHARLOTTE, FL 33980For SaleMLS ID #C7523981, Joel Thomasma, COLDWELL BANKER SUNSTAR REALTY. Stellar MLS
- $190,0002 bd2 ba1.2k sqft13478 SANTA ROSA AVENUE, PORT CHARLOTTE, FL 33981For SaleMLS ID #C7530156, Chaz Betters, RE/MAX PALM REALTY. Stellar MLS
- $209,9002 bd2 ba931 sqft19909 MIDWAY BOULEVARD, PORT CHARLOTTE, FL 33948For SaleMLS ID #C7522617, Christopher Grant, GRANT TEAM REAL ESTATE, LLC. Stellar MLS
- $229,5003 bd2 ba933 sqft18970 MCGRATH CIRCLE, PORT CHARLOTTE, FL 33948For SaleMLS ID #C7520498, Christopher Grant, GRANT TEAM REAL ESTATE, LLC. Stellar MLS
- $274,9002 bd2 ba1k sqft23420 STEEPLE AVENUE, PORT CHARLOTTE, FL 33980For SaleMLS ID #A4697130, Melody Wilson, EXIT KING REALTY. Stellar MLS
