Welcome to this inviting Port Charlotte home set in a quiet, well established neighborhood with a community pool, convenient access to shopping, dining, parks, and Gulf Coast beaches. The property features a comfortable, functional layout with a bright main living area and a modern 50” electric fireplace, ideal for everyday living or casual entertaining. Kitchen has granite countertops, stainless appliances and a new refrigerator. The bedrooms are well sized and offer flexibility for guests, a home office, or hobbies. Lovely back patio. 8’ wide pine closets with built-in shelving. New carpet in quest bedroom, tile throughout the rest of the house. New roof 2023, new air conditioner 2025, and newer hot water heater 2023. The community has underground power lines, public water & sewer. In addition to the Olympic-size heated pool, enjoy the private clubhouse, fitness center, billiard room, shuffleboard, all in a park-like setting. NOT IN A FLOOD ZONE. Located in a Deed Restricted Community, close to shopping, and restaurants. With its central location and practical design, this property presents a solid opportunity for buyers seeking value and a relaxed Florida lifestyle.
For sale
$199,000
20045 SANCRAFT AVENUE, PORT CHARLOTTE, FL 33954
2beds
912sqft
:
Get pre-qualified$1,402/mo
Single Family Residence
Built in 1987
5,000 Square Feet Lot
$190,400 Zestimate®
$218/sqft
$69/mo HOA
What's special
- 27 days |
- 587 |
- 30 |
Likely to sell faster than
Zillow last checked:
Listing updated:
Listed by:
Jeff Vickery 941-626-3764,
COLDWELL BANKER REALTY 941-639-0090
Source: Stellar MLS,MLS#: C7525684 Originating MLS: Port Charlotte
Originating MLS: Port Charlotte
Facts & features
Interior
Bedrooms & bathrooms
- Bedrooms: 2
- Bathrooms: 2
- Full bathrooms: 2
Primary bedroom
- Features: Ceiling Fan(s), Built-in Closet
- Level: First
- Area: 143 Square Feet
- Dimensions: 13x11
Bedroom 2
- Features: Ceiling Fan(s), Built-in Closet
- Level: First
- Area: 130 Square Feet
- Dimensions: 13x10
Primary bathroom
- Features: Tub With Shower
- Level: First
- Area: 40 Square Feet
- Dimensions: 8x5
Bathroom 2
- Features: Tub With Shower
- Level: First
- Area: 40 Square Feet
- Dimensions: 8x5
Kitchen
- Features: Granite Counters
- Level: First
- Area: 130 Square Feet
- Dimensions: 13x10
Living room
- Features: Ceiling Fan(s)
- Level: First
- Area: 266 Square Feet
- Dimensions: 19x14
Heating
- Electric
Cooling
- Central Air
Appliances
- Included: Dishwasher, Disposal, Dryer, Electric Water Heater, Microwave, Range, Refrigerator, Washer
- Laundry: In Garage
Features
- Ceiling Fan(s), Living Room/Dining Room Combo, Solid Wood Cabinets, Stone Counters
- Flooring: Carpet, Ceramic Tile, Hardwood
- Windows: Blinds, Window Treatments, Hurricane Shutters
- Has fireplace: Yes
- Fireplace features: Electric
Interior area
- Total structure area: 1,200
- Total interior livable area: 912 sqft
Video & virtual tour
Property
Parking
- Total spaces: 1
- Parking features: Garage - Attached
- Attached garage spaces: 1
- Details: Garage Dimensions: 20x13
Features
- Levels: One
- Stories: 1
- Patio & porch: Patio
- Exterior features: Private Mailbox, Private Yard, Rain Gutters
Lot
- Size: 5,000 Square Feet
- Dimensions: 50 x 100 x 50 x 100
- Residential vegetation: Mature Landscaping
Details
- Parcel number: 402204354005
- Zoning: PD
- Special conditions: None
Construction
Type & style
- Home type: SingleFamily
- Architectural style: Cottage
- Property subtype: Single Family Residence
Materials
- Stucco, Wood Frame
- Foundation: Slab
- Roof: Shingle
Condition
- New construction: No
- Year built: 1987
Utilities & green energy
- Sewer: Public Sewer
- Water: Public
- Utilities for property: Cable Connected, Electricity Connected, Public, Sewer Connected, Underground Utilities, Water Connected
Community & HOA
Community
- Features: Clubhouse, Deed Restrictions, Fitness Center, Pool, Sidewalks, Tennis Court(s)
- Pet fee: $0 monthly
- Subdivision: PORT CHARLOTTE SEC 96 02
HOA
- Has HOA: Yes
- Amenities included: Clubhouse, Fitness Center, Pool
- Services included: Community Pool
- HOA fee: $69 monthly
- HOA name: Oak Hollow Property Owner's Association
- HOA phone: 941-624-3451
Location
- Region: Pt Charlotte
Financial & listing details
- Price per square foot: $218/sqft
- Tax assessed value: $149,784
- Annual tax amount: $2,823
- Date on market: 5/5/2026
- Cumulative days on market: 67 days
- Listing terms: Cash,Conventional,FHA,VA Loan
- Ownership: Fee Simple
- Total actual rent: 0
- Electric utility on property: Yes
- Road surface type: Asphalt, Paved
Estimated market value
$190,400
$181,000 - $200,000
$1,509/mo
Price history
| Date | Event | Price |
|---|---|---|
| 6/30/2026 | Listed for sale | $199,000$218/sqft |
Source:  Stellar MLS #C7525684 Report a problem Stellar MLS #C7525684 Report a problem | ||
| 6/23/2026 | Listing removed | $199,000$218/sqft |
Source: Stellar MLS #C7525684 Report a problem | ||
| 6/13/2026 | Pending sale | $199,000$218/sqft |
Source: Stellar MLS #C7525684 Report a problem | ||
| 5/5/2026 | Listed for sale | $199,000+56.7%$218/sqft |
Source: Stellar MLS #C7525684 Report a problem | ||
| 2/25/2021 | Listing removed | -- |
Source: Owner Report a problem | ||
| 4/28/2020 | Listing removed | $1,300$1/sqft |
Source: Owner Report a problem | ||
| 4/14/2020 | Price change | $1,300-7.1%$1/sqft |
Source: Owner Report a problem | ||
| 3/24/2020 | Listed for rent | $1,400+7.7%$2/sqft |
Source: Owner Report a problem | ||
| 2/11/2018 | Listing removed | $1,300$1/sqft |
Source: Owner Report a problem | ||
| 2/6/2018 | Listed for rent | $1,300$1/sqft |
Source: Owner Report a problem | ||
| 12/19/2017 | Sold | $127,000+14.4%$139/sqft |
Source: Public Record Report a problem | ||
| 6/2/2017 | Sold | $111,000-3.2%$122/sqft |
Source: Public Record Report a problem | ||
| 3/29/2017 | Listed for sale | $114,700$126/sqft |
Source: IVAN SHUMEIKO REALTY LLC #C7233999 Report a problem | ||
| 3/29/2017 | Pending sale | $114,700$126/sqft |
Source: IVAN SHUMEIKO REALTY LLC #C7233999 Report a problem | ||
| 3/14/2017 | Listed for sale | $114,700$126/sqft |
Source: IVAN SHUMEIKO REALTY LLC #C7233999 Report a problem | ||
| 1/30/2017 | Listing removed | $114,700$126/sqft |
Source: IVAN SHUMEIKO REALTY LLC #C7233999 Report a problem | ||
| 12/31/2016 | Listed for sale | $114,700+75.9%$126/sqft |
Source: IVAN SHUMEIKO REALTY LLC #C7233999 Report a problem | ||
| 3/17/2016 | Sold | $65,200-18.4%$71/sqft |
Source: Public Record Report a problem | ||
| 7/21/2015 | Listing removed | $79,900$88/sqft |
Source: Visual Tour #C7209622 Report a problem | ||
| 5/4/2015 | Listed for sale | $79,900-23.8%$88/sqft |
Source: Visual Tour #C7209622 Report a problem | ||
| 1/3/2005 | Sold | $104,900+76.3%$115/sqft |
Source: Public Record Report a problem | ||
| 11/25/2002 | Sold | $59,500+41.7%$65/sqft |
Source: Public Record Report a problem | ||
| 7/27/1999 | Sold | $42,000+16.3%$46/sqft |
Source: Public Record Report a problem | ||
| 10/9/1996 | Sold | $36,100$40/sqft |
Source: Public Record Report a problem | ||
Public tax history
| Year | Property taxes | Tax assessment |
|---|---|---|
| 2025 | $2,824 +2% | $127,486 +10% |
| 2024 | $2,769 +12.9% | $115,896 +35.3% |
| 2023 | $2,452 +1.8% | $85,632 -10.6% |
| 2022 | $2,408 +15% | $95,783 +10% |
| 2021 | $2,094 +5.6% | $87,075 +6.5% |
| 2020 | $1,984 +3.6% | $81,745 +1.6% |
| 2019 | $1,915 +11.8% | $80,423 +7.4% |
| 2018 | $1,714 | $74,907 +24.1% |
| 2017 | $1,714 +15.1% | $60,343 +11.5% |
| 2016 | $1,489 +6.3% | $54,139 +8.2% |
| 2015 | $1,400 +5.8% | $50,057 +49% |
| 2014 | $1,323 +842% | $33,602 -7.7% |
| 2013 | $140 -27.6% | $36,423 +3% |
| 2012 | $194 +11.2% | $35,362 |
| 2011 | $175 -45.4% | $35,362 -19% |
| 2010 | $320 -32.9% | $43,660 -27.9% |
| 2009 | $476 | $60,570 -15.1% |
| 2007 | -- | $71,342 |
| 2006 | -- | $71,342 +70.8% |
| 2005 | -- | $41,766 +1.9% |
| 2004 | -- | $40,987 |
| 2003 | -- | $40,987 |
Find assessor info on the county website
Monthly payment
Est. payment
Payment breakdown
Explore the cost of this home by adjusting the details. Changes won't be saved.Climate risks
Neighborhood: 33954
Nearby schools
GreatSchools rating
- 6/10Liberty Elementary SchoolGrades: PK-5Distance: 0.7 mi
- 5/10Murdock Middle SchoolGrades: 6-8Distance: 2.7 mi
- 2/10Port Charlotte High SchoolGrades: 9-12Distance: 1.9 mi
- $185,6003 bd2 ba1k sqft20041 Sancraft Ave, Pt Charlotte, FL 33954Off Market
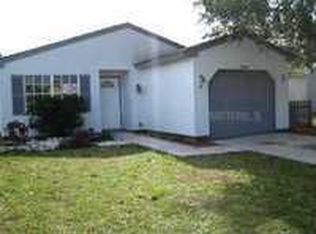
- $169,7003 bd2 ba1k sqft20049 Sancraft Ave, Pt Charlotte, FL 33954Off Market

- $203,0003 bd2 ba1k sqft20037 Sancraft Ave, Pt Charlotte, FL 33954Sold
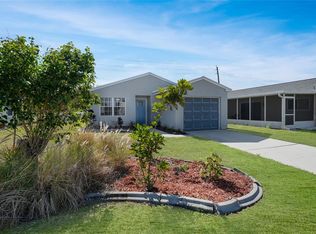
- $182,9003 bd2 ba1k sqft20053 Sancraft Ave, Pt Charlotte, FL 33954Off Market
- $225,0003 bd2 ba1k sqft20033 Sancraft Ave, Port Charlotte, FL 33954Sold
- $195,3003 bd2 ba1k sqft20044 Sancraft Ave, Pt Charlotte, FL 33954Off Market
- $225,0002 bd2 ba912 sqft20040 Sancraft Ave, Pt Charlotte, FL 33954Sold
- $159,9003 bd2 ba1k sqft20033 Sancraft Ave, Pt Charlotte, FL 33954Off Market
A local agent can set up tours, give advice and negotiate with sellers.
Similar homes
- $199,9002 bd2 ba1k sqft3178 SUNRISE TRAIL, PORT CHARLOTTE, FL 33952For Sale

 MLS ID #C7528737, April Emil, KW PEACE RIVER PARTNERS. Stellar MLS
 - $230,0002 bd2 ba825 sqft19595 KAPOK COURT, PORT CHARLOTTE, FL 33952For Sale
 MLS ID #A4691503, Kyle Wall, REAL BROKER, LLC. Stellar MLS
 - $198,0002 bd2 ba1k sqft141 AVENS STREET, PORT CHARLOTTE, FL 33948For Sale
 MLS ID #C7525577, Brian Helgemo, COMPASS FLORIDA. Stellar MLS
 - $190,0003 bd2 ba1k sqft22188 LASALLE ROAD, PORT CHARLOTTE, FL 33952For Sale
 MLS ID #C7526879, Robbie Sifrit, MARINA PARK REALTY LLC. Stellar MLS
 - $249,0002 bd2 ba1.3k sqft3249 SUNRISE TRAIL, PORT CHARLOTTE, FL 33952For SaleMLS ID #D6148132, Jayson Burtch, CENTURY 21 SUNBELT REALTY. Stellar MLS
- $189,0002 bd2 ba927 sqft301 LAMBERT STREET, PORT CHARLOTTE, FL 33948For SaleMLS ID #C7519950, Jessica Vinson, EXP REALTY LLC. Stellar MLS
- $180,0002 bd2 ba1k sqft19355 WATER OAK DRIVE #303, PORT CHARLOTTE, FL 33948For SaleMLS ID #C7526935, Nicholas Greth, KW PEACE RIVER PARTNERS. Stellar MLS
- $175,0002 bd1 ba812 sqft21882 HAINES, PORT CHARLOTTE, FL 33952For SaleMLS ID #C7527100, Robbi Olson, EXP REALTY LLC. Stellar MLS
- $249,9002 bd2 ba1k sqft1326 BIRCHCREST BOULEVARD, PORT CHARLOTTE, FL 33952For SaleMLS ID #C7527658, Kevin Haag, DOUGLAS REALTY & DEVELOPMENT. Stellar MLS
- $230,0003 bd2 ba1k sqft2025 BARKSDALE STREET, PORT CHARLOTTE, FL 33948For SaleMLS ID #C7526249, Diana Gutierrez, RE/MAX PALM REALTY. Stellar MLS
- $154,0002 bd2 ba825 sqft21150 GERTRUDE AVENUE #A3, PORT CHARLOTTE, FL 33952For SaleMLS ID #C7499750, Annia Garcia, DELPHI INVESTMENT REALTY. Stellar MLS
- $219,9003 bd2 ba1.2k sqft19385 WATER OAK DRIVE #301, PORT CHARLOTTE, FL 33948For SaleMLS ID #C7526285, Barb Mc Henry, COLDWELL BANKER SUNSTAR REALTY. Stellar MLS
- $199,0002 bd2 ba1.1k sqft311 GARVIN STREET #411B, PUNTA GORDA, FL 33950For SaleMLS ID #C7528791, Barbara Brunner, COLDWELL BANKER SUNSTAR REALTY. Stellar MLS
- $259,9003 bd2 ba1.2k sqft20341 XITA AVENUE, PORT CHARLOTTE, FL 33952For SaleMLS ID #C7527245, Erin Daum, RE/MAX PALM REALTY. Stellar MLS
- $150,0002 bd1 ba1k sqft22123 BELINDA AVENUE, PORT CHARLOTTE, FL 33952For SaleMLS ID #C7527626, Christopher Grant, GRANT TEAM REAL ESTATE, LLC. Stellar MLS
- $225,0002 bd1 ba840 sqft22278 AUGUSTA AVENUE, PORT CHARLOTTE, FL 33952For SaleMLS ID #C7521789, Danielle Gillis, ERA ADVANTAGE REALTY, INC.. Stellar MLS
- $227,0003 bd2 ba1.1k sqft6789 MIRO COURT, NORTH PORT, FL 34287For SaleMLS ID #C7528469, Christopher Grant, GRANT TEAM REAL ESTATE, LLC. Stellar MLS
- $199,0002 bd1 ba875 sqft4419 MELBOURNE STREET, PUNTA GORDA, FL 33980For SaleMLS ID #C7521327, Margaret Mardis, RE/MAX PALM REALTY. Stellar MLS
- $235,9003 bd2 ba933 sqft18970 MCGRATH CIRCLE, PORT CHARLOTTE, FL 33948For SaleMLS ID #C7520498, Christopher Grant, GRANT TEAM REAL ESTATE, LLC. Stellar MLS
- $185,0002 bd2 ba1.1k sqft4577 MARALDO AVENUE, NORTH PORT, FL 34287For SaleMLS ID #A4693637, Mark Midyett, KELLER WILLIAMS ON THE WATER S. Stellar MLS
