Do not miss this home that’s ready for a little TLC. It features 3 bedrooms and two baths, updated appliances, some bathroom updates, a 10 year old roof and sits on almost one quarter acre. Enjoy the open floor plan, screened lanai and ample fenced yard. This home is blocks away from McKibben Park which maintains a basketball court, tennis court, racquetball courts, shuffleboard, playground, and pavilion available for rent. Additionally, there is a canoe/kayak launch for adventure along the Blueway. Or, enjoy Pine Park a 2.5 acre park offering a pavilion, playground, volleyball court, and paved walking trails. Truly in the heart of North Port, the home is minutes from Home Depot, Lowes, Cocoplum Plaza with Dick’s Sporting Goods, Hobby Lobby and Publix. Wellen Park, home of the Atlanta Braves Spring Training and a plethora of dining and shopping is a few miles down the road.
For sale
Price cut: $15K (7/1)
$185,000
4577 MARALDO AVENUE, NORTH PORT, FL 34287
2beds
1,176sqft
:
Get pre-qualified$1,239/mo
Single Family Residence
Built in 1980
10,000 Square Feet Lot
$-- Zestimate®
$157/sqft
$-- HOA
What's special
Screened lanaiUpdated appliancesTwo bathsOpen floor planAmple fenced yard
- 68 days |
- 828 |
- 52 |
Zillow last checked:
Listing updated:
Listed by:
Mark Midyett 941-556-5151,
KELLER WILLIAMS ON THE WATER S 941-803-7522,
Schuyler Burke 907-223-8161,
KELLER WILLIAMS ON THE WATER S
Source: Stellar MLS,MLS#: A4693637 Originating MLS: Sarasota - Manatee
Originating MLS: Sarasota - Manatee
Facts & features
Interior
Bedrooms & bathrooms
- Bedrooms: 2
- Bathrooms: 2
- Full bathrooms: 2
Primary bedroom
- Features: Ceiling Fan(s), Coat Closet
- Level: First
- Area: 146.83 Square Feet
- Dimensions: 11.2x13.11
Bedroom 1
- Features: Ceiling Fan(s), No Closet
- Level: First
- Area: 105.06 Square Feet
- Dimensions: 10.2x10.3
Bedroom 2
- Features: Ceiling Fan(s), No Closet
- Level: First
- Area: 123.6 Square Feet
- Dimensions: 12x10.3
Primary bathroom
- Features: Shower No Tub
- Level: First
- Area: 29.22 Square Feet
- Dimensions: 7.11x4.11
Dining room
- Level: First
- Area: 118.58 Square Feet
- Dimensions: 9.8x12.1
Florida room
- Features: Ceiling Fan(s)
- Level: First
- Area: 132.09 Square Feet
- Dimensions: 11.9x11.1
Kitchen
- Features: Ceiling Fan(s)
- Level: First
Living room
- Features: Ceiling Fan(s)
- Level: First
- Area: 210.6 Square Feet
- Dimensions: 15.6x13.5
Heating
- Electric
Cooling
- Central Air
Appliances
- Included: Dryer, Microwave, Range, Refrigerator, Washer
- Laundry: Laundry Closet
Features
- Ceiling Fan(s)
- Flooring: Carpet, Tile
- Doors: Sliding Doors
- Has fireplace: No
Interior area
- Total structure area: 1,615
- Total interior livable area: 1,176 sqft
Video & virtual tour
Property
Parking
- Total spaces: 1
- Parking features: Garage - Attached
- Attached garage spaces: 1
Features
- Levels: One
- Stories: 1
- Exterior features: Sidewalk
Lot
- Size: 10,000 Square Feet
Details
- Parcel number: 1002184820
- Special conditions: None
Construction
Type & style
- Home type: SingleFamily
- Property subtype: Single Family Residence
Materials
- Stucco, Wood Frame
- Foundation: Slab
- Roof: Shingle
Condition
- New construction: No
- Year built: 1980
Utilities & green energy
- Sewer: Public Sewer
- Water: Public
- Utilities for property: Cable Available, Electricity Connected, Sewer Connected
Community & HOA
Community
- Pet fee: $0 monthly
- Subdivision: PORT CHARLOTTE SUB 40
HOA
- Has HOA: No
Location
- Region: North Port
Financial & listing details
- Price per square foot: $157/sqft
- Tax assessed value: $173,900
- Annual tax amount: $1,332
- Date on market: 5/19/2026
- Cumulative days on market: 69 days
- Listing terms: Cash,Conventional
- Ownership: Fee Simple
- Total actual rent: 0
- Electric utility on property: Yes
- Road surface type: Asphalt
Estimated market value
Not available
Estimated sales range
Not available
$1,738/mo
Price history
| Date | Event | Price |
|---|---|---|
| 7/1/2026 | Price change | $185,000-7.5%$157/sqft |
Source:  Stellar MLS #A4693637 Report a problem Stellar MLS #A4693637 Report a problem | ||
| 6/12/2026 | Price change | $200,000-11.1%$170/sqft |
Source: Stellar MLS #A4693637 Report a problem | ||
| 5/19/2026 | Listed for sale | $225,000+152.8%$191/sqft |
Source: Stellar MLS #A4693637 Report a problem | ||
| 10/17/2008 | Sold | $89,000-7.2%$76/sqft |
Source: Public Record Report a problem | ||
| 8/30/2008 | Listed for sale | $95,900$82/sqft |
Source: Visual Tour #C6993500 Report a problem | ||
Public tax history
| Year | Property taxes | Tax assessment |
|---|---|---|
| 2025 | $1,334 +7.4% | $67,274 +2.9% |
| 2024 | $1,242 +46.5% | $65,378 +75.9% |
| 2023 | $848 -26.3% | $37,174 -40.4% |
| 2022 | $1,151 +0.9% | $62,391 +3% |
| 2021 | $1,141 +1.6% | $60,574 +1.4% |
| 2020 | $1,123 +2.7% | $59,738 +2.3% |
| 2019 | $1,093 | $58,395 +1.9% |
| 2018 | $1,093 +8.6% | $57,306 +2.1% |
| 2017 | $1,007 +6.1% | $56,127 -32.5% |
| 2016 | $949 | $83,200 +19.7% |
| 2015 | $949 +1.7% | $69,500 +41.5% |
| 2014 | $933 +2.4% | $49,121 |
| 2013 | $911 +7.1% | $49,121 +1.7% |
| 2012 | $851 -1.3% | $48,300 -3.4% |
| 2011 | $861 -1.6% | $50,000 -2.4% |
| 2010 | $875 +0.6% | $51,247 +2.7% |
| 2009 | $870 | $49,900 -4% |
| 2008 | $870 +1.8% | $51,967 +3% |
| 2007 | $854 | $50,453 +2.5% |
| 2006 | -- | $49,222 +3.6% |
| 2005 | -- | $47,497 +3% |
| 2004 | $693 +0.6% | $46,114 +1.9% |
| 2003 | $689 -2.5% | $45,254 +2.4% |
| 2002 | $706 +7.9% | $44,193 +1.6% |
| 2001 | $654 +3.3% | $43,497 +3% |
| 2000 | $634 | $42,230 |
Find assessor info on the county website
Monthly payment
Est. payment
Payment breakdown
Explore the cost of this home by adjusting the details. Changes won't be saved.Climate risks
Neighborhood: 34287
Nearby schools
GreatSchools rating
- 7/10Cranberry Elementary SchoolGrades: PK-5Distance: 1.9 mi
- 8/10Heron Creek Middle SchoolGrades: 6-8Distance: 2.3 mi
- 3/10North Port High SchoolGrades: PK,9-12Distance: 2.4 mi
Schools provided by the listing agent
- Elementary: Cranberry Elementary
- Middle: Heron Creek Middle
- High: North Port High
Source: Stellar MLS. This data may not be complete. We recommend contacting the local school district to confirm school assignments for this home.
- $205,1003 bd2 ba2.2k sqft4557 Maraldo Ave, North Port, FL 34287Off Market
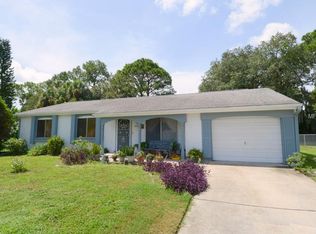
- $230,0003 bd2 ba1.3k sqft5630 Postma St, North Port, FL 34287Off Market
- $227,4003 bd2 ba1.1k sqft5650 Postma St, North Port, FL 34287Off Market
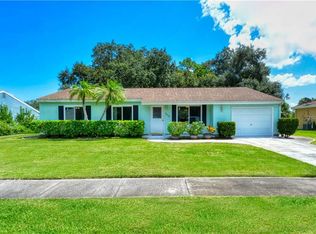
- $288,3003 bd2 ba1.3k sqft4566 Mongite Rd, North Port, FL 34287Off Market
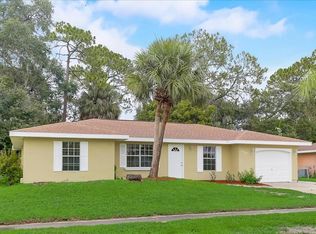
- $261,7002 bd2 ba1.2k sqft4550 Mongite Rd, North Port, FL 34287Off Market
- $171,5002 bd2 ba888 sqft4537 Maraldo Ave, North Port, FL 34287Off Market
- $215,0003 bd2 ba1.1k sqft5670 Postma St, North Port, FL 34287Sold
- $242,7003 bd2 ba1.1k sqft4578 Maraldo Ave, North Port, FL 34287Off Market
A local agent can set up tours, give advice and negotiate with sellers.
Similar homes
- $189,0002 bd2 ba1.1k sqft4530 CAZES AVENUE, NORTH PORT, FL 34287For Sale
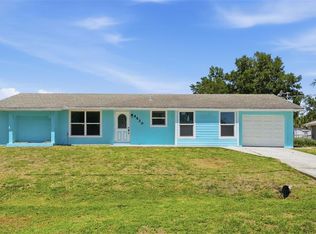
 MLS ID #D6147091, Lucas Adams, CENTURY 21 SUNBELT REALTY. Stellar MLS
 - $186,0003 bd2 ba1.3k sqft7165 GURLEY COURT, NORTH PORT, FL 34287For Sale
 MLS ID #TB8522489, Hadley Shahinian, CENTURY 21 BEGGINS. Stellar MLS
 - $185,0002 bd2 ba912 sqft5494 GABO ROAD, NORTH PORT, FL 34287For Sale
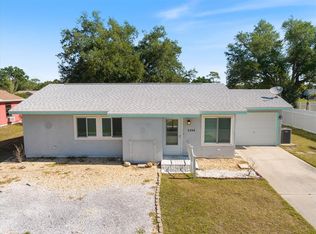 MLS ID #A4690069, Dan Ivanov, KONA REALTY. Stellar MLS
 - $227,0003 bd2 ba1.1k sqft6789 MIRO COURT, NORTH PORT, FL 34287For Sale
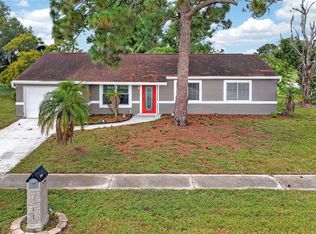 MLS ID #C7528469, Christopher Grant, GRANT TEAM REAL ESTATE, LLC. Stellar MLS
 - $205,0003 bd2 ba864 sqft5919 HOBHILL AVENUE, NORTH PORT, FL 34287For SaleMLS ID #C7524862, David Alix, DALTON WADE INC. Stellar MLS
- $175,0003 bd1 ba941 sqft6115 FREEMONT STREET, NORTH PORT, FL 34287For SaleMLS ID #O6421660, Daniel Robinson, HOUWZER INC. Stellar MLS
- $192,0003 bd3 ba1.4k sqft12308 URBINO STREET, NORTH PORT, FL 34287For SaleMLS ID #N6144231, Michelle Lippert, KELLER WILLIAMS ISLAND LIFE REAL ESTATE. Stellar MLS
- $214,9002 bd2 ba1.2k sqft4100 GROBE STREET, NORTH PORT, FL 34287For SaleMLS ID #C7528317, Amber Kratzer, RE/MAX PALM REALTY. Stellar MLS
- $214,9003 bd2 ba911 sqft8170 LOMBRA AVENUE, NORTH PORT, FL 34287For SaleMLS ID #N6143275, Ronald Smith, KELLER WILLIAMS ISLAND LIFE REAL ESTATE. Stellar MLS
- $175,0002 bd2 ba1.3k sqft5800 SABAL TRACE DRIVE #1202, NORTH PORT, FL 34287For SaleMLS ID #D6145607, Jayson Burtch, CENTURY 21 SUNBELT REALTY. Stellar MLS
- $229,0002 bd2 ba1.5k sqft6535 MARIUS ROAD, NORTH PORT, FL 34287For SaleMLS ID #C7525051, Dean Chesnut, PREMIERE PLUS REALTY COMPANY. Stellar MLS
- $259,9003 bd2 ba1.2k sqft4108 ABBOTSFORD STREET, NORTH PORT, FL 34287For SaleMLS ID #A4679342, Miranda Blackwelder, CHARLES RUTENBERG REALTY INC. Stellar MLS
- $230,0002 bd2 ba863 sqft213 GRANADA BOULEVARD, NORTH PORT, FL 34287For SaleMLS ID #C7526641, Dan Solone, MARINA PARK REALTY LLC. Stellar MLS
- $269,0003 bd2 ba1.2k sqft2843 ABBOTSFORD STREET, NORTH PORT, FL 34287For SaleMLS ID #C7520665, Laurie Zobel, ZOBEL REAL ESTATE, INC.. Stellar MLS
- $230,0003 bd1 ba1.1k sqft8725 AERO AVENUE, NORTH PORT, FL 34287For SaleMLS ID #A4654682, Rachel Woodruff, PA, HOUSE MATCH. Stellar MLS
- $270,0003 bd2 ba1.6k sqft6703 ELECTRA AVENUE, NORTH PORT, FL 34287For SaleMLS ID #A4686182, Colby Lengel, COMPASS FLORIDA LLC. Stellar MLS
- $175,0002 bd1 ba1.2k sqft6399 CONISTON STREET, PORT CHARLOTTE, FL 33981For SaleMLS ID #C7526043, Heidi Choiniere, SERHANT. Stellar MLS
- $189,9003 bd1 ba984 sqft5436 STOKES STREET, PORT CHARLOTTE, FL 33981For SaleMLS ID #N6144558, Holly Cunningham, LPT REALTY, LLC. Stellar MLS
- $189,0002 bd2 ba927 sqft301 LAMBERT STREET, PORT CHARLOTTE, FL 33948For SaleMLS ID #C7519950, Jessica Vinson, EXP REALTY LLC. Stellar MLS
- $272,0002 bd2 ba1k sqft1390 TRIPOLI STREET, NORTH PORT, FL 34286For SaleMLS ID #N6144812, Crystal Schwartz, BETTER HOMES AND GARDENS REAL ESTATE ATCHLEY PROPE. Stellar MLS
