Skip main navigation
For sale
  • Price cut: $10K (7/8)
    $175,000

    6399 Coniston St, Port Charlotte, FL 33981

    2beds
    1,296sqft
    : 
    Loading
    Get pre-qualified
    Single Family Residence
    Built in 1979
    10,625 Square Feet Lot
    $-- Zestimate®
    $135/sqft
    $28/mo HOA

    What's special

    Fenced yardGenerously sized bedroomsOversized lotFunctional kitchen
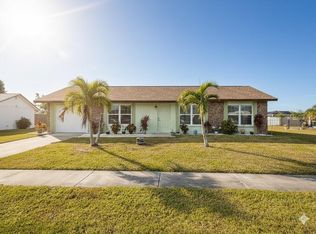
    If you're looking for a move-in ready home with every update already completed, this may not be the one. But if you've been searching for solid bones, a functional floor plan, and the opportunity to build equity through improvements, 6399 Coniston Street deserves a closer look. Step into a simple, easy Florida lifestyle with this 2-bedroom, 1-bath home set on an oversized lot in a well-established community. Inside, you’ll find a comfortable layout with a combined living and dining area, a functional kitchen, and generously sized bedrooms. Natural light fills the main living spaces, creating a bright and open feel throughout. The attached garage adds everyday convenience, while the spacious yard offers plenty of room to expand, garden, or create your own outdoor retreat. Located in a deed-restricted community with low annual fees, residents enjoy access to a community pool, fitness center, tennis courts, and sidewalks for evening walks. Whether you're looking for a full-time residence, seasonal getaway, or investment opportunity, this property offers a solid foundation in a growing area close to shopping, dining, and Gulf beaches. Flood Policy IS ASSUMABLE! Roof is 2022. Fenced yard. Home needs TLC
    57 days
    |
    448
    |
    31
    |

    Zillow last checked:

    Listing updated:

    Listed by:

    Heidi Choiniere 941-876-3990,

    SERHANT 646-480-7665

    Source: Stellar MLS,MLS#: C7526043MLS LogoOriginating MLS: Suncoast Tampa

    Loading...

      Facts & features

      Interior

      Bedrooms & bathrooms
      • Bedrooms: 2
      • Bathrooms: 1
      • Full bathrooms: 1
      Primary bedroom
      • Features: Built-in Closet
      • Level: First
      • Area: 120 Square Feet
      • Dimensions: 12x10
      Bedroom 1
      • Features: Coat Closet
      • Level: First
      • Area: 100 Square Feet
      • Dimensions: 10x10
      Dinette
      • Level: First
      • Area: 25 Square Feet
      • Dimensions: 5x5
      Kitchen
      • Level: First
      • Area: 50 Square Feet
      • Dimensions: 10x5
      Living room
      • Level: First
      • Area: 224 Square Feet
      • Dimensions: 14x16
      Heating
      • Central, Electric
      Cooling
      • Central Air
      Appliances
      • Included: Dishwasher, Microwave, Range, Refrigerator
      • Laundry: In Garage
      Features
      • Ceiling Fan(s), Living Room/Dining Room Combo
      • Flooring: Carpet, Laminate
      • Has fireplace: No
      Interior area
      • Total structure area: 1,797
      • Total interior livable area: 1,296 sqft
      Video & virtual tour

      Property

      Parking
      • Total spaces: 1
      • Parking features: Garage - Attached
      • Attached garage spaces: 1
      Features
      • Levels: One
      • Stories: 1
      • Exterior features: Sidewalk
      • Fencing: Chain Link
      Lot
      • Size: 10,625 Square Feet
      • Dimensions: 125 x 85
      • Features: Cleared, Level
      Details
      • Parcel number: 412105402018
      • Special conditions: None

      Construction

      Type & style
      • Home type: SingleFamily
      • Architectural style: Florida,Ranch
      • Property subtype: Single Family Residence
      Materials
      • Stucco
      • Foundation: Slab
      • Roof: Shingle
      Condition
      • Completed
      • New construction: No
      • Year built: 1979

      Utilities & green energy

      • Sewer: Public Sewer
      • Water: Public
      • Utilities for property: Electricity Connected, Sewer Connected, Water Connected

      Community & HOA

      Community
      • Features: Buyer Approval Required, Deed Restrictions, Fitness Center, Pool, Sidewalks, Tennis Court(s)
      • Pet fee: $0 monthly
      • Subdivision: PORT CHARLOTTE SEC 095
      HOA
      • Has HOA: Yes
      • Services included: Community Pool, Maintenance Grounds
      • HOA fee: $28 monthly
      • HOA name: Gardens of Gulf Cove
      • HOA phone: 941-697-4443
      Location
      • Region: Port Charlotte

      Financial & listing details

      • Price per square foot: $135/sqft
      • Tax assessed value: $148,221
      • Date on market: 5/12/2026
      • Cumulative days on market: 58 days
      • Listing terms: Cash,Conventional,FHA,VA Loan
      • Ownership: Fee Simple
      • Total actual rent: 0
      • Electric utility on property: Yes
      • Road surface type: Paved

        Estimated market value

        Not available

        Estimated sales range

        Not available

        Not available

        Price history

        DateEventPrice
        7/8/2026Price change$175,000-5.4%$135/sqft
        Source: Stellar MLS #C7526043 Report a problem
        6/8/2026Price change$185,000-2.1%$143/sqft
        Source: Stellar MLS #C7526043 Report a problem
        5/12/2026Listed for sale$189,000$146/sqft
        Source: Stellar MLS #C7526043 Report a problem

        Public tax history

        YearProperty taxesTax assessment
        2025-- $54,701 +2.9%
        2024-- $53,159 +15.8%
        2023-- $45,890 -8.4%
        2022-- $50,108 +3%
        2021-- $48,649

        Find assessor info on the county website

        Monthly payment

        Est. payment

        Payment breakdown

        Explore the cost of this home by adjusting the details. Changes won't be saved.
        All calculations are estimates and provided by Zillow, Inc. for informational purposes only. Actual amounts may vary.
        HOA fees may include property taxes on listings classified as Co-Ops. Contact the listing agent and/or owner for fee details.
        Mortgage interest rates are dependent on a number of factors, including credit score, down payment, and repayment length. Interest rate data provided by Zillow Group Marketplace, Inc. as of 1/1/1970 from various mortgage lenders with which we have lead or other similar arrangements; the Estimated Payment is an average of those rates.
        See how much you could borrow to make a competitive offer.

        Climate risks

        Neighborhood: 33981

        Getting around

        21 / 100
        Car-Dependent
        40 / 100
        Somewhat Bikeable

        Nearby schools

        GreatSchools rating
        Schools provided by the listing agent
        • Elementary: Myakka River Elementary
        • Middle: L.A. Ainger Middle
        • High: Lemon Bay High

        Source: Stellar MLS. This data may not be complete. We recommend contacting the local school district to confirm school assignments for this home.

        A local agent can set up tours, give advice and negotiate with sellers.

        Browse local experts

        Similar homes

        Skip to the end of the carouselSkip to the beginning of the carousel