Skip main navigation
Off market
  • $234,800

    6398 Coniston St, Pt Charlotte, FL 33981

    3beds
    1,427sqft
    SingleFamily
    Built in 1980
    10,101 Square Feet Lot
    $234,800 Zestimate®
    $165/sqft
    $1,834 Estimated rent

    Home value

    $234,800

    $214,000 - $254,000

    $1,834/mo

    Zestimate® history
    Loading
    Loading...

    Owner options

    List your home for rent

    $1,834/mo

    Rent Zestimate®

    Find your next renter with Zillow Rental Manager. Plus, with online applications, you can quickly screen prospective tenants – for free.

    Learn more

    $1,834/mo

    Rent Zestimate®

    Refinance and save

    $1,701/mo

    Est. payment

    Refinancing to a lower rate could help reduce your monthly payments and save thousands over the life of the loan.

    See today's rates

    $1,701/mo

    Est. payment

    Explore your selling options

    Work with a Zillow partner agent

    Leverage their expertise and Zillow's premium Showcase listings to get your home seen by more buyers.

    Get started

    List with your own agent

    Get your home in front of millions of buyers by listing it on Zillow.

    Learn how to do it

    Sell it yourself

    Take full control of how buyers see your home on Zillow by listing For Sale by Owner (FSBO).

    List your home

    What's special

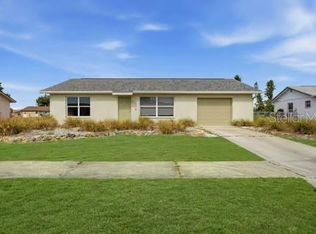
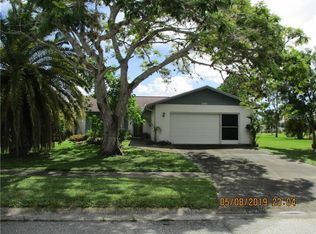
    BACK ON MARKET, buyer's contingency fell through. WOW - that's how you'll feel when you enter the tiled and screened entry to this home that has been so well maintained. Since owning seller has tiled throughout, added wood cabinets and granite counters, replaced A/C including duct work, installed Impact windows (slider is new but not impact but has the Kevlar storm covering), blown in insulation, lanai rescreened, most fans and lights replaced, interior and exterior paint, new elec. box, new roof on lanai, fenced backyard; not much to do but relax and enjoy the Florida lifestyle! Great layout as well on this 3 bedroom home that has formal living area AND family room too! Galley style kitchen has dining area directly adjacent and separates the living room from family room. Oversized garage perfect for extra storage and access to back bbq area. This community offers you two clubhouses, fitness, two pools, sidewalks for strolling or biking and great location to shopping, dining and appx 15 minute ride to our beautiful gulf beaches! Do yourself a favor and call today to view this home before someone else gets ahead of you!!

    This property is off market, which means it's not currently listed for sale or rent on Zillow. This may be different from what's available on other websites or public sources.
    Facts & features

    Interior

    Bedrooms & bathrooms
    • Bedrooms: 3
    • Bathrooms: 2
    • Full bathrooms: 2
    Heating
    • Forced air
    Appliances
    • Laundry: In Garage
    Features
    • Ceiling Fans(s), Walk-In Closet(s), Window Treatments, Solid Wood Cabinets, Stone Counters, Thermostat
    • Windows: Blinds
    Interior area
    • Structure area source: Public Records
    • Total interior livable area: 1,427 sqft

    Property

    Parking
    • Parking features: Garage - Attached
    Features
    • Exterior features: Stucco, Cement / Concrete
    Lot
    • Size: 10,101 sqft
    Details
    • Parcel number: 412105404007
    • Zoning: RSF3.5

    Construction

    Type & style
    • Home type: SingleFamily
    Materials
    • Concrete Block
    • Foundation: Concrete
    • Roof: Composition
    Condition
    • Year built: 1980

    Utilities & green energy

    • Sewer: Public Sewer
    • Water: Public
    • Utilities for property: Cable Available, Public, BB/HS Internet Available, Electricity Connected, Sewer Connected

    Community & neighborhood

    Location
    • Region: Pt Charlotte
    • Subdivision: PORT CHARLOTTE SEC 095

    HOA & financial

    HOA
    • Has HOA: Yes
    • HOA fee: $27 monthly
    • Amenities included: Recreation Facilities, Tennis Court(s), Fitness Center, Shuffleboard Court, Clubhouse, Pool
    • Services included: Recreational Facilities, Escrow Reserves Fund, Community Pool, Manager, Pool Maintenance

    Other

    Other facts
    • Appliances: Dishwasher, Dryer, Electric Water Heater, Refrigerator, Washer, Microwave, Range
    • Association Amenities: Recreation Facilities, Tennis Court(s), Fitness Center, Shuffleboard Court, Clubhouse, Pool
    • Association Fee Includes: Recreational Facilities, Escrow Reserves Fund, Community Pool, Manager, Pool Maintenance
    • Association Fee Requirement: Required
    • Building Area Source: Public Records
    • Community Features: Association Recreation - Owned, Deed Restrictions, Tennis Courts, Buyer Approval Required, Fitness, Pool, Sidewalk
    • Construction Materials: Block, Stucco
    • Cooling: Central Air, Humidity Control
    • Exterior Features: Sliding Doors, Fenced, Rain Gutters, Sidewalk
    • Flooring: Ceramic Tile
    • Foundation Details: Slab
    • Interior Features: Ceiling Fans(s), Walk-In Closet(s), Window Treatments, Solid Wood Cabinets, Stone Counters, Thermostat
    • Parking Features: Oversized, Garage Door Opener
    • Association Fee Frequency: Annually
    • Roof: Shingle
    • Heating: Central
    • Utilities: Cable Available, Public, BB/HS Internet Available, Electricity Connected, Sewer Connected
    • Pets Allowed: Yes
    • Property Type: Residential
    • Total Acreage: Up to 10, 889 Sq. Ft.
    • Minimum Lease: 1 Month
    • Window Features: Blinds
    • Direction Faces: Southwest
    • Furnished: Furnished Or Unfurnished
    • Num Of Own Years Prior To Lse: 1
    • Additional Parcels YN: 0
    • Available For Lease YN: 1
    • Fireplace YN: 0
    • Other Exemptions YN: 0
    • Pool Private YN: 0
    • Water Access YN: 0
    • Water Extras YN: 0
    • Waterfront Feet Total: 0
    • Waterfront YN: 0
    • Water View YN: 0
    • Flood Zone Code: AE
    • Room Count: 8
    • Association Approval Required YN: 1
    • Public Survey Section: 05
    • Year Built: 1980
    • Zoning: RSF3.5
    • Public Survey Range: 21
    • Tax Year: 2018
    • Flood Zone Panel: 12015C0211F
    • Tax Annual Amount: 1361
    • Living Area: 1427.00
    • Association Fee: 333.00
    • Pet Restrictions: Renters no pets
    • Building Area Total: 2219.00
    • Garage Dimensions: 17x25
    • DPRYN: 1
    • Attached Garage YN: 1
    • Garage YN: 1
    • New Construction YN: 0
    • Approval Process: Port Charlotte, APPLICATION AND FEE TO GARDENS OF GULF COVE PROPER, FL 33981
    • Laundry Features: In Garage
    • Water Source: Public
    • Sewer: Public Sewer
    • Exist Lse Tenant YN: 0
    • Homestead YN: 1
    • Subdivision Name: PORT CHARLOTTE SEC 095
    • Lease Restrictions YN: 1
    • Flood Zone Date: 2003-05-05
    • Additional Lease Restrictions: cannot rent property till after owned for 1 year
    • Association Name: Gardens of Gulf Cove Property Owners Assoc.Inc.

    Price history

    DateEventPrice
    7/12/2019Sold$163,500-3.6%$115/sqft
    Source: Public Record Report a problem
    5/15/2019Listed for sale$169,650$119/sqft
    Source: OCEAN PARTNERS REAL ESTATE #C7413905 Report a problem
    5/15/2019Pending sale$169,650$119/sqft
    Source: OCEAN PARTNERS REAL ESTATE #C7413905 Report a problem
    3/29/2019Listed for sale$169,650+169.3%$119/sqft
    Source: OCEAN PARTNERS REAL ESTATE #C7413905 Report a problem
    10/18/2011Sold$63,000-9.9%$44/sqft
    Source: Public Record Report a problem
    7/12/2011Listed for sale$69,900-44.1%$49/sqft
    Source: Allison James Estate & Homes #C7025733 Report a problem
    7/29/2010Listing removed$125,000$88/sqft
    Source: CTC Alliance LLC #N5766020 Report a problem
    5/15/2010Listed for sale$125,000$88/sqft
    Source: CTC Alliance LLC #N5766020 Report a problem
    3/24/2010Listing removed$125,000$88/sqft
    Source: Re/Max Properties (Venice Ave Office) #N5766020 Report a problem
    9/12/2009Listed for sale$125,000$88/sqft
    Source: Re/Max Properties (Venice Ave Office) #N5766020 Report a problem

    Public tax history

    YearProperty taxesTax assessment
    2025$3,884 +6.4%$217,769 +1.2%
    2024$3,650 +300.6%$215,217 +43.2%
    2023$911 +6.3%$150,313 -18%
    2022$858 -73.9%$183,209 +26%
    2021$3,284 +5.4%$145,461 +6.6%
    2020$3,117 0%$136,433 -1.5%
    2019$3,118 +129.1%$138,571 +48.3%
    2018$1,361 $93,467 +2.1%
    2017$1,361 +1.5%$91,545 +2.1%
    2016$1,340 +1.2%$89,662 +0.7%
    2015$1,325 +1.2%$89,039 +20.3%
    2014$1,309 +11%$74,022 +18%
    2013$1,179 +9.4%$62,724 -10.7%
    2012$1,078 +87.6%$70,226
    2011$575 -7.3%$70,226 -4.8%
    2010$620 -4.2%$73,803 -6.2%
    2009$647 $78,695 +5.7%
    2007-- $74,464
    2006-- $74,464 +6.1%
    2005-- $70,189 +1.9%
    2004-- $68,880
    2003-- $68,880 +2.4%
    2002$1,012 +2.6%$67,266 +1.6%
    2001$986 +4.2%$66,207 +3%
    2000$946 $64,279

    Find assessor info on the county website

    Neighborhood: 33981

    Nearby schools

    GreatSchools rating
    Schools provided by the listing agent
    • Elementary: Myakka River Elementary
    • High: Lemon Bay High

    Source: The MLS. This data may not be complete. We recommend contacting the local school district to confirm school assignments for this home.

    Get a cash offer in 3 minutes
    Find out how much your home could sell for in as little as 3 minutes with a no-obligation cash offer.
    Estimated market value
    $234,800
    Get a cash offer in 3 minutes
    Find out how much your home could sell for in as little as 3 minutes with a no-obligation cash offer.
    Estimated market value
    $234,800