Under contract-accepting backup offers. Virtually Staged. Welcome to easy, maintenance-free living in The Linkside at Sabal Trace, one of North Port’s most desirable condominium communities. This well-kept unit offers a comfortable and functional layout that’s ideal for full-time residents, seasonal owners, or investors looking for a solid property in a prime location. Inside, the condo features a bright and open living and dining area that flows effortlessly into the kitchen, creating a welcoming space for everyday living or entertaining. The kitchen offers ample cabinet and counter space, making it both practical and inviting. The split bedroom layout provides added privacy, with a spacious primary suite that includes an ensuite bathroom and generous closet space, while the second bedroom and bath are perfect for guests or a home office. A private balcony adds extra living space and is the perfect spot to relax and enjoy Florida’s warm breezes. The Colony at Sabal Trace is a gated community known for its beautifully maintained grounds and resort-style amenities, including a clubhouse and swimming pool. The HOA provides peace of mind by handling exterior maintenance and common areas, allowing you to enjoy a truly low-stress lifestyle. Located close to shopping, dining, medical facilities, golf courses, and just a short drive to Gulf Coast beaches, this condo offers both convenience and comfort in the heart of North Port. Whether you’re looking to downsize, escape the cold winters, or invest in a well-located Florida property, this Sabal Trace condo delivers value, lifestyle, and location all in one.
Accepting backups
Price cut: $14K (6/16)
$175,000
5800 SABAL TRACE DRIVE #1202, NORTH PORT, FL 34287
2beds
1,313sqft
Condominium
Built in 2002
-- sqft lot
$169,300 Zestimate®
$133/sqft
$453/mo HOA
What's special
- 207 days |
- 308 |
- 8 |
Zillow last checked:
Listing updated:
Listed by:
Jayson Burtch 941-626-5432,
CENTURY 21 SUNBELT REALTY 941-235-6610,
Jessica Burtch 941-626-5434,
CENTURY 21 SUNBELT REALTY
Source: Stellar MLS,MLS#: D6145607 Originating MLS: Englewood
Originating MLS: Englewood
Facts & features
Interior
Bedrooms & bathrooms
- Bedrooms: 2
- Bathrooms: 2
- Full bathrooms: 2
Primary bedroom
- Features: Ceiling Fan(s), En Suite Bathroom, Walk-In Closet(s)
- Level: First
- Area: 266 Square Feet
- Dimensions: 14x19
Bedroom 2
- Features: Ceiling Fan(s), Built-in Closet
- Level: First
- Area: 156 Square Feet
- Dimensions: 12x13
Primary bathroom
- Features: Dual Sinks, Exhaust Fan, Shower No Tub, Stone Counters
- Level: First
- Area: 80 Square Feet
- Dimensions: 8x10
Bathroom 2
- Features: Exhaust Fan, Single Vanity, Stone Counters, Tub With Shower, Window/Skylight in Bath
- Level: First
- Area: 40 Square Feet
- Dimensions: 5x8
Balcony porch lanai
- Level: First
- Area: 361 Square Feet
- Dimensions: 19x19
Dinette
- Features: Ceiling Fan(s)
- Level: First
- Area: 49 Square Feet
- Dimensions: 7x7
Foyer
- Level: First
- Area: 80 Square Feet
- Dimensions: 10x8
Kitchen
- Features: Pantry, Dual Sinks, Exhaust Fan
- Level: First
- Area: 100 Square Feet
- Dimensions: 10x10
Laundry
- Features: Exhaust Fan
- Level: First
- Area: 64 Square Feet
- Dimensions: 8x8
Living room
- Features: Ceiling Fan(s)
- Level: First
- Area: 192 Square Feet
- Dimensions: 16x12
Heating
- Central, Electric
Cooling
- Central Air
Appliances
- Included: Dishwasher, Dryer, Exhaust Fan, Kitchen Reverse Osmosis System, Microwave, Range Hood, Refrigerator, Washer
- Laundry: Electric Dryer Hookup, Inside, Laundry Room, Washer Hookup
Features
- Ceiling Fan(s), Living Room/Dining Room Combo, Split Bedroom, Thermostat, Walk-In Closet(s)
- Flooring: Carpet, Ceramic Tile
- Doors: Sliding Doors
- Has fireplace: No
Interior area
- Total structure area: 1,460
- Total interior livable area: 1,313 sqft
Video & virtual tour
Property
Parking
- Total spaces: 1
- Parking features: Carport
- Carport spaces: 1
Features
- Levels: One
- Stories: 1
- Patio & porch: Front Porch
- Exterior features: Balcony, Lighting, Private Mailbox, Rain Gutters, Sidewalk
- Pool features: Deck, Gunite, Heated, In Ground
Details
- Parcel number: 0999204070
- Zoning: RMF
- Special conditions: None
Construction
Type & style
- Home type: Condo
- Property subtype: Condominium
Materials
- Concrete, Stucco
- Foundation: Concrete Perimeter
- Roof: Shingle
Condition
- Completed
- New construction: No
- Year built: 2002
Utilities & green energy
- Sewer: Public Sewer
- Water: Public
- Utilities for property: BB/HS Internet Available, Cable Connected, Electricity Connected, Phone Available, Public, Sewer Connected, Street Lights, Water Connected
Community & HOA
Community
- Features: Clubhouse, Gated Community - No Guard, Irrigation-Reclaimed Water, Pool
- Pet fee: $0 monthly
- Subdivision: LINKSIDE
HOA
- Has HOA: Yes
- Services included: Community Pool, Maintenance Structure, Maintenance Grounds, Maintenance Repairs, None, Pest Control, Pool Maintenance, Sewer, Trash
- HOA fee: $453 monthly
- HOA name: Gateway Management
- HOA phone: 941-629-8190
Location
- Region: North Pt
Financial & listing details
- Price per square foot: $133/sqft
- Annual tax amount: $3,300
- Date on market: 1/22/2026
- Cumulative days on market: 195 days
- Listing terms: Cash,Conventional,Other,VA Loan
- Ownership: Condominium
- Total actual rent: 0
- Electric utility on property: Yes
- Road surface type: Asphalt, Paved
Estimated market value
$169,300
$161,000 - $178,000
$1,884/mo
Price history
| Date | Event | Price |
|---|---|---|
| 8/11/2026 | Listed for sale | $175,000$133/sqft |
Source:  Stellar MLS #D6145607 Report a problem Stellar MLS #D6145607 Report a problem | ||
| 7/31/2026 | Contingent | $175,000$133/sqft |
Source: Stellar MLS #D6145607 Report a problem | ||
| 6/16/2026 | Price change | $175,000-7.4%$133/sqft |
Source: Stellar MLS #D6145607 Report a problem | ||
| 4/30/2026 | Price change | $189,000-3.1%$144/sqft |
Source: Stellar MLS #D6145607 Report a problem | ||
| 2/18/2026 | Price change | $195,000-2.5%$149/sqft |
Source: Stellar MLS #D6145607 Report a problem | ||
| 1/22/2026 | Price change | $200,000-4.8%$152/sqft |
Source: Stellar MLS #D6145607 Report a problem | ||
| 11/20/2025 | Listed for sale | $210,000+50.1%$160/sqft |
Source: Stellar MLS #O6362217 Report a problem | ||
| 4/24/2017 | Sold | $139,950$107/sqft |
Source: Stellar MLS #N5911773 Report a problem | ||
Public tax history
Tax history is unavailable.
Monthly payment
Est. payment
Payment breakdown
Explore the cost of this home by adjusting the details. Changes won't be saved.Climate risks
Neighborhood: 34287
Nearby schools
GreatSchools rating
- 6/10Lamarque Elementary SchoolGrades: PK-5Distance: 4.4 mi
- 8/10Heron Creek Middle SchoolGrades: 6-8Distance: 1.8 mi
- 3/10North Port High SchoolGrades: PK,9-12Distance: 2 mi
Schools provided by the listing agent
- Elementary: Lamarque Elementary
- Middle: Heron Creek Middle
- High: North Port High
Source: Stellar MLS. This data may not be complete. We recommend contacting the local school district to confirm school assignments for this home.
- $206,4003 bd2 ba1.4k sqft5800 Sabal Trace Dr #201-2, North Port, FL 34287Off Market
- $201,9003 bd2 ba1.4k sqft5800 Sabal Trace Dr #202-2, North Port, FL 34287Off Market
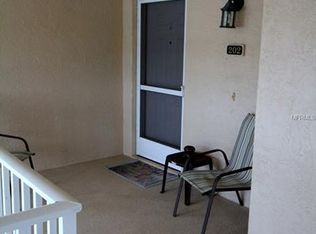
- $210,0002 bd2 ba1.1k sqft5800 Sabal Trace Dr #203-2, North Port, FL 34287Sold
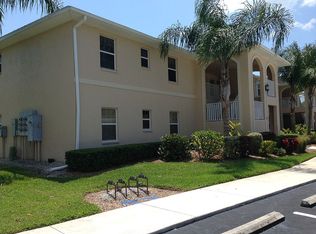
- $164,3002 bd2 ba1.1k sqft5800 Sabal Trace Dr #204-2, North Port, FL 34287Off Market
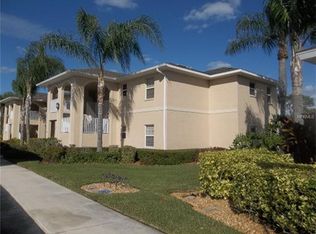
- $167,2002 bd2 ba1.1k sqft5800 Sabal Trace Dr #205-2, North Port, FL 34287Off Market
- $160,5002 bd2 ba1.1k sqft5800 Sabal Trace Dr #206-2, North Port, FL 34287Off Market
- $189,5002 bd2 ba1.3k sqft5800 Sabal Trace Dr #207-2, North Port, FL 34287Off Market
- $207,3002 bd2 ba1.3k sqft5800 Sabal Trace Dr #208-2, North Port, FL 34287Off Market
- $222,5003 bd2 ba1.4k sqft5800 Sabal Trace Dr APT 101, North Port, FL 34287Sold
A local agent can set up tours, give advice and negotiate with sellers.
Similar homes
- $189,0002 bd2 ba1.3k sqft5800 SABAL TRACE DRIVE #1302, NORTH PORT, FL 34287For Sale
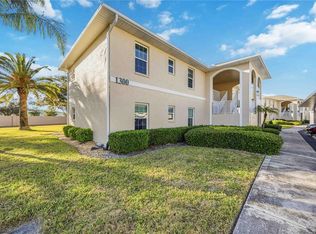
 MLS ID #C7508543, Bruce Henry, KELLER WILLIAMS ISLAND LIFE REAL ESTATE. Stellar MLS
 - $229,0002 bd2 ba1.1k sqft5751 SABAL TRACE DRIVE #103B57, NORTH PORT, FL 34287For Sale
 MLS ID #N6143365, Allen Ramsey, Jr., GULF SHORES REALTY ERA POWERED. Stellar MLS
 - $249,9002 bd2 ba1.1k sqft5744 SABAL TRACE DRIVE #201, NORTH PORT, FL 34287For Sale
 MLS ID #C7524346, Michelle Brisendine, HARBOR SUN REALTY. Stellar MLS
 - $179,9002 bd2 ba1.1k sqft360 THREE LAKES LANE #E, VENICE, FL 34285For Sale
 MLS ID #N6144982, Bobby Lawrence, EXIT KING REALTY. Stellar MLS
 - $184,9002 bd2 ba1.1k sqft808 CAPRI ISLES BLVD #111, VENICE, FL 34292For SaleMLS ID #N6145196, Carole Gold, COLDWELL BANKER REALTY. Stellar MLS
- $180,0002 bd2 ba1k sqft19355 WATER OAK DRIVE #303, PORT CHARLOTTE, FL 33948For SaleMLS ID #C7526935, Nicholas Greth, KW PEACE RIVER PARTNERS. Stellar MLS
- $198,0002 bd2 ba1k sqft335 THREE LAKES LANE #B, VENICE, FL 34285For SaleMLS ID #N6143492, Matthew Greenland, KELLER WILLIAMS ISLAND LIFE REAL ESTATE. Stellar MLS
- $230,0002 bd2 ba863 sqft213 GRANADA BOULEVARD, NORTH PORT, FL 34287For SaleMLS ID #C7526641, Dan Solone, MARINA PARK REALTY LLC. Stellar MLS
- $150,0002 bd2 ba1.1k sqft14459 RIVER BEACH DRIVE #115, PORT CHARLOTTE, FL 33953For SaleMLS ID #C7525084, Kimberly Pennell-Graham, KW PEACE RIVER PARTNERS. Stellar MLS
- $159,9002 bd2 ba921 sqft9 QUAILS RUN BOULEVARD #12, ENGLEWOOD, FL 34223For SaleMLS ID #D6146412, Jayson Burtch, CENTURY 21 SUNBELT REALTY. Stellar MLS
- $169,0002 bd2 ba1k sqft1356 RIO DE JANEIRO AVENUE #108, PUNTA GORDA, FL 33983For SaleMLS ID #C7528066, Jeff Cardillo, RE/MAX HARBOR REALTY. Stellar MLS
- $175,0002 bd2 ba864 sqft7464 DANVERS CIRCLE, PORT CHARLOTTE, FL 33981For SaleMLS ID #C7528945, Christine Connolly, RE/MAX ALLIANCE GROUP. Stellar MLS
- $175,0002 bd2 ba1.1k sqft200 ROTONDA BOULEVARD W #A2, ROTONDA WEST, FL 33947For SaleMLS ID #D6141275, Kathi Obendorfer, PA, RE/MAX PALM REALTY OF VENICE. Stellar MLS
- $139,0002 bd2 ba1.4k sqft23465 HARBORVIEW ROAD #913, PUNTA GORDA, FL 33980For SaleMLS ID #C7526207, Sandy Miguely Lopez, REALTY ONE GROUP MVP. Stellar MLS
- $185,0002 bd2 ba1k sqft6800 PLACIDA ROAD #1007, ENGLEWOOD, FL 34224For SaleMLS ID #D6147643, Katie Smallwood, PA, KELLER WILLIAMS ISLAND LIFE REAL ESTATE. Stellar MLS
- $219,0002 bd2 ba975 sqft436 CERROMAR LANE #478, VENICE, FL 34293For SaleMLS ID #C7525909, Donna Huxstep, COLDWELL BANKER SUNSTAR REALTY. Stellar MLS
- $220,0002 bd2 ba1k sqft360 THREE LAKES LANE #J, VENICE, FL 34285For SaleMLS ID #N6144216, Sabina Rozak, HOMESMART. Stellar MLS
- $196,0002 bd2 ba1.1k sqft11644 SW EGRET CIRCLE #1307, LAKE SUZY, FL 34269For SaleMLS ID #C7521744, Shauna Platt, RE/MAX PALM REALTY. Stellar MLS
- $259,0003 bd2 ba1.2k sqft3871 COQUINA AVENUE, NORTH PORT, FL 34286For SaleMLS ID #C7528812, Kathy Weithman, CCRFL, LLC.. Stellar MLS
- $167,9002 bd2 ba1.4k sqft23465 HARBORVIEW ROAD #631, PUNTA GORDA, FL 33980For SaleMLS ID #C7527915, Milan Fiser, RE/MAX HARBOR REALTY. Stellar MLS
