Under contract-accepting backup offers. Short Sale. Corner-lot opportunity in Port Charlotte offering a 3-bedroom, 2-bath home with approximately 1,398 square feet of living space. The property includes a pool and detached storage building and sits within Flood Zone AE. The home is in need of a full renovation and is best suited for buyers prepared to undertake a complete rehabilitation project. The pool is currently non-operational and the condition of interior systems, kitchen, and baths should be evaluated by buyers during inspection. With the right improvements, this property offers the potential to transform a well-located home on a spacious corner lot. Agents: Please review all private remarks prior to scheduling a showing.
Accepting backups
Price cut: $25K (7/28)
$125,000
2345 STARLITE LANE, PORT CHARLOTTE, FL 33952
3beds
1,398sqft
Single Family Residence
Built in 1962
0.33 Acres Lot
$-- Zestimate®
$89/sqft
$-- HOA
What's special
Detached storage buildingCorner-lot opportunitySpacious corner lot
- 189 days
- 252
- 5
Zillow last checked:
Listing updated:
Listed by:
Jonathon McLeod, PA 239-357-8938,
NEXTHOME LUXE COASTAL 727-315-0315
Source: Stellar MLS,MLS#: O6385326 Originating MLS: Suncoast Tampa
Originating MLS: Suncoast Tampa
Facts & features
Interior
Bedrooms & bathrooms
- Bedrooms: 3
- Bathrooms: 2
- Full bathrooms: 2
Primary bedroom
- Features: Built-in Closet
- Level: First
- Area: 104 Square Feet
- Dimensions: 13x8
Bedroom 2
- Features: Built-in Closet
- Level: First
- Area: 140 Square Feet
- Dimensions: 14x10
Bedroom 3
- Features: Built-in Closet
- Level: First
- Area: 90 Square Feet
- Dimensions: 10x9
Bathroom 2
- Level: First
- Area: 31.5 Square Feet
- Dimensions: 7x4.5
Bonus room
- Features: No Closet
- Level: First
- Area: 35 Square Feet
- Dimensions: 7x5
Dining room
- Level: First
- Area: 154 Square Feet
- Dimensions: 14x11
Kitchen
- Level: First
- Area: 90 Square Feet
- Dimensions: 15x6
Laundry
- Level: First
- Area: 36 Square Feet
- Dimensions: 9x4
Living room
- Level: First
- Area: 260 Square Feet
- Dimensions: 20x13
Heating
- Central
Cooling
- Central Air
Appliances
- Included: Oven, Cooktop, Dishwasher, Dryer, Microwave, Refrigerator, Washer
- Laundry: Laundry Room
Features
- Ceiling Fan(s), High Ceilings, Living Room/Dining Room Combo
- Flooring: Linoleum, Terrazzo, Vinyl
- Has fireplace: No
- Furnished: Yes
Interior area
- Total structure area: 2,293
- Total interior livable area: 1,398 sqft
Video & virtual tour
Property
Parking
- Total spaces: 1
- Parking features: Covered, Driveway
- Carport spaces: 1
- Has uncovered spaces: Yes
Features
- Levels: One
- Stories: 1
- Exterior features: Rain Gutters, Sidewalk, Storage
- Has private pool: Yes
- Pool features: Gunite, In Ground, Screen Enclosure
- Fencing: Fenced,Wood
Lot
- Size: 0.33 Acres
- Dimensions: 126 x 147 x 100 x 86
- Features: Cleared, Corner Lot, Oversized Lot, Sidewalk
Details
- Additional structures: Shed(s)
- Parcel number: 402214330016
- Special conditions: Short Sale
Construction
Type & style
- Home type: SingleFamily
- Property subtype: Single Family Residence
Materials
- Block, Stucco
- Foundation: Slab
- Roof: Shingle
Condition
- New construction: No
- Year built: 1962
Utilities & green energy
- Sewer: Public Sewer
- Water: Public
- Utilities for property: Electricity Connected, Public
Community & HOA
Community
- Pet fee: $0 monthly
- Subdivision: PORT CHARLOTTE SEC 033
HOA
- Has HOA: No
- HOA name: none
Location
- Region: Pt Charlotte
Financial & listing details
- Price per square foot: $89/sqft
- Tax assessed value: $248,576
- Annual tax amount: $3,873
- Date on market: 3/4/2026
- Cumulative days on market: 141 days
- Listing terms: Cash
- Ownership: Fee Simple
- Total actual rent: 0
- Electric utility on property: Yes
- Road surface type: Paved, Asphalt
Foreclosure details
Estimated market value
Not available
Estimated sales range
Not available
Not available
Price history
| Date | Event | Price |
|---|---|---|
| 8/11/2026 | Listed for sale | $125,000$89/sqft |
Source:  Stellar MLS #O6385326 Report a problem Stellar MLS #O6385326 Report a problem | ||
| 8/10/2026 | Contingent | $125,000$89/sqft |
Source: Stellar MLS #O6385326 Report a problem | ||
| 7/28/2026 | Price change | $125,000-16.7%$89/sqft |
Source: Stellar MLS #O6385326 Report a problem | ||
| 7/27/2026 | Listed for sale | $150,000$107/sqft |
Source: Stellar MLS #O6385326 Report a problem | ||
| 7/16/2026 | Contingent | $150,000$107/sqft |
Source: Stellar MLS #O6385326 Report a problem | ||
| 7/8/2026 | Listed for sale | $150,000$107/sqft |
Source: Stellar MLS #O6385326 Report a problem | ||
| 7/8/2026 | Contingent | $150,000$107/sqft |
Source: Stellar MLS #O6385326 Report a problem | ||
| 6/12/2026 | Pending sale | $150,000$107/sqft |
Source: Stellar MLS #O6385326 Report a problem | ||
| 5/18/2026 | Price change | $150,000-6.3%$107/sqft |
Source: Stellar MLS #O6385326 Report a problem | ||
| 4/28/2026 | Price change | $160,000-8.6%$114/sqft |
Source: Stellar MLS #O6385326 Report a problem | ||
| 4/14/2026 | Price change | $175,000-7.4%$125/sqft |
Source: Stellar MLS #O6385326 Report a problem | ||
| 3/31/2026 | Price change | $189,000-5%$135/sqft |
Source: Stellar MLS #O6385326 Report a problem | ||
| 3/4/2026 | Listed for sale | $199,000-7.4%$142/sqft |
Source: Stellar MLS #O6385326 Report a problem | ||
| 3/15/2024 | Sold | $215,000-14%$154/sqft |
Source: Stellar MLS #C7479445 Report a problem | ||
| 3/4/2024 | Pending sale | $250,000$179/sqft |
Source: Stellar MLS #C7479445 Report a problem | ||
| 1/11/2024 | Price change | $250,000-7.1%$179/sqft |
Source: Stellar MLS #C7479445 Report a problem | ||
| 12/29/2023 | Listed for sale | $269,000+160.2%$192/sqft |
Source: Stellar MLS #C7479445 Report a problem | ||
| 12/22/2023 | Sold | $103,400+34.3%$74/sqft |
Source: Public Record Report a problem | ||
| 6/26/2017 | Listing removed | $1,300$1/sqft |
Source: SUN REALTY #C7240093 Report a problem | ||
| 6/1/2017 | Listed for rent | $1,300$1/sqft |
Source: SUN REALTY #C7240093 Report a problem | ||
| 4/12/2013 | Sold | $77,000$55/sqft |
Source: Public Record Report a problem | ||
| 3/31/2013 | Listed for sale | $77,000$55/sqft |
Source: CENTURY 21 AZTEC & ASSOCIATES #C7042701 Report a problem | ||
Public tax history
| Year | Property taxes | Tax assessment |
|---|---|---|
| 2025 | $4,527 +4.7% | $248,576 +6.6% |
| 2024 | $4,323 +20.1% | $233,206 +56.9% |
| 2023 | $3,600 +6.8% | $148,652 +10% |
| 2022 | $3,372 +23.8% | $135,138 +10% |
| 2021 | $2,723 +4.9% | $122,853 +5.6% |
| 2020 | $2,597 +6.6% | $116,302 +8.6% |
| 2019 | $2,435 +12.4% | $107,089 +10% |
| 2018 | $2,167 | $97,354 +9.6% |
| 2017 | $2,167 +9% | $88,849 +10.4% |
| 2016 | $1,988 +6% | $80,458 +0.5% |
| 2015 | $1,876 -1% | $80,082 +10% |
| 2014 | $1,895 +87.6% | $72,802 +37.7% |
| 2013 | $1,010 +12.4% | $52,868 +8% |
| 2012 | $898 +9% | $48,936 |
| 2011 | $824 -11.4% | $48,936 -9.9% |
| 2010 | $931 -18% | $54,342 -23.7% |
| 2009 | $1,135 | $71,216 |
Find assessor info on the county website
Monthly payment
Est. payment
Payment breakdown
Explore the cost of this home by adjusting the details. Changes won't be saved.Climate risks
Neighborhood: 33952
- $212,5003 bd2 ba1.3k sqft22215 Felton Ave, Pt Charlotte, FL 33952Off Market
- $148,8002 bd1 ba1.1k sqft2361 Starlite Ln, Pt Charlotte, FL 33952Off Market
- $203,1003 bd2 ba1.1k sqft22220 Felton Ave, Pt Charlotte, FL 33952Off Market
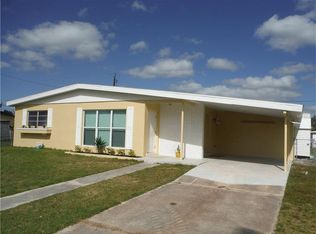
- $211,6003 bd2 ba1.7k sqft2344 Starlite Ln, Pt Charlotte, FL 33952Off Market
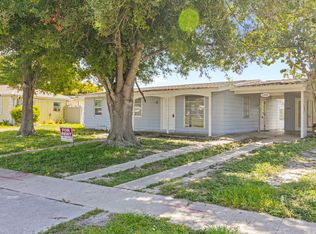
Similar homes
- $119,9003 bd2 ba1.3k sqft21098 GEPHART AVENUE, PORT CHARLOTTE, FL 33952For Sale
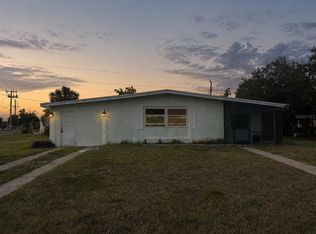
 MLS ID #C7527112, Thomas Sons, CENTURY 21 SUNBELT REALTY. Stellar MLS
 - $140,0004 bd2 ba1.4k sqft21545 Gibralter Dr, Port Charlotte, FL 33952For Sale
 NextHome
 - $140,0002 bd1 ba1.3k sqft21883 Buxton Ave, Pt Charlotte, FL 33952For Sale
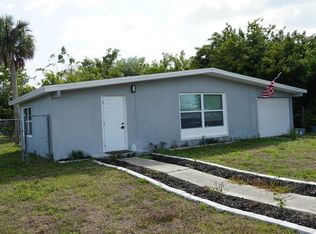 NextHome
 - $159,0003 bd2 ba1.5k sqft21077 GERTRUDE AVENUE, PORT CHARLOTTE, FL 33952For Sale
 MLS ID #D6147940, Lisa Davis, LISA DAVIS POWERHOUSE REAL ESTATE INC.. Stellar MLS
 - $124,9002 bd2 ba1k sqft4158 TAMIAMI TRAIL #G1, PORT CHARLOTTE, FL 33952For SaleMLS ID #C7508100, Victoria Dinis, COLDWELL BANKER SUNSTAR REALTY. Stellar MLS
- $179,9002 bd2 ba1k sqft22544 BLANCHARD AVENUE, PORT CHARLOTTE, FL 33952For SaleMLS ID #C7529992, Michelle Pietrzyk, AMERICAN REAL ESTATE 1, LLC. Stellar MLS
- $155,0001 bd1 ba865 sqft22180 MIDWAY BOULEVARD, PORT CHARLOTTE, FL 33952For SaleMLS ID #C7523165, Ryan Steck, ERA ADVANTAGE REALTY, INC.. Stellar MLS
- $180,0002 bd1 ba1.1k sqft23014 MCNULTY AVENUE, PORT CHARLOTTE, FL 33952For SaleMLS ID #A4696672, Troy Funk, REALTY ONE GROUP MVP. Stellar MLS
- $116,0002 bd2 ba919 sqft2290 AARON STREET #101, PORT CHARLOTTE, FL 33952For SaleMLS ID #D6147826, Lisa Davis, LISA DAVIS POWERHOUSE REAL ESTATE INC.. Stellar MLS
- $124,9002 bd3 ba1.2k sqft2000 FORREST NELSON BOULEVARD #C6, PORT CHARLOTTE, FL 33952For SaleMLS ID #C7520719, Kathy Stetina, COLDWELL BANKER SUNSTAR REALTY. Stellar MLS
- $180,0003 bd1 ba1k sqft3381 WESTLUND TERRACE, PORT CHARLOTTE, FL 33952For SaleMLS ID #C7526703, Anna Rodriguez, REALTY HUB. Stellar MLS
- $181,0002 bd1 ba861 sqft22147 Catherine Ave, Pt Charlotte, FL 33952For Sale
 MLS ID #2026022467, Marizela Diaz, Southern Heritage Real Estate. Florida Gulf Coast MLS
 - $179,9002 bd1 ba814 sqft21922 HERNANDO AVENUE, PORT CHARLOTTE, FL 33952For SaleMLS ID #D6148372, Cassandra MacDonald, TALL PINES REALTY. Stellar MLS
- $129,5003 bd2 ba1.2k sqft3311 Ash ST, PUNTA GORDA, FL 33950For Sale
 MLS ID #226013542, Steven Koleno, Beycome of Florida LLC. SWFLMLS
 - $125,0002 bd2 ba1k sqft22481 WESTCHESTER BOULEVARD #B36, PORT CHARLOTTE, FL 33980For SaleMLS ID #A4703137, Artab Pangallo, LOKATION. Stellar MLS
- $119,5002 bd2 ba1.5k sqft15555 Mango Dr, Punta Gorda, FL 33955For SaleMLS ID #2026037972, Alta Raymond, Florida's Link Realty, Inc. Florida Gulf Coast MLS
- $112,9002 bd2 ba919 sqft4158 TAMIAMI TRAIL #B6, PORT CHARLOTTE, FL 33952For SaleMLS ID #A4696895, Nancy Hendrick, COLDWELL BANKER SUNSTAR REALTY. Stellar MLS
- $110,0002 bd2 ba919 sqft4158 TAMIAMI TRAIL #P1, PORT CHARLOTTE, FL 33952For SaleMLS ID #C7499218, Gerald Hayes, RE/MAX ALLIANCE GROUP. Stellar MLS
- $129,0002 bd1 ba1.1k sqft27233 WHITMAN AVENUE, PUNTA GORDA, FL 33983For SaleMLS ID #A4701780, Phil Holloway, LA ROSA REALTY LLC. Stellar MLS
- $105,9002 bd2 ba960 sqft4022 BEAVER LANE #800A, PORT CHARLOTTE, FL 33952For SaleMLS ID #C7528287, Rita DAntona, RE/MAX PALM REALTY. Stellar MLS
