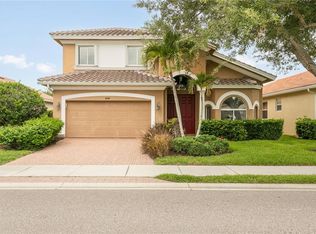
Welcome to the River Club and this charming 3/2 lakefront pool home - where flood insurance is NOT required. You’ll immediately appreciate the curb appeal, featuring an expanded paver driveway, an impressive 8’ double-door entry, and a 2023 barrel tile roof. Lush updated landscaping frames the property, including newly added palms and a southern magnolia.
Step inside to find a pristine, thoughtfully designed split-bedroom floorplan. Situated on a gorgeous lot, the home offers sweeping lake and pool views from the kitchen, living room, and primary suite. Tile flows throughout the home, with the exception of the third bedroom. The additional bedroom—currently used as a den—features elegant glass French doors that allow natural light to fill the space.
The open-concept kitchen is ideal for entertaining, showcasing hardwood cabinetry, granite countertops, an upgraded stainless steel appliance package, and a pantry. The primary suite offers dual vanities, a large soaking tub, and a separate shower.
The current owners have meticulously maintained and upgraded the home, adding closet organizers, seamless glass shower and tub enclosures, sunshades around the pool area, and plantation shutters throughout. Step outside to an inviting pool area perfect for relaxation. Enjoy stunning sunsets over the lake while dinner sizzles on the grill. The heated saltwater pool was recently resurfaced and is ready for year-round enjoyment.
With low HOA’s and NO FLOOD INSURANCE REQUIRED - This home truly checks all the boxes!
Closed
Zillow last checked:
Listing updated:
Bought with:
Jonathan Semple, 258035524
RE/MAX Realty Team
Source: Florida Gulf Coast MLS,MLS#: 2025024211 Originating MLS: Florida Gulf Coast
Originating MLS: Florida Gulf CoastPrice history
| Date | Event | Price |
|---|---|---|
| 3/16/2026 | Sold | $382,000-4.3%$208/sqft |
Source:  Florida Gulf Coast MLS #2025024211 Report a problem Florida Gulf Coast MLS #2025024211 Report a problem | ||
| 2/9/2026 | Pending sale | $399,000$218/sqft |
Source: Florida Gulf Coast MLS #2025024211 Report a problem | ||
| 12/12/2025 | Listed for sale | $399,000+50%$218/sqft |
Source: Florida Gulf Coast MLS #2025024211 Report a problem | ||
| 3/15/2018 | Sold | $266,000-8%$145/sqft |
Source: Public Record Report a problem | ||
| 1/15/2018 | Pending sale | $289,000$158/sqft |
Source: RE/MAX PALM REALTY #C7243859 Report a problem | ||
| 12/5/2017 | Price change | $289,000-3.6%$158/sqft |
Source: RE/MAX PALM REALTY #C7243859 Report a problem | ||
| 9/30/2017 | Listed for sale | $299,900+71.4%$164/sqft |
Source: RE/MAX PALM REALTY #C7243859 Report a problem | ||
| 4/22/2011 | Sold | $175,000-12.5%$95/sqft |
Source: Public Record Report a problem | ||
| 12/16/2010 | Listed for sale | $199,900-15.5%$109/sqft |
Source: CENTURY 21 ALMAR & ASSOCIATES #C7020069 Report a problem | ||
| 4/9/2008 | Sold | $236,600$129/sqft |
Source: Public Record Report a problem | ||
Nearby homes
- $259,5003 bd2 ba1.8k sqft4276 River Bank Way, Pt Charlotte, FL 33980Off Market
- $350,0003 bd2 ba2.3k sqft4284 River Bank Way, Punta Gorda, FL 33980For Sale
- $310,3003 bd2 ba2.3k sqft4268 River Bank Way, Punta Gorda, FL 33980Off Market
- $297,0003 bd2 ba1.8k sqft4260 River Bank Way, Punta Gorda, FL 33980Off Market
Get a cash offer in 3 minutes
Find out how much your home could sell for in as little as 3 minutes with a no-obligation cash offer.
Estimated market value
$392,700
