Skip main navigation
Sold for $250,000
  • $250,000

    4269 River Bank Way, Punta Gorda, FL 33980

    3beds
    1,710sqft
    Single Family Residence
    Built in 2008
    6,701 Square Feet Lot
    $282,600 Zestimate®
    $146/sqft
    $1,986 Estimated rent

    Home value

    $282,600

    $263,000 - $302,000

    $1,986/mo

    Zestimate® history
    Loading
    Loading...

    Owner options

    List your home for rent

    $1,986/mo

    Rent Zestimate®

    Find your next renter with Zillow Rental Manager. Plus, with online applications, you can quickly screen prospective tenants – for free.

    Learn more

    $1,986/mo

    Rent Zestimate®

    Refinance and save

    $2,181/mo

    Est. payment

    Refinancing to a lower rate could help reduce your monthly payments and save thousands over the life of the loan.

    See today's rates

    $2,181/mo

    Est. payment

    Explore your selling options

    Work with a Zillow partner agent

    Leverage their expertise and Zillow's premium Showcase listings to get your home seen by more buyers.

    Get started

    List with your own agent

    Get your home in front of millions of buyers by listing it on Zillow.

    Learn how to do it

    Sell it yourself

    Take full control of how buyers see your home on Zillow by listing For Sale by Owner (FSBO).

    List your home

    What's special

    Updated light fixturesSolid surface countersPaver patioMarble looking lvp flooringWood cabinetsTile flooringLaminated flooring in bedrooms
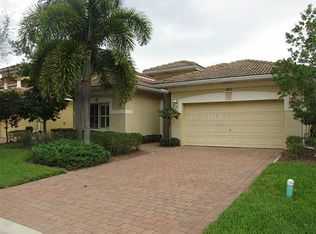
    $5,000.00 CREDIT TO BUYER AT CLOSING!!! Lovely 3/2/2, 1710sf home, X flood zone (no flood insurance required) in desirable River Club gated community. There is tile flooring throughout most of the home. From the front door, you are invited into the large Living room. It's light and bright with natural light. The Kitchen, Casual Dining area and Family room all flow together with access to the screened Lanai and paver patio (35' x 18' and 18' x 18') surrounding the screened lanai, in a private, east facing, backyard. There are 2 hallways accessing the 3 bedrooms, Guest bathroom, Laundry room, and garage from the Kitchen and Family room. The Kitchen has wood cabinets, solid surface counters and stainless appliances. The Family room has sliders out to the spacious outdoor living area with bushes allowing for privacy. The Master bedroom has a view of the backyard. There is marble looking LVP flooring with a large walk-in closet. The Master bathroom has a spacious walk-in shower and large vanity. The Guest bathroom has a tub/shower. The linen closet is in the hallway. The 2nd and 3rd bedrooms have LVP flooring. The Laundry room has additional cabinets and leads out to the garage. Updates in the past 4 years: stone coated metal title roof replaced 2023, paver patio and widened paver driveway, landscaping, exterior painted 2021, Laminated flooring in bedrooms, and many updated light fixtures. Centrally located to I75, Hwy 41 and Kings Highway, you have access to Port Charlotte, North Port, quaint downtown Punta Gorda, the Charlotte Harbor, shopping, restaurants, schools, walking and bike paths, boating, fishing, beaches in Ft. Myers, Englewood, Venice and Sarasota, antiquing and equestrian life in Arcadia, and so much more! This community is family and pet friendly with a beautiful neighborhood pool, fitness center and park. You have the best of both worlds...Enjoying your days at the pool with neighbors or relaxing in your peaceful, private backyard. Come see this little piece of paradise and fall in love!

    Zillow last checked:

    Listing updated:

    Listing Provided by:

    Sharon Huck 941-626-1398,

    FIVE STAR REALTY OF CHARLOTTE 941-637-6116

    Bought with:

    Sharon Huck, 3272484

    FIVE STAR REALTY OF CHARLOTTE

    Source: Stellar MLS,MLS#: C7503239MLS LogoOriginating MLS: Port Charlotte

    Facts & features

    Interior

    Bedrooms & bathrooms
    • Bedrooms: 3
    • Bathrooms: 2
    • Full bathrooms: 2
    Primary bedroom
    • Description: Room7
    • Features: Ceiling Fan(s), Walk-In Closet(s)
    • Level: First
    • Area: 156 Square Feet
    • Dimensions: 13x12
    Bedroom 2
    • Description: Room1
    • Features: Built-in Closet
    • Level: First
    • Area: 116 Square Feet
    • Dimensions: 10x11.6
    Bedroom 3
    • Description: Room2
    • Features: Built-in Closet
    • Level: First
    • Area: 100 Square Feet
    • Dimensions: 10x10
    Dining room
    • Description: Room4
    • Level: First
    • Area: 104 Square Feet
    • Dimensions: 13x8
    Family room
    • Level: First
    • Area: 156 Square Feet
    • Dimensions: 12x13
    Kitchen
    • Description: Room6
    • Level: First
    • Area: 132 Square Feet
    • Dimensions: 12x11
    Living room
    • Description: Room5
    • Level: First
    • Area: 264 Square Feet
    • Dimensions: 12x22
    Heating
    • Central, Electric
    Cooling
    • Central Air
    Appliances
    • Included: Dishwasher, Disposal, Dryer, Electric Water Heater, Microwave, Range, Refrigerator, Washer
    • Laundry: Inside, Laundry Room
    Features
    • Ceiling Fan(s), High Ceilings, Living Room/Dining Room Combo, Open Floorplan, Solid Wood Cabinets, Split Bedroom, Tray Ceiling(s), Walk-In Closet(s)
    • Flooring: Carpet, Tile
    • Doors: Sliding Doors
    • Windows: Blinds, Drapes, Hurricane Shutters, Hurricane Shutters/Windows
    • Has fireplace: No
    Interior area
    • Total structure area: 2,251
    • Total interior livable area: 1,710 sqft

    Property

    Parking
    • Total spaces: 2
    • Parking features: Garage Door Opener
    • Attached garage spaces: 2
    • Details: Garage Dimensions: 19x20
    Features
    • Levels: One
    • Stories: 1
    • Patio & porch: Covered, Enclosed, Patio, Screened
    • Exterior features: Irrigation System
    • Pool features: Gunite, Heated, In Ground
    Lot
    • Size: 6,701 sqft
    • Dimensions: 50 x 133
    • Features: Cleared, Level, Sidewalk
    • Residential vegetation: Mature Landscaping, Trees/Landscaped
    Details
    • Parcel number: 402319380018
    • Zoning: PD
    • Special conditions: None

    Construction

    Type & style
    • Home type: SingleFamily
    • Architectural style: Traditional
    • Property subtype: Single Family Residence
    Materials
    • Block, Concrete, Stucco
    • Foundation: Slab
    • Roof: Metal,Tile
    Condition
    • Completed
    • New construction: No
    • Year built: 2008

    Utilities & green energy

    • Sewer: Public Sewer
    • Water: Public
    • Utilities for property: BB/HS Internet Available, Cable Available, Electricity Connected, Fire Hydrant, Phone Available, Public, Sewer Connected, Street Lights, Water Connected

    Community & neighborhood

    Security
    • Security features: Smoke Detector(s), Fire/Smoke Detection Integration
    Community
    • Community features: Buyer Approval Required, Deed Restrictions, Fitness Center, Irrigation-Reclaimed Water, Playground, Pool, Sidewalks
    Location
    • Region: Punta Gorda
    • Subdivision: RIVER CLUB

    HOA & financial

    HOA
    • Has HOA: Yes
    • HOA fee: $398 monthly
    • Amenities included: Cable TV, Fence Restrictions, Security
    • Services included: 24-Hour Guard, Cable TV, Common Area Taxes, Community Pool, Reserve Fund, Fidelity Bond, Insurance, Internet, Maintenance Grounds, Maintenance Repairs, Manager, Pest Control, Pool Maintenance, Private Road, Recreational Facilities, Security, Trash
    • Association name: Alliant Property Management Group
    • Association phone: 239-210-6359
    Other fees
    • Pet fee: $0 monthly
    Other financial information
    • Total actual rent: 0

    Other

    Other facts
    • Listing terms: Cash,Conventional,FHA,VA Loan
    • Ownership: Fee Simple
    • Road surface type: Paved, Asphalt

    Price history

    DateEventPrice
    5/30/2025Sold$250,000-9.1%$146/sqft
    Source: Stellar MLS #C7503239 Report a problem
    5/4/2025Pending sale$275,000$161/sqft
    Source: Stellar MLS #C7503239 Report a problem
    4/27/2025Price change$275,000-3.5%$161/sqft
    Source: Stellar MLS #C7503239 Report a problem
    4/13/2025Price change$285,000-1.6%$167/sqft
    Source: Stellar MLS #C7503239 Report a problem
    3/21/2025Price change$289,500-3%$169/sqft
    Source: Stellar MLS #C7503239 Report a problem
    3/6/2025Price change$298,500-2.1%$175/sqft
    Source: Stellar MLS #C7503239 Report a problem
    2/13/2025Price change$305,000-3.2%$178/sqft
    Source: Stellar MLS #C7503239 Report a problem
    1/31/2025Price change$315,000-2.8%$184/sqft
    Source: Stellar MLS #C7503239 Report a problem
    1/15/2025Listed for sale$324,000+42.4%$189/sqft
    Source: Stellar MLS #C7503239 Report a problem
    3/31/2021Sold$227,500-7.1%$133/sqft
    Source: Public Record Report a problem
    2/26/2021Pending sale$245,000$143/sqft
    Source: FIVE STAR REALTY OF CHARLOTTE #C7436357 Report a problem
    2/26/2021Listed for sale$245,000$143/sqft
    Source: FIVE STAR REALTY OF CHARLOTTE #C7436357 Report a problem
    2/26/2021Pending sale$245,000$143/sqft
    Source: Stellar MLS #C7436357 Report a problem
    12/9/2020Listed for sale$245,000+75%$143/sqft
    Source: FIVE STAR REALTY OF CHARLOTTE #C7436357 Report a problem
    10/26/2019Listing removed$1,600$1/sqft
    Source: FIVE STAR REALTY OF CHARLOTTE #C7417344 Report a problem
    6/28/2019Listed for rent$1,600$1/sqft
    Source: FIVE STAR REALTY OF CHARLOTTE #C7417344 Report a problem
    4/1/2018Listing removed$1,600$1/sqft
    Source: FIVE STAR REALTY OF CHARLOTTE #C7250274 Report a problem
    3/9/2018Listed for rent$1,600$1/sqft
    Source: FIVE STAR REALTY OF CHARLOTTE #C7250274 Report a problem
    2/4/2009Sold$140,000$82/sqft
    Source: Public Record Report a problem

    Public tax history

    YearProperty taxesTax assessment
    2025$3,637 -10.5%$200,396 -25.3%
    2024$4,064 -6.3%$268,174 +15.3%
    2023$4,336 +11.9%$232,575 +10%
    2022$3,874 +20%$211,432 +28.3%
    2021$3,229 -0.5%$164,804 -1.1%
    2020$3,246 -0.6%$166,560 -1.7%
    2019$3,266 +10.9%$169,469 +6.6%
    2018$2,945 $159,017 +0.3%
    2017$2,945 +4.9%$158,585 +20.7%
    2016$2,807 +0.3%$131,419 +10%
    2015$2,800 +5.3%$119,472 +10%
    2014$2,659 +55.4%$108,611 -8.1%
    2013$1,711 -14.8%$118,237 -2.3%
    2012$2,009 -1.5%$121,071
    2011$2,039 -2.6%$121,071 -1%
    2010$2,093 -24.5%$122,235 -30.7%
    2009$2,771 $176,485

    Find assessor info on the county website

    Neighborhood: 33980

    Nearby schools

    GreatSchools rating
    Schools provided by the listing agent
    • Elementary: Peace River Elementary
    • Middle: Port Charlotte Middle
    • High: Charlotte High

    Source: Stellar MLS. This data may not be complete. We recommend contacting the local school district to confirm school assignments for this home.

    Get a cash offer in 3 minutes
    Find out how much your home could sell for in as little as 3 minutes with a no-obligation cash offer.
    Estimated market value
    $282,600
    Get a cash offer in 3 minutes
    Find out how much your home could sell for in as little as 3 minutes with a no-obligation cash offer.
    Estimated market value
    $282,600