Skip main navigation
Sold for $250,000
  • $250,000

    4261 River Bank Way, Punta Gorda, FL 33980

    4beds
    1,982sqft
    Single Family Residence
    Built in 2008
    6,701 Square Feet Lot
    $241,900 Zestimate®
    $126/sqft
    $2,383 Estimated rent

    Home value

    $241,900

    $218,000 - $271,000

    $2,383/mo

    Zestimate® history
    Loading
    Loading...

    Owner options

    List your home for rent

    $2,383/mo

    Rent Zestimate®

    Find your next renter with Zillow Rental Manager. Plus, with online applications, you can quickly screen prospective tenants – for free.

    Learn more

    $2,383/mo

    Rent Zestimate®

    Refinance and save

    $2,162/mo

    Est. payment

    Refinancing to a lower rate could help reduce your monthly payments and save thousands over the life of the loan.

    See today's rates

    $2,162/mo

    Est. payment

    Explore your selling options

    Work with a Zillow partner agent

    Leverage their expertise and Zillow's premium Showcase listings to get your home seen by more buyers.

    Get started

    List with your own agent

    Get your home in front of millions of buyers by listing it on Zillow.

    Learn how to do it

    Sell it yourself

    Take full control of how buyers see your home on Zillow by listing For Sale by Owner (FSBO).

    List your home

    What's special

    Granite countertopsHigh ceilingsScreened in lanaiSoaking tub
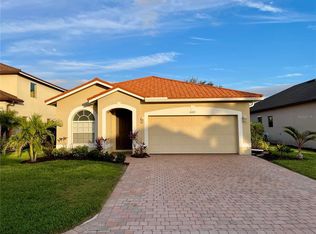
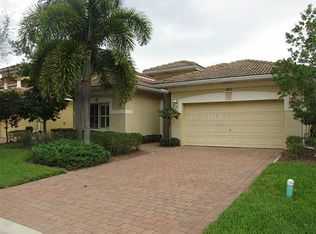
    One or more photo(s) has been virtually staged. Under contract-accepting backup offers. X flood zone (no flood insurance required). This property has an assumable mortgage. This is a beautiful one owner, 4 bedroom, 2.5 bath home located in a desirable gated community featuring a community pool, fitness center & playground. Super strong Tilcor Stone Coated Steel Roof. A/C Unit. Water Heater, and Stainless Refrigerator - all less than a year old. A sliding 3 panel glass door leading to a screened in lanai and a large rear, 35 by 25 paver patio deck with tall hedges for privacy. Great for entertaining. Kitchen has all matching appliances, counter space, cabinet storage, pantry and granite countertops. Kitchen also has a convenient half bath and next to that is the laundry room with matching cabinets. The stairs to the second floor have an open feeling with high ceilings. The 2nd floor has the 3 guest rooms and a full guest bathroom. The master suite enjoys maximum privacy with double doors, his & hers walk-in closets, and the bath features a soaking tub & privatized water closet. This home also has a large 2 car garage with storage shelves. The garage paver driveway has been expanded to fit three cars. Convenient location that is close to I-75, minutes to the Peace River and all the shopping, dining and entertainment options of Punta Gorda or Port Charlotte. Anyone would be proud to call this property and the River Club Port Charlotte community with all of its amenities home! UPDATES - POOL/SPA INSTALLED 2019, WATER HEATER 2022, GARAGE DOOR 2022. The association fees include lawn care, irrigation, basic cable, & use of the recreation facility (gym playground and large heated pool). Lake and private road maintenance are also included.

    Zillow last checked:

    Listing updated:

    Listing Provided by:

    Mike Comrie 239-247-1914,

    ERA ADVANTAGE REALTY, INC. 941-255-5300

    Bought with:

    Ryan Fares, 3622475

    ERA ADVANTAGE REALTY, INC.

    Source: Stellar MLS,MLS#: C7502763MLS LogoOriginating MLS: Port Charlotte

    Facts & features

    Interior

    Bedrooms & bathrooms
    • Bedrooms: 4
    • Bathrooms: 3
    • Full bathrooms: 2
    • 1/2 bathrooms: 1
    Primary bedroom
    • Features: Walk-In Closet(s)
    • Level: Second
    • Area: 226.06 Square Feet
    • Dimensions: 17.8x12.7
    Bedroom 2
    • Features: Built-in Closet
    • Level: Second
    • Area: 123.76 Square Feet
    • Dimensions: 10.4x11.9
    Bedroom 3
    • Features: Built-in Closet
    • Level: Second
    • Area: 118.56 Square Feet
    • Dimensions: 10.4x11.4
    Bedroom 4
    • Features: Built-in Closet
    • Level: Second
    • Area: 125.4 Square Feet
    • Dimensions: 11.4x11
    Primary bathroom
    • Level: Second
    • Area: 110 Square Feet
    • Dimensions: 11x10
    Bathroom 2
    • Level: Second
    • Area: 66 Square Feet
    • Dimensions: 6x11
    Bathroom 3
    • Level: First
    • Area: 24 Square Feet
    • Dimensions: 4x6
    Dining room
    • Level: First
    • Area: 120.84 Square Feet
    • Dimensions: 11.4x10.6
    Family room
    • Level: First
    • Area: 241.4 Square Feet
    • Dimensions: 17x14.2
    Foyer
    • Level: First
    • Area: 50 Square Feet
    • Dimensions: 10x5
    Kitchen
    • Level: First
    • Area: 119.21 Square Feet
    • Dimensions: 13.1x9.1
    Laundry
    • Level: First
    • Area: 50 Square Feet
    • Dimensions: 10x5
    Living room
    • Level: First
    • Area: 279.35 Square Feet
    • Dimensions: 15.1x18.5
    Heating
    • Electric
    Cooling
    • Central Air
    Appliances
    • Included: Convection Oven, Dishwasher, Disposal, Electric Water Heater, Ice Maker, Microwave, Range, Refrigerator
    • Laundry: Electric Dryer Hookup, Laundry Room, Washer Hookup
    Features
    • Ceiling Fan(s), High Ceilings, Kitchen/Family Room Combo, Living Room/Dining Room Combo, PrimaryBedroom Upstairs, Thermostat, Tray Ceiling(s), Walk-In Closet(s)
    • Flooring: Carpet, Ceramic Tile
    • Doors: Sliding Doors
    • Windows: Skylight(s), Hurricane Shutters
    • Has fireplace: No
    Interior area
    • Total structure area: 2,664
    • Total interior livable area: 1,982 sqft

    Property

    Parking
    • Total spaces: 2
    • Parking features: Garage - Attached
    • Attached garage spaces: 2
    Features
    • Levels: Two
    • Stories: 2
    • Exterior features: Irrigation System, Rain Gutters, Sidewalk
    Lot
    • Size: 6,701 sqft
    Details
    • Parcel number: 402319380017
    • Zoning: PD
    • Special conditions: None

    Construction

    Type & style
    • Home type: SingleFamily
    • Property subtype: Single Family Residence
    Materials
    • Block, Stucco
    • Foundation: Slab
    • Roof: Metal
    Condition
    • New construction: No
    • Year built: 2008

    Utilities & green energy

    • Sewer: Public Sewer
    • Water: None
    • Utilities for property: Cable Connected, Electricity Connected, Public, Sprinkler Recycled, Street Lights, Underground Utilities, Water Connected

    Community & neighborhood

    Community
    • Community features: Buyer Approval Required, Clubhouse, Fitness Center, Gated Community - No Guard, Irrigation-Reclaimed Water, Playground, Pool, Sidewalks
    Location
    • Region: Punta Gorda
    • Subdivision: RIVER CLUB

    HOA & financial

    HOA
    • Has HOA: Yes
    • HOA fee: $398 monthly
    • Services included: 24-Hour Guard, Cable TV, Internet, Maintenance Grounds, Pest Control, Pool Maintenance, Recreational Facilities, Security, Trash
    • Association name: Alliant Association Management
    Other fees
    • Pet fee: $0 monthly
    Other financial information
    • Total actual rent: 0

    Other

    Other facts
    • Listing terms: Cash,Conventional,FHA,VA Loan
    • Ownership: Fee Simple
    • Road surface type: Asphalt, Paved

    Price history

    DateEventPrice
    6/27/2025Sold$250,000-10.7%$126/sqft
    Source: Stellar MLS #C7502763 Report a problem
    5/6/2025Pending sale$279,999$141/sqft
    Source: Stellar MLS #C7502763 Report a problem
    4/30/2025Price change$279,999-1.8%$141/sqft
    Source: Stellar MLS #C7502763 Report a problem
    4/17/2025Price change$284,999-1.7%$144/sqft
    Source: Stellar MLS #C7502763 Report a problem
    4/2/2025Price change$289,999-3.3%$146/sqft
    Source: Stellar MLS #C7502763 Report a problem
    2/8/2025Price change$299,999-9.1%$151/sqft
    Source: Stellar MLS #C7502763 Report a problem
    1/27/2025Price change$329,999-2.9%$166/sqft
    Source: Stellar MLS #C7502763 Report a problem
    1/14/2025Price change$339,999-2.9%$172/sqft
    Source: Stellar MLS #C7502763 Report a problem
    1/3/2025Listed for sale$349,999-9.5%$177/sqft
    Source: Stellar MLS #C7502763 Report a problem
    8/26/2024Listing removed$386,831$195/sqft
    Source: Stellar MLS #C7495712 Report a problem
    7/30/2024Listed for sale$386,831+132.2%$195/sqft
    Source: Stellar MLS #C7495712 Report a problem
    3/19/2009Sold$166,600$84/sqft
    Source: Public Record Report a problem

    Public tax history

    YearProperty taxesTax assessment
    2025$4,085 +104.4%$230,040 +73.9%
    2024$1,999 +19.3%$132,266 +19.4%
    2023$1,675 -10.1%$110,786 -11.1%
    2022$1,863 +0.8%$124,674 +3%
    2021$1,848 +2.7%$121,043 +1.4%
    2020$1,800 +5.2%$119,372 +2.3%
    2019$1,710 +10.1%$116,688 +1.9%
    2018$1,553 $114,512 +2.1%
    2017$1,553 +1.4%$112,157 +2.1%
    2016$1,531 +1%$109,850 +0.7%
    2015$1,517 +0.8%$109,086 +0.8%
    2014$1,505 +28.6%$108,220 -14.6%
    2013$1,171 -21.5%$126,724 -2.7%
    2012$1,491 -2.9%$130,296
    2011$1,536 -3.8%$130,296 -1.1%
    2010$1,596 -47.2%$131,775 -31.6%
    2009$3,024 $192,586

    Find assessor info on the county website

    Neighborhood: 33980

    Nearby schools

    GreatSchools rating
    Get a cash offer in 3 minutes
    Find out how much your home could sell for in as little as 3 minutes with a no-obligation cash offer.
    Estimated market value
    $241,900
    Get a cash offer in 3 minutes
    Find out how much your home could sell for in as little as 3 minutes with a no-obligation cash offer.
    Estimated market value
    $241,900