Welcome to your private slice of Southwest Florida paradise in the highly sought-after community of Burnt Store Village! This beautifully maintained home at 25506 Doredo Drive offers the perfect blend of comfort, functionality, and relaxed Florida living. Step inside to discover a bright and open floor plan designed for both everyday living and entertaining. The spacious living area flows seamlessly into a well-appointed kitchen featuring ample cabinetry, generous counter space, and a convenient breakfast bar—ideal for casual dining or hosting guests. Large windows invite in abundant natural light, creating a warm and inviting atmosphere throughout the home. The split-bedroom layout provides privacy and comfort, with a generously sized primary suite offering a peaceful retreat complete with a walk-in closet and an ensuite bath. Additional bedrooms are perfect for family, guests, or a home office. Enjoy the Florida lifestyle year-round from your lanai, overlooking a serene backyard with plenty of room to add a pool. Whether you're enjoying your morning coffee or unwinding in the evening, this outdoor space is sure to become a favorite. Located in a quiet, deed-restricted community, Burnt Store Village offers a park-like setting with walking paths, a community park, playground, and easy access to Burnt Store Marina—the largest deep-water marina in Southwest Florida—featuring dining, boating, golf, and social activities. Conveniently situated just minutes from Punta Gorda, Cape Coral, and major highways, this home provides both tranquility and accessibility. Don’t miss this opportunity to own a piece of paradise—schedule your private showing today!
For sale
Price cut: $500 (6/11)
$374,500
25506 DOREDO DRIVE, PUNTA GORDA, FL 33955
4beds
2,454sqft
:
Get pre-qualified$2,478/mo
Single Family Residence
Built in 2023
9,752 Square Feet Lot
$-- Zestimate®
$153/sqft
$18/mo HOA
What's special
Split-bedroom layoutEnsuite bathGenerously sized primary suiteWell-appointed kitchenGenerous counter spaceConvenient breakfast barWalk-in closet
- 110 days |
- 185 |
- 11 |
Zillow last checked:
Listing updated:
Listed by:
Genevieve Ramachandran 941-268-1511,
JOHN R WOOD PROPERTIES 941-621-8710
Source: Stellar MLS,MLS#: C7524066 Originating MLS: Port Charlotte
Originating MLS: Port Charlotte
Facts & features
Interior
Bedrooms & bathrooms
- Bedrooms: 4
- Bathrooms: 3
- Full bathrooms: 3
Primary bedroom
- Features: Ceiling Fan(s), Walk-In Closet(s)
- Level: First
- Area: 240 Square Feet
- Dimensions: 16x15
Bedroom 2
- Features: Built-in Closet
- Level: First
- Area: 132 Square Feet
- Dimensions: 12x11
Bedroom 3
- Features: Built-in Closet
- Level: First
- Area: 121 Square Feet
- Dimensions: 11x11
Bedroom 4
- Features: Built-in Closet
- Level: First
- Area: 110 Square Feet
- Dimensions: 11x10
Balcony porch lanai
- Level: First
- Area: 190 Square Feet
- Dimensions: 19x10
Dining room
- Level: First
- Area: 120 Square Feet
- Dimensions: 12x10
Kitchen
- Level: First
- Area: 168 Square Feet
- Dimensions: 14x12
Living room
- Level: First
- Area: 360 Square Feet
- Dimensions: 20x18
Heating
- Central, Electric
Cooling
- Central Air
Appliances
- Included: Cooktop, Dishwasher, Disposal, Dryer, Electric Water Heater, Microwave, Range, Refrigerator, Washer
- Laundry: Laundry Room
Features
- Ceiling Fan(s)
- Flooring: Carpet, Tile
- Doors: Sliding Doors
- Has fireplace: No
Interior area
- Total structure area: 3,376
- Total interior livable area: 2,454 sqft
Video & virtual tour
Property
Parking
- Total spaces: 3
- Parking features: Driveway, Garage Door Opener, Guest
- Attached garage spaces: 3
- Has uncovered spaces: Yes
- Details: Garage Dimensions: 28x22
Features
- Levels: One
- Stories: 1
- Patio & porch: Covered, Enclosed, Rear Porch
- Has view: Yes
- View description: Park/Greenbelt
Lot
- Size: 9,752 Square Feet
- Dimensions: 83 x 115 x 83 x 120
- Features: Cleared, Corner Lot, In County
- Residential vegetation: Mature Landscaping
Details
- Parcel number: 422329477012
- Zoning: RSF3.5
- Special conditions: None
Construction
Type & style
- Home type: SingleFamily
- Architectural style: Florida,Traditional
- Property subtype: Single Family Residence
- Attached to another structure: Yes
Materials
- Block, Stucco
- Foundation: Slab
- Roof: Shingle
Condition
- Completed
- New construction: No
- Year built: 2023
Details
- Builder name: Maronda Homes
Utilities & green energy
- Sewer: Public Sewer
- Water: Public
- Utilities for property: Cable Connected, Electricity Connected, Public, Sewer Connected, Street Lights
Community & HOA
Community
- Security: Security System
- Pet fee: $0 monthly
- Subdivision: BURNT STORE VILLAGE
HOA
- Has HOA: Yes
- HOA fee: $18 monthly
- HOA name: Krissy Hurd
- HOA phone: 941-505-4229
Location
- Region: Punta Gorda
Financial & listing details
- Price per square foot: $153/sqft
- Tax assessed value: $448,284
- Annual tax amount: $5,525
- Date on market: 4/22/2026
- Cumulative days on market: 110 days
- Listing terms: Cash,Conventional
- Ownership: Fee Simple
- Total actual rent: 0
- Electric utility on property: Yes
- Road surface type: Paved, Asphalt
Estimated market value
Not available
Estimated sales range
Not available
Not available
Price history
| Date | Event | Price |
|---|---|---|
| 6/11/2026 | Price change | $374,500-0.1%$153/sqft |
Source:  Stellar MLS #C7524066 Report a problem Stellar MLS #C7524066 Report a problem | ||
| 5/4/2026 | Price change | $375,000-6.2%$153/sqft |
Source: Stellar MLS #C7524066 Report a problem | ||
| 4/22/2026 | Listed for sale | $399,900+36.7%$163/sqft |
Source: Stellar MLS #C7524066 Report a problem | ||
| 4/28/2023 | Sold | $292,513+580.3%$119/sqft |
Source: Public Record Report a problem | ||
| 4/20/2021 | Sold | $43,000+100%$18/sqft |
Source: Public Record Report a problem | ||
| 2/26/2021 | Sold | $21,500$9/sqft |
Source: Stellar MLS #C7437456 Report a problem | ||
| 1/30/2021 | Pending sale | $21,500$9/sqft |
Source: Michael Saunders & Company - Licensed Real Estate Broker #C7437456 Report a problem | ||
| 1/19/2021 | Listed for sale | $21,500$9/sqft |
Source: Michael Saunders & Company - Licensed Real Estate Broker #C7437456 Report a problem | ||
Public tax history
| Year | Property taxes | Tax assessment |
|---|---|---|
| 2025 | $5,525 -6.3% | $362,594 -6% |
| 2024 | $5,894 +1048.8% | $385,928 +1619.8% |
| 2023 | $513 +10% | $22,440 +10% |
| 2022 | $467 +79.5% | $20,400 +202.5% |
| 2021 | $260 -33.5% | $6,744 +10% |
| 2020 | $391 +1.8% | $6,131 +10% |
| 2019 | $384 +4.5% | $5,574 +10% |
| 2018 | $367 +97.2% | $5,067 -29.9% |
| 2017 | $186 +111.6% | $7,225 +72.6% |
| 2016 | $88 -0.8% | $4,187 +10% |
| 2015 | $89 +42.1% | $3,806 +10% |
| 2014 | $62 +14.7% | $3,460 +11.5% |
| 2013 | $54 +3.4% | $3,103 -32.4% |
| 2012 | $53 -31.8% | $4,590 |
| 2011 | $77 -23% | $4,590 -21.7% |
| 2010 | $100 -22% | $5,865 -27.4% |
| 2009 | $129 | $8,075 |
Find assessor info on the county website
Monthly payment
Est. payment
Payment breakdown
Explore the cost of this home by adjusting the details. Changes won't be saved.Climate risks
Neighborhood: 33955
Nearby schools
GreatSchools rating
- 5/10East Elementary SchoolGrades: PK-5Distance: 10.8 mi
- 4/10Punta Gorda Middle SchoolGrades: 6-8Distance: 9.9 mi
- 5/10Charlotte High SchoolGrades: 9-12Distance: 9.8 mi
Schools provided by the listing agent
- Elementary: East Elementary
- Middle: Punta Gorda Middle
- High: Charlotte High
Source: Stellar MLS. This data may not be complete. We recommend contacting the local school district to confirm school assignments for this home.
- $463,5003 bd2 ba2k sqft25498 Doredo Dr, Punta Gorda, FL 33955Off Market

- $8,400-- bd-- ba-- sqft25518 Doredo Dr, PUNTA GORDA, FL 33955Off Market
- $346,5004 bd2 ba1.8k sqft25660 Prada Dr, Punta Gorda, FL 33955Sold

- $548,3005 bd3 ba2.8k sqft25668 Prada Dr, Punta Gorda, FL 33955Off Market

- $40,0009,583 sqft25490 Doredo Dr, Punta Gorda, FL 33955Off Market
- $435,0004 bd3 ba2k sqft16539 Becasse Dr, Punta Gorda, FL 33955Sold
- $325,0004 bd3 ba2.3k sqft25676 Prada Dr, Punta Gorda, FL 33955Sold
- $40,00010,201 sqft25507 Doredo Dr, Punta Gorda, FL 33955Off Market
A local agent can set up tours, give advice and negotiate with sellers.
Similar homes
- $395,0004 bd2 ba1.9k sqft16146 GALIANO COURT, PUNTA GORDA, FL 33955For Sale

 MLS ID #C7529227, Dawn Tietjen, KW PEACE RIVER PARTNERS. Stellar MLS
 - $359,0004 bd2 ba2.2k sqft17200 NILE CT, PUNTA GORDA, FL 33955For Sale
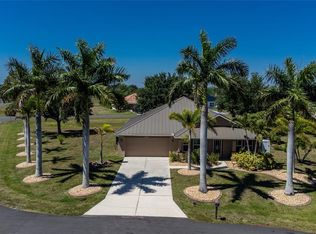 MLS ID #C7526141, Bill Richey, FIVE STAR REALTY OF CHARLOTTE. Stellar MLS
 - $325,0003 bd2 ba2k sqft16531 BECASSE DRIVE, PUNTA GORDA, FL 33955For Sale
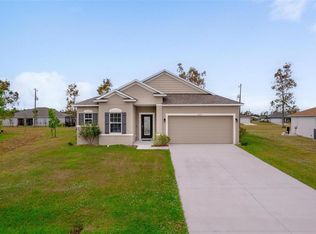 MLS ID #C7517931, Leighton Ingram, PREMIERE PLUS REALTY COMPANY. Stellar MLS
 - $335,0004 bd2 ba1.8k sqft25157 ALCAZAR, PUNTA GORDA, FL 33955For Sale
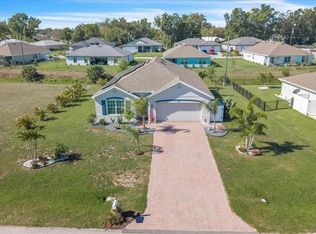 MLS ID #C7523841, Kelly Livingston, MARINA PARK REALTY LLC. Stellar MLS
 - $359,0004 bd2 ba2k sqft7011 N PLUM TREE, PUNTA GORDA, FL 33955For SaleMLS ID #C7528872, Bill Richey, FIVE STAR REALTY OF CHARLOTTE. Stellar MLS
- $290,0004 bd2 ba1.8k sqft25174 ALCAZAR DRIVE, PUNTA GORDA, FL 33955For SaleMLS ID #C7525526, Christopher Grant, GRANT TEAM REAL ESTATE, LLC. Stellar MLS
- $329,9003 bd2 ba1.4k sqft27491 LAS LOMAS DRIVE, PUNTA GORDA, FL 33955For SaleMLS ID #D6147597, Bo Price, DALTON WADE INC. Stellar MLS
- $379,0004 bd2 ba2.3k sqft101 MARLIN DRIVE, PUNTA GORDA, FL 33950For SaleMLS ID #C7522553, Joel Desguin, HOME MATCHMAKING REALTY. Stellar MLS
- $337,9003 bd2 ba1.7k sqft7448 S BLUE SAGE, PUNTA GORDA, FL 33955For SaleMLS ID #A4699825, Renee Scott, LPT REALTY, LLC. Stellar MLS
- $360,0003 bd3 ba2.3k sqft9994 SPRING GULCH LANE, PUNTA GORDA, FL 33950For SaleMLS ID #C7528049, Meaghan Smith, RE/MAX PALM REALTY. Stellar MLS
- $395,0004 bd2 ba1.8k sqft7676 MIKASA DRIVE, PUNTA GORDA, FL 33950For SaleMLS ID #C7525271, Carla Nix, COLDWELL BANKER SUNSTAR REALTY. Stellar MLS
- $539,9003 bd2 ba2.3k sqft24102 SANTA INEZ ROAD, PUNTA GORDA, FL 33955For SaleMLS ID #C7527080, Joe Mason, RE/MAX HARBOR REALTY. Stellar MLS
- $395,0003 bd2 ba1.9k sqft3900 PALM DRIVE, PUNTA GORDA, FL 33950For SaleMLS ID #C7527226, Gerald Hayes, RE/MAX ALLIANCE GROUP. Stellar MLS
- $459,0003 bd2 ba1.8k sqft538 W CASHEW, PUNTA GORDA, FL 33955For SaleMLS ID #C7527623, Genevieve Ramachandran, JOHN R WOOD PROPERTIES. Stellar MLS
- $380,0003 bd2 ba2.3k sqft25099 BOLIVAR DRIVE, PUNTA GORDA, FL 33983For SaleMLS ID #A4700452, Latrina Butts, EXP REALTY LLC. Stellar MLS
- $338,9003 bd2 ba2k sqft3306 NW 21st Ter, Cape Coral, FL 33993For Sale
 MLS ID #2026029345, Julia Basora, Basora Investment Group LLC. Florida Gulf Coast MLS
 - $324,9994 bd2 ba1.7k sqft4107 MANATEE LANE, PORT CHARLOTTE, FL 33980For SaleMLS ID #C7529109, Kimberly Higgins, RE/MAX ALLIANCE GROUP. Stellar MLS
- $349,0004 bd2 ba2.1k sqft1351 KINDEL COURT, PUNTA GORDA, FL 33983For SaleMLS ID #C7527540, Denise Galloway, PA, KW PEACE RIVER PARTNERS. Stellar MLS
- $415,0003 bd2 ba1.9k sqft26550 VALPARAISO DRIVE, PUNTA GORDA, FL 33983For SaleMLS ID #C7529241, David Conklin, RE/MAX PALM REALTY. Stellar MLS
- $399,9004 bd3 ba2.2k sqft26069 PARANA DRIVE, PUNTA GORDA, FL 33983For SaleMLS ID #C7522637, Terry Turcotte, ERA ADVANTAGE REALTY, INC.. Stellar MLS
