Virtually Staged. MOTIVATED SELLER SAYS SELL NOW! REDUCED OVER $28,000 IN LESS THAN TWO MONTHS. This is your opportunity to enjoy maintenance-free living in a seasonally occupied, stunning 2,572 SF, 2012-built upscale lakefront condo. TWO ensuite bedrooms with an additional guest room and bath, plus a den/office AND a stunning galley-style kitchen and great room that opens to your own private balcony lanai. This beautiful home offers a turned staircase and an interior private elevator. Featuring brand new carpeting in the three bedrooms and updated light fixtures. Situated in a gated, nesting bird community of fine homes where families tend to sell and buy within the same community! Centrally located amenities area including a well-appointed clubhouse, heated pool, fitness center, pickleball & tennis courts and more! Seller is serious and realistic about current values and wants to sell! Begin your Florida dream life in a community where shopping, dining, beaches, cultural events and highways are minutes away!
For sale
$339,900
25601 HERITAGE LAKE BOULEVARD #46, PUNTA GORDA, FL 33983
3beds
2,572sqft
Condominium
Built in 2012
-- sqft lot
$-- Zestimate®
$132/sqft
$362/mo HOA
What's special
Upscale lakefront condoHeated poolTwo ensuite bedroomsUpdated light fixturesInterior private elevatorTurned staircaseStunning galley-style kitchen
- 185 days |
- 207 |
- 7 |
Zillow last checked:
Listing updated:
Listed by:
Sharon Kerr 941-286-7315,
COLDWELL BANKER SUNSTAR REALTY 941-627-3321
Source: Stellar MLS,MLS#: C7522230 Originating MLS: Port Charlotte
Originating MLS: Port Charlotte
Facts & features
Interior
Bedrooms & bathrooms
- Bedrooms: 3
- Bathrooms: 3
- Full bathrooms: 3
Rooms
- Room types: Attic, Breakfast Room Separate, Den/Library/Office, Great Room, Utility Room
Other
- Features: Ceiling Fan(s), En Suite Bathroom, Exhaust Fan, Granite Counters, Tub With Shower, Walk-In Closet(s)
- Level: Second
- Area: 240 Square Feet
- Dimensions: 12x20
Primary bedroom
- Features: Ceiling Fan(s), Dual Sinks, En Suite Bathroom, Exhaust Fan, Granite Counters, Shower No Tub, Split Vanities, Tall Countertops, Water Closet/Priv Toilet, Dual Closets
- Level: Second
- Area: 208 Square Feet
- Dimensions: 16x13
Bedroom 3
- Features: Built-in Closet
- Level: Second
- Area: 156 Square Feet
- Dimensions: 13x12
Bathroom 3
- Features: Tub With Shower
- Level: Second
- Area: 54 Square Feet
- Dimensions: 6x9
Balcony porch lanai
- Features: Ceiling Fan(s)
- Level: Second
- Area: 144 Square Feet
- Dimensions: 9x16
Den
- Features: Ceiling Fan(s)
- Level: Second
- Area: 132 Square Feet
- Dimensions: 11x12
Kitchen
- Features: Breakfast Bar, Ceiling Fan(s), Pantry, Granite Counters, Built-in Closet
- Level: Second
- Area: 180 Square Feet
- Dimensions: 20x9
Living room
- Features: Ceiling Fan(s)
- Level: Second
- Area: 416 Square Feet
- Dimensions: 16x26
Utility room
- Level: Second
- Area: 48 Square Feet
- Dimensions: 8x6
Heating
- Central, Electric
Cooling
- Central Air, Humidity Control
Appliances
- Included: Dishwasher, Disposal, Dryer, Electric Water Heater, Microwave, Range, Refrigerator, Washer
- Laundry: Inside, Laundry Room
Features
- Accessibility Features, Ceiling Fan(s), Eating Space In Kitchen, Elevator, High Ceilings, Living Room/Dining Room Combo, Open Floorplan, Split Bedroom, Stone Counters, Thermostat, Walk-In Closet(s), In-Law Floorplan
- Flooring: Carpet, Tile
- Doors: Sliding Doors
- Windows: Window Treatments
- Has fireplace: No
- Common walls with other units/homes: End Unit
Interior area
- Total structure area: 2,572
- Total interior livable area: 2,572 sqft
Video & virtual tour
Property
Parking
- Total spaces: 2
- Parking features: Driveway, Garage Door Opener, Oversized
- Attached garage spaces: 2
- Has uncovered spaces: Yes
- Details: Garage Dimensions: 21x22
Accessibility
- Accessibility features: Accessible Approach with Ramp, Accessible Common Area, Accessible Elevator Installed, Accessible Entrance, Accessible Hallway(s), Accessible Kitchen, Accessible Central Living Area, Accessible Washer/Dryer
Features
- Levels: Two
- Stories: 2
- Patio & porch: Covered, Enclosed, Rear Porch, Screened
- Exterior features: Balcony, Irrigation System, Lighting, Private Mailbox, Rain Gutters, Sprinkler Metered
- Pool features: Gunite, Heated
- Has view: Yes
- View description: Pool, Water, Lake
- Has water view: Yes
- Water view: Water,Lake
- Waterfront features: Lake
Lot
- Features: In County, Landscaped, Above Flood Plain
- Residential vegetation: Mature Landscaping, Trees/Landscaped
Details
- Parcel number: 402317678006
- Zoning: PD
- Special conditions: None
Construction
Type & style
- Home type: Condo
- Architectural style: Florida,Other
- Property subtype: Condominium
Materials
- Block, Stucco
- Foundation: Slab
- Roof: Shingle
Condition
- New construction: No
- Year built: 2012
Utilities & green energy
- Sewer: Public Sewer
- Water: Public
- Utilities for property: Cable Available, Electricity Connected, Public, Sewer Connected, Sprinkler Well, Street Lights, Underground Utilities, Water Connected
Green energy
- Indoor air quality: No Smoking-Interior Buildg
Community & HOA
Community
- Features: Fishing, Lake, Association Recreation - Owned, Clubhouse, Community Mailbox, Deed Restrictions, Fitness Center, Gated Community - No Guard, Golf Carts OK, Pool, Sidewalks, Special Community Restrictions, Tennis Court(s), Wheelchair Access
- Security: Smoke Detector(s)
- Pet fee: $0 monthly
- Subdivision: HERITAGE LAKE PARK
HOA
- Has HOA: Yes
- Amenities included: Clubhouse, Fitness Center, Gated, Maintenance, Pickleball Court(s), Pool, Tennis Court(s)
- Services included: Reserve Fund, Insurance, Maintenance Structure, Maintenance Grounds, Manager, Pest Control
- HOA fee: $362 monthly
- HOA name: Star Hospitality Management/Leslie Phillips
- HOA phone: 941-575-6764
Location
- Region: Punta Gorda
Financial & listing details
- Price per square foot: $132/sqft
- Tax assessed value: $327,930
- Annual tax amount: $7,670
- Date on market: 2/21/2026
- Cumulative days on market: 374 days
- Listing terms: Cash,Conventional
- Ownership: Fee Simple
- Total actual rent: 0
- Electric utility on property: Yes
- Road surface type: Paved
Estimated market value
Not available
Estimated sales range
Not available
Not available
Price history
| Date | Event | Price |
|---|---|---|
| 4/1/2026 | Price change | $339,900-5.6%$132/sqft |
Source:  Stellar MLS #C7522230 Report a problem Stellar MLS #C7522230 Report a problem | ||
| 2/21/2026 | Listed for sale | $359,900-2.2%$140/sqft |
Source: Stellar MLS #C7522230 Report a problem | ||
| 2/14/2026 | Listing removed | $368,000$143/sqft |
Source: Stellar MLS #D6143266 Report a problem | ||
| 12/24/2025 | Price change | $368,000-8%$143/sqft |
Source: Stellar MLS #D6143266 Report a problem | ||
| 8/7/2025 | Listed for sale | $400,000+2.6%$156/sqft |
Source: Stellar MLS #D6143266 Report a problem | ||
| 6/6/2025 | Listing removed | $389,900$152/sqft |
Source: Stellar MLS #C7484582 Report a problem | ||
| 1/28/2025 | Price change | $389,900-2.5%$152/sqft |
Source: Stellar MLS #C7484582 Report a problem | ||
| 10/17/2024 | Price change | $399,900-3.6%$155/sqft |
Source: Stellar MLS #C7484582 Report a problem | ||
| 10/1/2024 | Price change | $415,000-1.2%$161/sqft |
Source: Stellar MLS #C7484582 Report a problem | ||
| 9/5/2024 | Price change | $420,000-2.3%$163/sqft |
Source: Stellar MLS #C7484582 Report a problem | ||
| 8/11/2024 | Price change | $430,000-3.2%$167/sqft |
Source: Stellar MLS #C7484582 Report a problem | ||
| 6/20/2024 | Price change | $444,000-1.1%$173/sqft |
Source: Stellar MLS #C7484582 Report a problem | ||
| 5/15/2024 | Price change | $449,000-1.3%$175/sqft |
Source: Stellar MLS #C7484582 Report a problem | ||
| 4/22/2024 | Price change | $455,000+3.6%$177/sqft |
Source: Stellar MLS #C7484582 Report a problem | ||
| 3/20/2024 | Price change | $439,000-2.2%$171/sqft |
Source: Stellar MLS #C7484582 Report a problem | ||
| 2/9/2024 | Price change | $449,000-3.4%$175/sqft |
Source: Stellar MLS #C7484582 Report a problem | ||
| 1/14/2024 | Price change | $464,900-2.1%$181/sqft |
Source: Stellar MLS #C7484582 Report a problem | ||
| 12/29/2023 | Price change | $474,900-2.1%$185/sqft |
Source: Stellar MLS #C7484582 Report a problem | ||
| 12/5/2023 | Listed for sale | $484,900-2.8%$189/sqft |
Source: Stellar MLS #C7484582 Report a problem | ||
| 12/1/2023 | Listing removed | -- |
Source: Stellar MLS #C7475698 Report a problem | ||
| 9/9/2023 | Price change | $499,000-3.1%$194/sqft |
Source: Stellar MLS #C7475698 Report a problem | ||
| 8/22/2023 | Price change | $515,000-3.7%$200/sqft |
Source: Stellar MLS #C7475698 Report a problem | ||
| 5/21/2023 | Listed for sale | $535,000+161.1%$208/sqft |
Source: Stellar MLS #C7475698 Report a problem | ||
| 10/18/2013 | Sold | $204,900$80/sqft |
Source: Public Record Report a problem | ||
Public tax history
| Year | Property taxes | Tax assessment |
|---|---|---|
| 2025 | $7,671 +2.1% | $327,930 +3.4% |
| 2024 | $7,515 +0.8% | $316,999 +8.8% |
| 2023 | $7,458 +1% | $291,273 +10% |
| 2022 | $7,388 +11.8% | $264,794 +10% |
| 2021 | $6,607 +0.8% | $240,722 +10% |
| 2020 | $6,553 +15.7% | $218,838 +10% |
| 2019 | $5,662 -1.3% | $198,944 -8.1% |
| 2018 | $5,738 | $216,434 +2.1% |
| 2017 | $5,738 +0.8% | $212,061 +10.2% |
| 2016 | $5,695 +2.7% | $192,386 +10% |
| 2015 | $5,545 +7.1% | $174,896 +0.4% |
| 2014 | $5,176 +100.8% | $174,165 |
| 2013 | $2,577 | -- |
Find assessor info on the county website
Monthly payment
Est. payment
Payment breakdown
Explore the cost of this home by adjusting the details. Changes won't be saved.Climate risks
Neighborhood: 33983
Nearby schools
GreatSchools rating
- 8/10Deep Creek Elementary SchoolGrades: PK-5Distance: 1.3 mi
- 4/10Punta Gorda Middle SchoolGrades: 6-8Distance: 4.9 mi
- 5/10Charlotte High SchoolGrades: 9-12Distance: 5 mi
Schools provided by the listing agent
- Elementary: Deep Creek Elementary
- Middle: Punta Gorda Middle
- High: Charlotte High
Source: Stellar MLS. This data may not be complete. We recommend contacting the local school district to confirm school assignments for this home.
- $251,5003 bd2 ba1.8k sqft25599 Heritage Lake Blvd #45, Punta Gorda, FL 33983Off Market
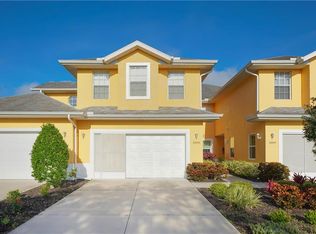
- $303,7003 bd3 ba2.5k sqft25595 Heritage Lake Blvd #47, Punta Gorda, FL 33983Off Market

- $245,4003 bd2 ba1.8k sqft25597 Heritage Lake Blvd #48, Punta Gorda, FL 33983Off Market
- $264,9003 bd3 ba2.5k sqft25595 Heritage Lake Blvd, Punta Gorda, FL 33983Off Market
- $178,500-- bd-- ba-- sqft25605 Heritage Lake Blvd, Punta Gorda, FL 33983Off Market
- $246,2003 bd2 ba1.8k sqft25605 Heritage Lake Blvd #52, Punta Gorda, FL 33983Off Market
- $302,3003 bd3 ba2.5k sqft25603 Heritage Lake Blvd #51, Punta Gorda, FL 33983Off Market
- $302,5003 bd3 ba2.5k sqft25593 Heritage Lake Blvd #42, Punta Gorda, FL 33983Off Market
A local agent can set up tours, give advice and negotiate with sellers.
Similar homes
- $349,9003 bd3 ba1.8k sqft3322 PURPLE MARTIN DRIVE #127, PUNTA GORDA, FL 33950For Sale

 MLS ID #C7529757, Karen Brock, MARINA PARK REALTY LLC. Stellar MLS
 - $367,5004 bd2 ba2k sqft640 ENCARNACION STREET, PUNTA GORDA, FL 33983For Sale
 MLS ID #C7526039, Nick Demers, RE/MAX PALM REALTY. Stellar MLS
 - $299,0003 bd2 ba1.5k sqft26028 NORTHERN CROSS ROAD, PUNTA GORDA, FL 33983For Sale
 MLS ID #C7523041, John Flowers, RE/MAX HARBOR REALTY. Stellar MLS
 - $344,0003 bd2 ba1.6k sqft1955 YORKTOWN TRAIL, PUNTA GORDA, FL 33980For Sale
 MLS ID #C7522612, John Batliner, KW PEACE RIVER PARTNERS. Stellar MLS
 - $329,9004 bd2 ba1.9k sqft25889 AYSEN DRIVE, PUNTA GORDA, FL 33983For SaleMLS ID #D6145037, Jan Fanstill, CENTURY 21 TROPICAL BREEZE. Stellar MLS
- $350,0003 bd2 ba2.3k sqft4284 RIVER BANK WAY, PUNTA GORDA, FL 33980For SaleMLS ID #A4695142, Michael Grady, COLDWELL BANKER REALTY. Stellar MLS
- $420,0004 bd2 ba2.3k sqft1502 NAVIGATOR ROAD, PUNTA GORDA, FL 33983For SaleMLS ID #C7526086, Darcy Hanley, COLDWELL BANKER SUNSTAR REALTY. Stellar MLS
- $360,0003 bd2 ba1.8k sqft3311 PURPLE MARTIN DRIVE #126, PUNTA GORDA, FL 33950For SaleMLS ID #C7519548, Arlene Epting, FIVE STAR REALTY OF CHARLOTTE. Stellar MLS
- $326,5003 bd2 ba1.4k sqft255 WEST END DRIVE #4308, PUNTA GORDA, FL 33950For SaleMLS ID #C7528613, Franklin DePaul, COLDWELL BANKER SUNSTAR REALTY. Stellar MLS
- $499,0003 bd2 ba2.2k sqft131 Ceyenne ST, PUNTA GORDA, FL 33983For Sale
 MLS ID #226025282, Britany Sabillon, Corkscrew Real Estate. SWFLMLS
 - $369,0003 bd2 ba1.6k sqft24615 BUCKINGHAM WAY, PUNTA GORDA, FL 33980For SaleMLS ID #C7526598, John Batliner, KW PEACE RIVER PARTNERS. Stellar MLS
- $369,0003 bd2 ba1.6k sqft7812 MIKASA DRIVE, PUNTA GORDA, FL 33950For SaleMLS ID #C7523664, Lorrie Tanksley, RE/MAX HARBOR REALTY. Stellar MLS
- $290,0002 bd2 ba1.2k sqft30035 ALDER ROAD, PUNTA GORDA, FL 33982For SaleMLS ID #C7526171, Brandi Long, EXP REALTY LLC. Stellar MLS
- $385,0003 bd2 ba1.7k sqft24308 BUCKINGHAM WAY, PUNTA GORDA, FL 33980For SaleMLS ID #C7527935, John Batliner, KW PEACE RIVER PARTNERS. Stellar MLS
- $309,0003 bd2 ba1.5k sqft1693 PALACE COURT, PUNTA GORDA, FL 33980For SaleMLS ID #C7522613, John Batliner, KW PEACE RIVER PARTNERS. Stellar MLS
- $330,0004 bd2 ba1.8k sqft7436 MIKASA DRIVE, PUNTA GORDA, FL 33950For SaleMLS ID #C7527292, Janice Dudley, REAL BROKER, LLC. Stellar MLS
- $310,0004 bd2 ba1.8k sqft7048 WATERFORD PARKWAY, PUNTA GORDA, FL 33950For SaleMLS ID #C7528103, Paula Elliott, ALLISON JAMES ESTATES & HOMES. Stellar MLS
- $319,0003 bd2 ba2.1k sqft22 FREEMAN AVENUE, PUNTA GORDA, FL 33950For SaleMLS ID #C7514144, Wendy Decker, SELLSTATE VISION REALTY. Stellar MLS
- $330,0002 bd2 ba1.5k sqft1869 BIRMINGHAM BOULEVARD, PUNTA GORDA, FL 33980For SaleMLS ID #C7524299, John Batliner, KW PEACE RIVER PARTNERS. Stellar MLS
- $335,0004 bd2 ba1.8k sqft7025 WATERFORD PARKWAY, PUNTA GORDA, FL 33950For SaleMLS ID #C7520263, Carla Co, RE/MAX HARBOR REALTY. Stellar MLS
