Skip main navigation
Sold for $2,300,000
  • $2,300,000

    3001 Curry Ter, Pt Charlotte, FL 33981

    4beds
    3,779sqft
    Single Family Residence
    Built in 2010
    0.53 Acres Lot
    $2,040,700 Zestimate®
    $609/sqft
    $6,114 Estimated rent

    Home value

    $2,040,700

    $1.86M - $2.22M

    $6,114/mo

    Zestimate® history
    Loading
    Loading...

    Owner options

    List your home for rent

    $6,114/mo

    Rent Zestimate®

    Find your next renter with Zillow Rental Manager. Plus, with online applications, you can quickly screen prospective tenants – for free.

    Learn more

    $6,114/mo

    Rent Zestimate®

    Refinance and save

    $15,378/mo

    Est. payment

    Refinancing to a lower rate could help reduce your monthly payments and save thousands over the life of the loan.

    See today's rates

    $15,378/mo

    Est. payment

    Explore your selling options

    Work with a Zillow partner agent

    Leverage their expertise and Zillow's premium Showcase listings to get your home seen by more buyers.

    Get started

    List with your own agent

    Get your home in front of millions of buyers by listing it on Zillow.

    Learn how to do it

    Sell it yourself

    Take full control of how buyers see your home on Zillow by listing For Sale by Owner (FSBO).

    List your home

    What's special

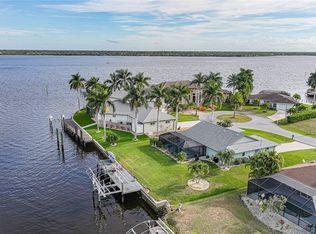
    Make Life Even Easier, Now Being Sold TURNKEY!! Experience the ultimate waterfront living on the Myakka River! This stunning 4 bedroom, 4.5 bath home, built by renowned Fero Construction, offers an impressive 294 feet of waterfront and is situated on a cul-de-sac tip lot. Upon entering through the magnificent mahogany doors, you'll be captivated by the breathtaking river views that greet you. Meticulously crafted with an open concept design, you will be immediately impressed with the soaring 16ft tray ceilings, Travertine flooring, and dramatic solid concrete pillars. 10ft telescoping doors throughout tuck away to bring the outside in. Indulge in the ultimate culinary experience with the exquisite chef's kitchen featuring solid cherry cabinets, breakfast bar, granite counters, wine fridge, top-of-the-line Dacor appliances, a propane-fed cooktop, Mele coffee maker, and walk-in pantry. The living room, dinette with an aquarium window, formal dining, and game room flow seamlessly into the kitchen, creating the perfect space to entertain or relax with your family and friends. Each space has sliding doors that lead to the lanai. Indulge in the breathtaking views of the river from the comfort of your spacious primary bedroom, which offers access to the lanai through two sliding doors. The luxurious ensuite bathroom boasts dual sinks, a vanity, jetted tub, Roman shower, and a custom walk-in California closet. Each of the three guest bedrooms offers comfort and privacy, with en-suite bathrooms and one versatile room perfect for a home office or den. Step out onto the expansive lanai with custom pavers and take in the spectacular views of the Myakka River through panoramic screens. Take a dip in the heated saltwater pool or unwind under the covered portion of the lanai. Outside, a 200ft Trex dock leads to not only a 16,000-pound boat lift but also a separate lift for jet skis. It's the perfect setup for enjoying some outdoor fun! Plumbing and electrical connections have been added for your convenience. The oversized 3-car garage includes sliders overlooking the water, storage cabinets, and a utility sink. Additional features of this spectacular home include a whole house generator, zoned cooling, high-impact windows and doors, water softener with reverse osmosis, and so much more! Don't miss out on the opportunity to own this exquisite piece of paradise! This home is perfect for anyone who seeks luxury, sophistication, and breathtaking views. Take the virtual 3D tour and imagine yourself in this stunning home today!

    Zillow last checked:

    Listing updated:

    Listed by:

    Brian Burget 941-380-1909,

    PEACE HARBOR REAL ESTATE INC. 941-380-1909

    Bought with:

    Kirstie Grignani, 3411200

    MARZUCCO REAL ESTATE

    Source: Stellar MLS,MLS#: C7483289MLS LogoOriginating MLS: Port Charlotte

    Facts & features

    Interior

    Bedrooms & bathrooms
    • Bedrooms: 4
    • Bathrooms: 5
    • Full bathrooms: 4
    • 1/2 bathrooms: 1
    Rooms
    • Room types: Family Room, Dining Room, Utility Room
    Primary bedroom
    • Features: Tub with Separate Shower Stall, Walk-In Closet(s)
    • Level: First
    Bedroom 2
    • Features: Shower No Tub, Built-in Closet
    • Level: First
    • Dimensions: 15x14
    Bedroom 3
    • Features: Granite Counters, Built-in Closet
    • Level: First
    • Dimensions: 15x15
    Bedroom 4
    • Features: Shower No Tub, Built-in Closet
    • Level: First
    • Dimensions: 15x14
    Balcony porch lanai
    • Features: Ceiling Fan(s)
    • Level: First
    • Dimensions: 42x24
    Dining room
    • Level: First
    • Dimensions: 22x16
    Game room
    • Level: First
    • Dimensions: 22x14
    Great room
    • Level: First
    • Dimensions: 30x15
    Kitchen
    • Level: First
    • Dimensions: 21x21
    Utility room
    • Level: First
    • Dimensions: 10x8
    Heating
    • Electric
    Cooling
    • Central Air
    Appliances
    • Included: Dishwasher, Disposal, Dryer, Electric Water Heater, Kitchen Reverse Osmosis System, Microwave, Range, Refrigerator, Washer, Water Filtration System
    • Laundry: Laundry Room
    Features
    • Built-in Features, Cathedral Ceiling(s), Ceiling Fan(s), Crown Molding, Eating Space In Kitchen, High Ceilings, Kitchen/Family Room Combo, Primary Bedroom Main Floor, Open Floorplan, Solid Wood Cabinets, Stone Counters, Tray Ceiling(s), Vaulted Ceiling(s), Walk-In Closet(s)
    • Flooring: Travertine
    • Doors: Sliding Doors
    • Windows: Blinds, Drapes, Storm Window(s), Shades, Shutters, Window Treatments, Hurricane Shutters
    • Has fireplace: No
    Interior area
    • Total structure area: 5,773
    • Total interior livable area: 3,779 sqft

    Property

    Parking
    • Total spaces: 3
    • Parking features: Driveway, Garage Door Opener, Oversized
    • Attached garage spaces: 3
    • Has uncovered spaces: Yes
    Features
    • Levels: One
    • Stories: 1
    • Patio & porch: Rear Porch, Screened
    • Exterior features: Irrigation System, Lighting, Rain Gutters
    • Has private pool: Yes
    • Pool features: Chlorine Free, Gunite, Heated, In Ground, Lighting, Outside Bath Access, Salt Water, Screen Enclosure, Solar Heat
    • Fencing: Fenced
    • Has view: Yes
    • View description: Water, River
    • Has water view: Yes
    • Water view: Water,River
    • Waterfront features: River Front, Bay/Harbor Access, Brackish Water Access, River Access, Boat Ramp - Private, Lift - Covered, Seawall
    Lot
    • Size: 0.53 Acres
    • Features: Cul-De-Sac, Near Golf Course, Oversized Lot
    • Residential vegetation: Mature Landscaping
    Details
    • Parcel number: 402119201001
    • Zoning: RSF3.5
    • Special conditions: None

    Construction

    Type & style
    • Home type: SingleFamily
    • Architectural style: Custom
    • Property subtype: Single Family Residence
    Materials
    • Block, Concrete, Stucco
    • Foundation: Slab
    • Roof: Tile
    Condition
    • New construction: No
    • Year built: 2010
    Details
    • Builder name: Fero

    Utilities & green energy

    • Sewer: Septic Tank
    • Water: Public
    • Utilities for property: Cable Connected, Electricity Connected, Propane, Sewer Connected, Sprinkler Well, Water Connected

    Community & HOA

    Community
    • Features: Public Boat Ramp, Park
    • Security: Security System Owned
    • Pet fee: $0 monthly
    • Subdivision: PORT CHARLOTTE SEC 060
    HOA
    • Has HOA: No
    Location
    • Region: Pt Charlotte

    Financial & listing details

    • Price per square foot: $609/sqft
    • Tax assessed value: $1,759,381
    • Annual tax amount: $22,538
    • Date on market: 11/13/2023
    • Cumulative days on market: 157 days
    • Listing terms: Cash,Conventional,Other,Owner May Carry,Private Financing Available
    • Ownership: Fee Simple
    • Total actual rent: 0
    • Electric utility on property: Yes
    • Road surface type: Paved, Asphalt

    Price history

    DateEventPrice
    6/10/2024Sold$2,300,000-14.8%$609/sqft
    Source: Stellar MLS #C7483289 Report a problem
    4/18/2024Pending sale$2,699,900$714/sqft
    Source: Stellar MLS #C7483289 Report a problem
    4/5/2024Price change$2,699,9000%$714/sqft
    Source: Stellar MLS #C7483289 Report a problem
    4/3/2024Price change$2,699,999-3.6%$714/sqft
    Source: Stellar MLS #C7483289 Report a problem
    2/6/2024Price change$2,800,000-3.4%$741/sqft
    Source: Stellar MLS #C7483289 Report a problem
    12/11/2023Price change$2,900,000-3.3%$767/sqft
    Source: Stellar MLS #C7483289 Report a problem
    11/13/2023Listed for sale$2,999,999+77.5%$794/sqft
    Source: Stellar MLS #C7483289 Report a problem
    3/9/2021Sold$1,690,000$447/sqft
    Source: Public Record Report a problem
    1/23/2021Pending sale$1,690,000$447/sqft
    Source: COLDWELL BANKER SUNSTAR REALTY #C7431286 Report a problem
    1/19/2021Listing removed--
    Source: Stellar MLS Report a problem
    7/27/2020Listed for sale$1,690,000-3.4%$447/sqft
    Source: COLDWELL BANKER SUNSTAR REALTY #C7431286 Report a problem
    5/29/2018Listing removed$1,749,000$463/sqft
    Source: Coldwell Banker Sunstar Realty #C7245830 Report a problem
    11/28/2017Listed for sale$1,749,000-4.9%$463/sqft
    Source: CENTURY 21 Almar & Associates, Inc. #C7245830 Report a problem
    11/2/2015Listing removed$1,840,000$487/sqft
    Source: Coldwell Banker Sunstar Realty #D5902492 Report a problem
    12/5/2014Listed for sale$1,840,000+295.7%$487/sqft
    Source: Coldwell Banker Sunstar Realty #D5902492 Report a problem
    10/13/2008Sold$465,000+1.1%$123/sqft
    Source: Public Record Report a problem
    6/2/2008Listed for sale$459,900-52.8%$122/sqft
    Source: Coldwell Banker** #C698220 Report a problem
    4/27/2006Sold$975,000$258/sqft
    Source: Public Record Report a problem

    Public tax history

    YearProperty taxesTax assessment
    2025$27,053 +11.9%$1,759,381 +19.2%
    2024$24,183 +9.3%$1,475,453 +10.3%
    2023$22,121 -1.9%$1,338,132 -1.6%
    2022$22,538 +85.9%$1,359,696 +87.2%
    2021$12,126 +0.7%$726,283 +1.4%
    2020$12,036 +1.7%$716,255 +2.3%
    2019$11,837 +7%$700,152 +1.9%
    2018$11,058 $687,097 +2.1%
    2017$11,058 +0.6%$672,965 +2.1%
    2016$10,993 +0.1%$659,123 +0.7%
    2015$10,979 -0.8%$654,541 +0.8%
    2014$11,066 +5.1%$649,346 +3.2%
    2013$10,525 +3.8%$629,056 -0.3%
    2012$10,141 +0.6%$630,664
    2011$10,079 +923.9%$630,664 +560.3%
    2010$984 -77.2%$95,515 -68.8%
    2009$4,312 $305,802 +57.8%
    2007-- $193,802 +6.1%
    2005-- $182,677 +1.9%
    2004-- $179,271
    2003-- $179,271 +2.4%
    2002$2,732 +2.5%$175,069 +1.6%
    2001$2,666 -14.9%$172,312 -14.3%
    2000$3,132 $201,023
    Find assessor info on the county website

    Neighborhood: 33981

    Nearby schools

    GreatSchools rating
    Schools provided by the listing agent
    • Elementary: Myakka River Elementary
    • Middle: L.A. Ainger Middle
    • High: Lemon Bay High

    Source: Stellar MLS. This data may not be complete. We recommend contacting the local school district to confirm school assignments for this home.

    Get a cash offer in 3 minutes
    Find out how much your home could sell for in as little as 3 minutes with a no-obligation cash offer.
    Estimated market value
    $2,040,700
    Get a cash offer in 3 minutes
    Find out how much your home could sell for in as little as 3 minutes with a no-obligation cash offer.
    Estimated market value
    $2,040,700