PRICE TO SELL! Don’t miss this rare opportunity to own a true piece of Florida paradise in the highly desirable Waterfront community of South Gulf Cove direct access to Golf. This move-in-ready, upgraded Waterfront Pool home, built in 2018 with a 3-car garage, offers an exceptional blend of luxury, comfort, and Florida lifestyle living. The bright, open-concept floor plan seamlessly connects the living room, dining area, and gourmet kitchen, making it ideal for everyday living and entertaining, hosting parties is a breeze with seating for 45 guests. Expansive 10’ zero-degree sliding glass doors fully open to the lanai, creating a seamless indoor-outdoor living experience. The chef’s kitchen features granite countertops, an undermount sink with retractable sprayer, sleek finishes, a large pantry, and a rare coat closet. The private primary suite offers 2 walk-in closets, peaceful water and pool views, and a dual-entry spa-style walk-in shower. Additional interior highlights include tray ceilings, crown molding, soaring 11’9” ceilings, and wood-plank ceramic tile flooring throughout. Outdoor living is a standout feature, with a heated saltwater pool offering a sundeck, shelf seating, fountain, and new pool pump (10/2025). The expanded lanai features raised ceilings, architectural arches, stacked-stone accents, three ceiling fans, and hurricane shutters, providing ample space for entertaining. The outdoor kitchen is fully equipped with a Bullet grill, wine refrigerator, range hood with backsplash, TV, and a fire pit overlooking the water. Boating amenities include a 10,000-lb boat lift with water and electric, new Waterway boat cover (2025), and a 10’ x 20’ Trex dock. Situated on a three-way canal intersection, the property offers excellent access for boating, kayaking, and paddleboarding. Additional features include a triple-wide paver driveway, slate tile roof, public water and sewer, hurricane-impact windows and shutters (front entry and lanai), Rain Bird irrigation system with new pump (10/2025), extra-tall pool cage (10’ sides, 14’ center), fenced dog run, queen palm landscaping with low-maintenance shell ground cover, outdoor shower, spacious garage with ToughBuilt cabinetry, and an indoor laundry room off the garage. Conveniently located just minutes from Boca Grande, offering access to world-class fishing, dining, shopping, and Gulf beaches. This property truly captures the best of Florida waterfront living.
Sold for $755,000
$755,000
10075 KANSAS CITY STREET, PORT CHARLOTTE, FL 33981
3beds
2,025sqft
Single Family Residence
Built in 2018
10,000 Square Feet Lot
$754,500 Zestimate®
$373/sqft
$3,946 Estimated rent
Home value
$754,500
$679,000 - $837,000
$3,946/mo
Zestimate® history
Owner options
List your home for rent
$3,946/mo
Rent Zestimate®
Find your next renter with Zillow Rental Manager. Plus, with online applications, you can quickly screen prospective tenants – for free.
$3,946/mo
Rent Zestimate®
Refinance and save
$5,061/mo
Est. payment
Refinancing to a lower rate could help reduce your monthly payments and save thousands over the life of the loan.
$5,061/mo
Est. payment
Explore your selling options
Work with a Zillow partner agent
Leverage their expertise and Zillow's premium Showcase listings to get your home seen by more buyers.
Get startedList with your own agent
Get your home in front of millions of buyers by listing it on Zillow.
Learn how to do itSell it yourself
Take full control of how buyers see your home on Zillow by listing For Sale by Owner (FSBO).
List your homeWhat's special
Expanded lanaiHeated saltwater poolLarge pantryGranite countertopsFenced dog runBright open-concept floor planArchitectural arches
Zillow last checked:
Listing updated:
Listed by:
Regina Melman 941-525-6818,
RE/MAX PALM REALTY OF VENICE 941-451-2025
Bought with:
Carmine Martino, 3614803
REALTY ONE GROUP MVP
Source: Stellar MLS,MLS#: N6141867 Originating MLS: Venice
Originating MLS: Venice
Facts & features
Interior
Bedrooms & bathrooms
- Bedrooms: 3
- Bathrooms: 2
- Full bathrooms: 2
Primary bedroom
- Features: Walk-In Closet(s)
- Level: First
- Area: 258.06 Square Feet
- Dimensions: 18.7x13.8
Bedroom 2
- Features: Built-in Closet
- Level: First
- Area: 139.08 Square Feet
- Dimensions: 12.2x11.4
Bedroom 3
- Features: Walk-In Closet(s)
- Level: First
- Area: 139.08 Square Feet
- Dimensions: 12.2x11.4
Primary bathroom
- Features: Linen Closet
- Level: First
- Area: 165.77 Square Feet
- Dimensions: 13.7x12.1
Bathroom 2
- Features: No Closet
- Level: First
- Area: 46.8 Square Feet
- Dimensions: 9x5.2
Balcony porch lanai
- Level: First
- Area: 1604.86 Square Feet
- Dimensions: 53.3x30.11
Dining room
- Features: No Closet
- Level: First
- Area: 240 Square Feet
- Dimensions: 15x16
Foyer
- Features: Coat Closet
- Level: First
- Area: 25.16 Square Feet
- Dimensions: 6.8x3.7
Kitchen
- Features: No Closet
- Level: First
- Area: 170.66 Square Feet
- Dimensions: 16.1x10.6
Laundry
- Features: No Closet
- Level: First
- Area: 69.16 Square Feet
- Dimensions: 9.1x7.6
Living room
- Features: No Closet
- Level: First
- Area: 354.85 Square Feet
- Dimensions: 23.5x15.1
Heating
- Central
Cooling
- Central Air
Appliances
- Included: Cooktop, Dishwasher, Dryer, Microwave, Range, Refrigerator, Washer, Wine Refrigerator
- Laundry: Inside, Laundry Room
Features
- Ceiling Fan(s), Crown Molding, Eating Space In Kitchen, High Ceilings, Primary Bedroom Main Floor, Split Bedroom
- Flooring: Ceramic Tile
- Doors: Outdoor Grill, Outdoor Kitchen, Outdoor Shower, Sliding Doors
- Has fireplace: No
Interior area
- Total structure area: 3,424
- Total interior livable area: 2,025 sqft
Property
Parking
- Total spaces: 3
- Parking features: Garage - Attached
- Attached garage spaces: 3
- Details: Garage Dimensions: 30x27
Features
- Levels: One
- Stories: 1
- Exterior features: Irrigation System, Lighting, Outdoor Grill, Outdoor Kitchen, Outdoor Shower, Rain Gutters
- Has private pool: Yes
- Pool features: Gunite, Heated, In Ground, Lighting, Salt Water, Screen Enclosure
- Has view: Yes
- View description: Water, Canal
- Has water view: Yes
- Water view: Water,Canal
- Waterfront features: Canal - Brackish, Brackish Canal Access, Lift - Covered
Lot
- Size: 10,000 Square Feet
- Dimensions: 80 x 125
Details
- Additional structures: Outdoor Kitchen
- Parcel number: 412128136010
- Zoning: RSF3.5
- Special conditions: None
Construction
Type & style
- Home type: SingleFamily
- Property subtype: Single Family Residence
Materials
- Block, Stucco
- Foundation: Slab
- Roof: Tile
Condition
- Completed
- New construction: No
- Year built: 2018
Utilities & green energy
- Sewer: Public Sewer
- Water: Public
- Utilities for property: BB/HS Internet Available, Electricity Available, Sewer Connected, Street Lights, Water Available
Community & HOA
Community
- Pet fee: $0 monthly
- Subdivision: PORT CHARLOTTE SEC 87
HOA
- Has HOA: Yes
- HOA fee: $10 monthly
Location
- Region: Port Charlotte
Financial & listing details
- Price per square foot: $373/sqft
- Tax assessed value: $650,904
- Annual tax amount: $6,097
- Date on market: 12/27/2025
- Cumulative days on market: 166 days
- Listing terms: Cash,Conventional,FHA,VA Loan
- Ownership: Fee Simple
- Total actual rent: 0
- Electric utility on property: Yes
- Road surface type: Paved, Asphalt
Price history
| Date | Event | Price |
|---|---|---|
| 3/5/2026 | Sold | $755,000-5.5%$373/sqft |
Source:  Stellar MLS #N6141867 Report a problem Stellar MLS #N6141867 Report a problem | ||
| 2/13/2026 | Pending sale | $799,000$395/sqft |
Source: Stellar MLS #N6141867 Report a problem | ||
| 2/10/2026 | Price change | $799,000-3.2%$395/sqft |
Source: Stellar MLS #N6141867 Report a problem | ||
| 1/23/2026 | Price change | $825,000-2.4%$407/sqft |
Source: Stellar MLS #N6141867 Report a problem | ||
| 12/27/2025 | Listed for sale | $845,000-0.6%$417/sqft |
Source: Stellar MLS #N6141867 Report a problem | ||
| 12/12/2025 | Listing removed | $849,900$420/sqft |
Source: Stellar MLS #D6143439 Report a problem | ||
| 12/2/2025 | Price change | $849,900-2.9%$420/sqft |
Source: Stellar MLS #D6143439 Report a problem | ||
| 8/15/2025 | Listed for sale | $874,900+2816.3%$432/sqft |
Source: Stellar MLS #D6143439 Report a problem | ||
| 12/1/2011 | Sold | $30,000+0.3%$15/sqft |
Source: Stellar MLS #D5784549 Report a problem | ||
| 10/26/2011 | Price change | $29,900+0.3%$15/sqft |
Source: Davies Home Team #D578459 Report a problem | ||
| 10/12/2011 | Price change | $29,800-0.3%$15/sqft |
Source: Allison James Estate & Homes #D5784549 Report a problem | ||
| 9/24/2011 | Listed for sale | $29,900$15/sqft |
Source: Allison James Estate & Homes #D5784549 Report a problem | ||
Public tax history
| Year | Property taxes | Tax assessment |
|---|---|---|
| 2025 | $6,565 +7.7% | $395,322 +2.9% |
| 2024 | $6,097 +0.9% | $384,181 +3.8% |
| 2023 | $6,041 +3.5% | $370,152 +2.2% |
| 2022 | $5,838 -1.6% | $362,127 +3% |
| 2021 | $5,930 +1.7% | $351,580 +1.4% |
| 2020 | $5,829 +9% | $346,726 +8.9% |
| 2019 | $5,349 +537.1% | $318,526 +911.6% |
| 2018 | $840 | $31,486 -13.9% |
| 2017 | $840 +2.6% | $36,550 +40.5% |
| 2016 | $818 +2% | $26,022 +10% |
| 2015 | $802 +14.7% | $23,656 +10% |
| 2014 | $699 +104% | $21,505 +16.2% |
| 2013 | $343 +7.7% | $18,503 -24.9% |
| 2012 | $318 -24.3% | $24,650 |
| 2011 | $420 -32.1% | $24,650 -31% |
| 2010 | $618 -20.9% | $35,700 -26.3% |
| 2009 | $782 | $48,450 |
Find assessor info on the county website
Neighborhood: 33981
Nearby homes
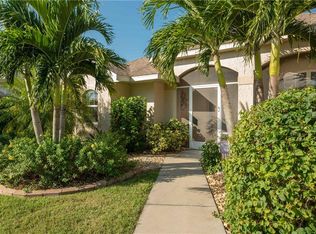
- $422,6003 bd2 ba2.1k sqft10067 Kansas City St, Port Charlotte, FL 33981Off Market
- $750,0003 bd2 ba2.3k sqft10083 Kansas City St, Pt Charlotte, FL 33981For Sale

- $93,500-- bd-- ba-- sqft10059 Kansas City St, Port Charlotte, FL 33981Sold
- $85,000-- bd-- ba-- sqft10091 Kansas City St, Pt Charlotte, FL 33981Off Market
- $93,50010,000 Square Feet10059 Kansas City St #34, Pt Charlotte, FL 33981Sold
- $24,00010,454 Square Feet10084 Kansas City St, Port Charlotte, FL 33981Off Market
- $24,000-- bd-- ba-- sqft10074 Kansas City St, Port Charlotte, FL 33981Off Market
- $24,0009,997 Square Feet10066 Kansas City St, Port Charlotte, FL 33981Off Market
Nearby schools
GreatSchools rating
- 6/10Myakka River Elementary SchoolGrades: PK-5Distance: 4.1 mi
- 7/10L. A. Ainger Middle SchoolGrades: 6-8Distance: 4.9 mi
- 5/10Lemon Bay High SchoolGrades: 9-12Distance: 7.7 mi
Schools provided by the listing agent
- Elementary: Peace River Elementary
- Middle: SKY Academy Englewood
- High: Lemon Bay High
Source: Stellar MLS. This data may not be complete. We recommend contacting the local school district to confirm school assignments for this home.
Get a cash offer in 3 minutes
Find out how much your home could sell for in as little as 3 minutes with a no-obligation cash offer.
Estimated market value
$754,500
Get a cash offer in 3 minutes
Find out how much your home could sell for in as little as 3 minutes with a no-obligation cash offer.
Estimated market value
$754,500
- Florida
- Charlotte County
- Port Charlotte
- 33981
- 10075 KANSAS CITY STREET
Nearby cities
Nearby zip codes
Other Port Charlotte Topics
