Skip main navigation
Off market
  • $701,700

    15618 Seafoam Cir, Pt Charlotte, FL 33981

    3beds
    2,600sqft
    SingleFamily
    Built in 2006
    10,018 Square Feet Lot
    $701,700 Zestimate®
    $270/sqft
    $4,492 Estimated rent

    Home value

    $701,700

    $639,000 - $765,000

    $4,492/mo

    Zestimate® history
    Loading
    Loading...

    Owner options

    List your home for rent

    $4,492/mo

    Rent Zestimate®

    Find your next renter with Zillow Rental Manager. Plus, with online applications, you can quickly screen prospective tenants – for free.

    Learn more

    $4,492/mo

    Rent Zestimate®

    Refinance and save

    $4,700/mo

    Est. payment

    Refinancing to a lower rate could help reduce your monthly payments and save thousands over the life of the loan.

    See today's rates

    $4,700/mo

    Est. payment

    Explore your selling options

    Work with a Zillow partner agent

    Leverage their expertise and Zillow's premium Showcase listings to get your home seen by more buyers.

    Get started

    List with your own agent

    Get your home in front of millions of buyers by listing it on Zillow.

    Learn how to do it

    Sell it yourself

    Take full control of how buyers see your home on Zillow by listing For Sale by Owner (FSBO).

    List your home

    What's special

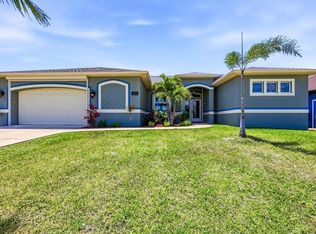
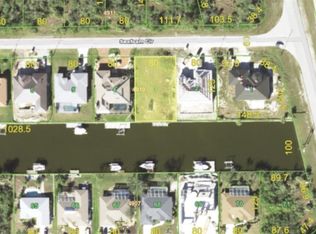

    STUNNING Mediterranean-Inspired Gulf Access Pool Home with Circular Driveway, Garage Workshops, Boat Dock, 16,000lb Lift, Outdoor Grill & recently resurfaced INFINITY-EDGE POOL! Outstanding curb appeal! Low maintenance landscaping, 2 flagpoles, fresh paint, stacked stone accents, paver walkway & pool deck. WATER VIEWS, coffered ceilings, recessed wall niches and architectural columns, neutral tone travertine floors. Elegant yet casual spaces surround the Gourmet Kitchen with island, built in oven, farmhouse sink, Redi-Hot water, cooktop with hood, corner pantry with wood shelving, pendant lighting, tile backsplash, exquisite granite counters & shelves to showcase your collections. Family room features wood burning fireplace! Master Suite offers sliders, Walk in closet w/built-in wardrobe, luxurious ensuite with tiled shower, dual sinks, jetted tub with travertine surround & transom windows. Guest Bedrooms both feature hideaway Queen Murphy beds and built ins. Laundry with NEW Washer/Dryer, sink with granite counter, storage & fold-out ironing board. Home features Security System, Central vac, Intercom, Garage Workshops w/storage loft & NEW water heater. Check out 3D Dollhouse Tour

    This property is off market, which means it's not currently listed for sale or rent on Zillow. This may be different from what's available on other websites or public sources.
    Facts & features

    Interior

    Bedrooms & bathrooms
    • Bedrooms: 3
    • Bathrooms: 3
    • Full bathrooms: 2
    • 1/2 bathrooms: 1
    Heating
    • Forced air, Electric
    Cooling
    • Central
    Appliances
    • Included: Dishwasher, Dryer, Garbage disposal, Microwave, Refrigerator, Washer
    • Laundry: Washer, Dryer, Inside, Sink
    Features
    • Window Coverings, Pantry, Laundry Tub, Smoke Detectors, Walk-In Closet(s), Fireplace, High Speed Internet, Cathedral Ceiling(s), Coffered Ceiling(s), French Doors, Volume Ceiling, Built-In Cabinets, Pull Down Stairs
    • Flooring: Hardwood
    • Doors: French Doors
    • Windows: Single Hung, Arched, Transom
    • Has fireplace: Yes
    Interior area
    • Total interior livable area: 2,600 sqft

    Property

    Parking
    • Total spaces: 2
    • Parking features: Garage - Attached
    Features
    • Patio & porch: Deck, Patio, Screened
    • Exterior features: Shingle (Not Wood), Stone, Stucco, Cement / Concrete
    • Pool features: Concrete, Screen Enclosure, Infinity
    • Has view: Yes
    • View description: Water
    • Has water view: Yes
    • Water view: Water
    • Waterfront features: Canal Front, Seawall, Navigable Water, See Remarks
    • Frontage length: 80
    Lot
    • Size: 10,018 Square Feet
    • Features: Regular
    Details
    • Parcel number: 412115477009
    • Other equipment: Intercom

    Construction

    Type & style
    • Home type: SingleFamily
    • Architectural style: Spanish
    Materials
    • masonry
    • Foundation: Slab
    • Roof: Composition
    Condition
    • Year built: 2006

    Utilities & green energy

    • Sewer: See Remarks

    Community & HOA

    Community
    • Security: Security System, Smoke Detector(s)
    HOA
    • Has HOA: Yes
    • Amenities included: Fishing Pier, Park, Sidewalk, Community Gulf Boat Access
    • HOA fee: $6 monthly
    Location
    • Region: Pt Charlotte

    Financial & listing details

    • Price per square foot: $270/sqft
    • Tax assessed value: $706,245
    • Annual tax amount: $8,789

    Price history

    DateEventPrice
    9/1/2020Sold$535,000-2.7%$206/sqft
    Source: Florida Gulf Coast MLS #220005287 Report a problem
    7/10/2020Pending sale$549,900$212/sqft
    Source: EXP Realty LLC #220005287 Report a problem
    7/9/2020Price change$549,900+0.9%$212/sqft
    Source: EXP Realty LLC #220005287 Report a problem
    7/9/2020Pending sale$544,900$210/sqft
    Source: EXP Realty LLC #220005287 Report a problem
    6/20/2020Price change$544,900-0.9%$210/sqft
    Source: EXP REALTY LLC #D6110281 Report a problem
    3/30/2020Price change$549,900-3.5%$212/sqft
    Source: EXP REALTY LLC #D6110281 Report a problem
    1/15/2020Listed for sale$569,900+456%$219/sqft
    Source: EXP REALTY LLC #D6110281 Report a problem
    10/27/2003Sold$102,500+36.7%$39/sqft
    Source: Public Record Report a problem
    9/11/2002Sold$75,000+17.2%$29/sqft
    Source: Public Record Report a problem
    6/7/2002Sold$64,000+93.9%$25/sqft
    Source: Public Record Report a problem
    6/15/1999Sold$33,000$13/sqft
    Source: Public Record Report a problem

    Public tax history

    YearProperty taxesTax assessment
    2025$8,789 +6.2%$540,856 +2.9%
    2024$8,274 -0.1%$525,613 +3%
    2023$8,283 +3.7%$510,304 +3%
    2022$7,984 -5%$495,441 +6.8%
    2021$8,406 +1346.5%$463,737 +18%
    2020$581 -0.9%$393,001 +2.3%
    2019$587 -2.1%$384,165 +1.9%
    2018$599 $377,002 +2.1%
    2017$599 +1.1%$369,248 +2.1%
    2016$592 +1.1%$361,653 +0.7%
    2015$586 +12.5%$359,139 +0.8%
    2014$521 $356,289 -4.2%
    2013-- $371,731 -2.6%
    2012-- $381,722
    2011-- $381,722 -3.3%
    2010-- $394,607 -4.1%
    2009-- $411,642 +68.5%
    2007-- $244,333
    Find assessor info on the county website

    Neighborhood: 33981

    Nearby schools

    GreatSchools rating
    Schools provided by the listing agent
    • Elementary: Myakka River Elementary
    • Middle: L.A. Ainger Middle
    • High: Lemon Bay High

    Source: The MLS. This data may not be complete. We recommend contacting the local school district to confirm school assignments for this home.

    Get a cash offer in 3 minutes
    Find out how much your home could sell for in as little as 3 minutes with a no-obligation cash offer.
    Estimated market value
    $701,700
    Get a cash offer in 3 minutes
    Find out how much your home could sell for in as little as 3 minutes with a no-obligation cash offer.
    Estimated market value
    $701,700