Under Construction. UNDER CONSTRUCTION - NOT YET COMPLETED; close to the final countdown! GULF ACCESS, Concrete Seawall with electricity and water hook-up for dock and lift, Heated Saltwater Pool & Spa with remote, Tile Roof, all Impact windows and doors. Three bedroom, Three bath with den all under 2400 sqft of AC'd living space. A huge lanai and oversized pool deck make for great outdoor living all year round. Beautifully done in neutral colors. This home has more upgrades than one can imagine. The sellers went above and beyond to give this home what its potential is. Ask for the upgrade sheet and the feature sheet to see all that this home offers. Don't wait two years for a home with gulf access when this one will be ready soon. The sellers chose beautiful neutral 12x24 floor tiles, backsplashes, lighting, and paint very tastefully, with beautiful creamy whites, light tans, and light greys. The Chef's kitchen features an oversized island with cabinet storage all the way around, and granite throughout the home is done in lighter shades of creamy whites/greys with streaks of coffee colors. Gorgeously hand-picked all materials make this home beautifully elegant with a touch of coastal. Your decor and furniture will be delighted to be in this home. What a great way to spend your winter and summer nights. This location is conveniently located to all the necessities we've grown accustomed to and then some. Minutes from some of the best beaches in Florida also close are Farmer's markets, shopping, and delicious restaurants, and the fun times one can have here are limitless. World-class fishing, boating, diving, kayaking, snorkeling, hiking, biking, and swimming. There are Moose and Elks clubs nearby, South Gulf Cove Yacht Club, and so much more. You just really need to take a leap and JUST DO IT
Sold for $970,000
$970,000
15634 SEAFOAM CIRCLE, PORT CHARLOTTE, FL 33981
3beds
2,387sqft
Single Family Residence
Built in 2023
10,000 Square Feet Lot
$953,600 Zestimate®
$406/sqft
$5,288 Estimated rent
Home value
$953,600
$877,000 - $1.04M
$5,288/mo
Zestimate® history
Owner options
List your home for rent
$5,288/mo
Rent Zestimate®
Find your next renter with Zillow Rental Manager. Plus, with online applications, you can quickly screen prospective tenants – for free.
$5,288/mo
Rent Zestimate®
Refinance and save
$6,507/mo
Est. payment
Refinancing to a lower rate could help reduce your monthly payments and save thousands over the life of the loan.
$6,507/mo
Est. payment
Explore your selling options
Work with a Zillow partner agent
Leverage their expertise and Zillow's premium Showcase listings to get your home seen by more buyers.
Get startedList with your own agent
Get your home in front of millions of buyers by listing it on Zillow.
Learn how to do itSell it yourself
Take full control of how buyers see your home on Zillow by listing For Sale by Owner (FSBO).
List your homeWhat's special
Gulf accessHuge lanaiOversized islandWorld-class fishingOversized pool deckBeautiful creamy whitesWater hook-up
Zillow last checked:
Listing updated:
Listed by:
Elizabeth Gerber 941-525-2411,
PARADISE EXCLUSIVE INC 941-698-0303
Bought with:
Jason Duraj PA, 3290841
FUTURE HOME REALTY INC
Source: Stellar MLS,MLS#: D6130446 Originating MLS: Englewood
Originating MLS: Englewood
Facts & features
Interior
Bedrooms & bathrooms
- Bedrooms: 3
- Bathrooms: 3
- Full bathrooms: 3
Primary bedroom
- Features: Ceiling Fan(s), Walk-In Closet(s)
- Level: First
- Dimensions: 14x16.7
Bathroom 2
- Features: En Suite Bathroom, Walk-In Closet(s)
- Level: First
- Dimensions: 11.8x12
Bathroom 3
- Features: En Suite Bathroom, Walk-In Closet(s)
- Level: First
- Dimensions: 11.8x12.5
Dining room
- Features: No Closet
- Level: First
- Dimensions: 12.8x13.2
Great room
- Features: Ceiling Fan(s), No Closet
- Level: First
- Dimensions: 21.4x20.5
Kitchen
- Features: Granite Counters, Kitchen Island, No Closet
- Level: First
- Dimensions: 19x22
Heating
- Electric
Cooling
- Central Air
Appliances
- Included: Oven, Convection Oven, Cooktop, Dishwasher, Disposal, Electric Water Heater, Microwave, Range Hood, Refrigerator
- Laundry: Inside, Laundry Room
Features
- Ceiling Fan(s), Coffered Ceiling(s), Crown Molding, Eating Space In Kitchen, High Ceilings, Kitchen/Family Room Combo, Living Room/Dining Room Combo, Primary Bedroom Main Floor, Open Floorplan, Smart Home, Split Bedroom, Stone Counters, Thermostat, Tray Ceiling(s), Walk-In Closet(s)
- Flooring: Porcelain Tile
- Doors: French Doors, Outdoor Shower, Sliding Doors
- Has fireplace: No
Interior area
- Total structure area: 3,493
- Total interior livable area: 2,387 sqft
Property
Parking
- Total spaces: 3
- Parking features: Garage - Attached
- Attached garage spaces: 3
- Details: Garage Dimensions: 30x22
Features
- Levels: One
- Stories: 1
- Patio & porch: Covered, Screened
- Exterior features: Irrigation System, Lighting, Outdoor Shower
- Has private pool: Yes
- Pool features: Heated, In Ground, Salt Water
- Has spa: Yes
- Spa features: Heated, In Ground
- Has view: Yes
- View description: Water, Canal
- Has water view: Yes
- Water view: Water,Canal
- Waterfront features: Canal - Brackish, Gulf/Ocean Access, Seawall
- Body of water: VISCOUNT WATER WAY
Lot
- Size: 10,000 Square Feet
Details
- Parcel number: 412115477011
- Zoning: RSF3.5
- Special conditions: None
Construction
Type & style
- Home type: SingleFamily
- Property subtype: Single Family Residence
Materials
- Block, Concrete, Stucco
- Foundation: Stem Wall
- Roof: Tile
Condition
- Under Construction
- New construction: Yes
- Year built: 2023
Details
- Builder model: SIESTA KEY
- Builder name: DMI, INC HOME BUILDERS
Utilities & green energy
- Sewer: Public Sewer
- Water: Canal/Lake For Irrigation, Public
- Utilities for property: Cable Available, Electricity Connected, Public, Sewer Connected, Water Connected
Community & HOA
Community
- Features: Community Boat Ramp, Water Access, Clubhouse, Golf Carts OK, Playground, Sidewalks
- Pet fee: $0 monthly
- Subdivision: PORT CHARLOTTE SEC 093
HOA
- Has HOA: Yes
- HOA fee: $10 monthly
- HOA name: South Gulf Cove Association
Location
- Region: Port Charlotte
Financial & listing details
- Price per square foot: $406/sqft
- Tax assessed value: $806,770
- Annual tax amount: $1,659
- Date on market: 5/2/2023
- Cumulative days on market: 43 days
- Listing terms: Cash,Conventional,FHA,VA Loan
- Ownership: Fee Simple
- Total actual rent: 0
- Electric utility on property: Yes
- Road surface type: Asphalt
Price history
| Date | Event | Price |
|---|---|---|
| 10/24/2023 | Sold | $970,000-1.9%$406/sqft |
Source:  Stellar MLS #D6130446 Report a problem Stellar MLS #D6130446 Report a problem | ||
| 6/14/2023 | Pending sale | $989,000$414/sqft |
Source: Stellar MLS #D6130446 Report a problem | ||
| 5/2/2023 | Listed for sale | $989,000+1218.7%$414/sqft |
Source: Stellar MLS #D6130446 Report a problem | ||
| 5/5/2020 | Sold | $75,000+57.9%$31/sqft |
Source: Public Record Report a problem | ||
| 4/5/2013 | Sold | $47,500$20/sqft |
Source: Public Record Report a problem | ||
Public tax history
| Year | Property taxes | Tax assessment |
|---|---|---|
| 2025 | $13,467 +11.3% | $806,770 +9.8% |
| 2024 | $12,103 +537.5% | $734,625 +854.9% |
| 2023 | $1,899 +14.4% | $76,933 +10% |
| 2022 | $1,659 +27.1% | $69,939 +10% |
| 2021 | $1,306 +2.1% | $63,581 |
| 2020 | $1,279 -10.7% | $63,581 -6.5% |
| 2019 | $1,432 -2.7% | $68,000 -0.6% |
| 2018 | $1,472 | $68,442 -5.2% |
| 2017 | $1,472 +3.3% | $72,223 +27.7% |
| 2016 | $1,425 +5.3% | $56,564 +10% |
| 2015 | $1,353 +12.7% | $51,422 +10% |
| 2014 | $1,201 | $46,747 |
Find assessor info on the county website
Neighborhood: 33981
Nearby homes
- $726,600-- bd-- ba-- sqft15634 Seafoam Cir, Pt Charlotte, FL 33981Off Market
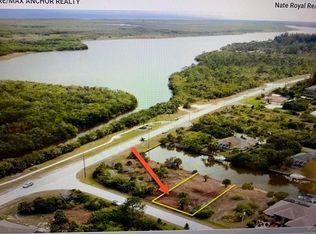
- $180,00010,000 Square Feet15626 Seafoam Cir #3, Pt Charlotte, FL 33981Sold
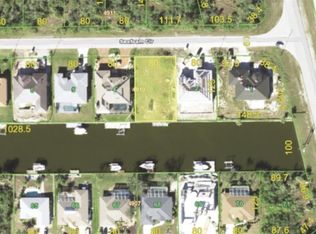
- $180,00010,018.8 Square Feet15626 Seafoam Cir, Pt Charlotte, FL 33981Sold
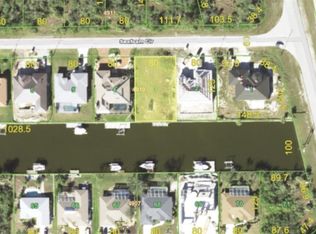
- $647,3200.38 Acres15644 Seafoam Cir, Pt Charlotte, FL 33981Off Market

- $701,7003 bd3 ba2.6k sqft15618 Seafoam Cir, Pt Charlotte, FL 33981Off Market
- $32,000-- bd-- ba-- sqft15645 Seafoam Cir, Port Charlotte, FL 33981Off Market
- $39,0000.283 Acres15645 Seafoam Cir #14, Pt Charlotte, FL 33981Lot/Land
- $32,000-- bd-- ba-- sqft15635 Seafoam Cir, Pt Charlotte, FL 33981Off Market
Nearby schools
GreatSchools rating
- 6/10Myakka River Elementary SchoolGrades: PK-5Distance: 3.7 mi
- 7/10L. A. Ainger Middle SchoolGrades: 6-8Distance: 5.9 mi
- 5/10Lemon Bay High SchoolGrades: 9-12Distance: 8.7 mi
Schools provided by the listing agent
- Elementary: Myakka River Elementary
- Middle: L.A. Ainger Middle
- High: Lemon Bay High
Source: Stellar MLS. This data may not be complete. We recommend contacting the local school district to confirm school assignments for this home.
Get a cash offer in 3 minutes
Find out how much your home could sell for in as little as 3 minutes with a no-obligation cash offer.
Estimated market value
$953,600
Get a cash offer in 3 minutes
Find out how much your home could sell for in as little as 3 minutes with a no-obligation cash offer.
Estimated market value
$953,600
- Florida
- Charlotte County
- Port Charlotte
- 33981
- 15634 SEAFOAM CIRCLE
Nearby cities
Nearby zip codes
Other Port Charlotte Topics
