WATERFRONT LIVING AT ITS FINEST IN SOUTH GULF COVE! Welcome to this beautifully updated 3 BEDROOM, 2.5 BATHROOM, 2 CAR GARAGE POOL HOME offering the perfect combination of luxury, comfort, and boating convenience. Situated on a navigable canal with a private dock and boat lift, this MOVE-IN READY residence is just a short boat ride from open water, making it an exceptional opportunity for boaters and waterfront enthusiasts alike. From the moment you arrive, you’ll appreciate the care and attention that has gone into this home. Extensively REMODELED IN 2023, the property showcases elegant finishes, stylish décor, and thoughtful updates throughout. Inside, soaring HIGH CEILINGS, beautiful flooring, and an open, airy layout create a welcoming atmosphere that feels both spacious and refined. The kitchen serves as the heart of the home and features QUARTZ COUNTERTOPS, STAINLESS STEEL APPLIANCES, ample cabinetry, and a layout designed for both everyday living and entertaining. The home’s desirable SPLIT FLOOR PLAN provides privacy for both owners and guests, while the spacious living and dining areas flow seamlessly together. The oversized primary suite offers a true retreat, featuring generous proportions and a large ensuite bathroom designed for comfort and relaxation. Two additional guest bedrooms provide comfortable accommodations for family and visitors. Step outside and discover your own private Florida paradise. The screened lanai and pool area offer plenty of room for entertaining, relaxing, and enjoying the waterfront lifestyle. A convenient POOL BATHROOM located directly off the lanai eliminates the need for wet feet throughout the home and adds functionality to the outdoor living space. Boating enthusiasts will appreciate the private dock equipped with a 6,000-POUND BOAT LIFT WITH CANOPY, allowing for quick and easy access to some of Southwest Florida’s best boating, fishing, and waterfront destinations. Additional exterior features include a BUILT-IN STORAGE SHED integrated into the side of the home, providing valuable space for tools, equipment, and outdoor gear. For added peace of mind, the property features a NEW ROOF INSTALLED IN 2022, as well as a combination of IMPACT-RESISTANT WINDOWS AND HURRICANE PROTECTION PANELS designed to help protect your investment. Whether you’re searching for a year-round residence, seasonal retreat, or waterfront getaway, this exceptional home checks all the boxes. Combining modern updates, elegant design, boating access, and a prime South Gulf Cove location, this is Florida living at its very best. DON’T MISS YOUR OPPORTUNITY TO OWN THIS BEAUTIFULLY REMODELED WATERFRONT POOL HOME WITH DIRECT BOATING ACCESS TO OPEN WATER!
For sale
$635,000
8232 Antwerp Cir, Pt Charlotte, FL 33981
3beds
2,158sqft
Single Family Residence
Built in 2002
10,000 Square Feet Lot
$603,400 Zestimate®
$294/sqft
$-- HOA
What's special
Pool homeBoat liftPrivate dockScreened lanaiQuartz countertopsLarge ensuite bathroomOversized primary suite
- 33 days |
- 2,602 |
- 193 |
Likely to sell faster than
Zillow last checked:
Listing updated:
Listed by:
Christopher Grant 941-205-8481,
GRANT TEAM REAL ESTATE, LLC 941-205-8481
Source: Stellar MLS,MLS#: C7527415 Originating MLS: Port Charlotte
Originating MLS: Port Charlotte
Facts & features
Interior
Bedrooms & bathrooms
- Bedrooms: 3
- Bathrooms: 3
- Full bathrooms: 2
- 1/2 bathrooms: 1
Primary bedroom
- Features: Ceiling Fan(s), En Suite Bathroom, Walk-In Closet(s)
- Level: First
- Area: 294 Square Feet
- Dimensions: 21x14
Bedroom 2
- Features: Ceiling Fan(s), Built-in Closet
- Level: First
- Area: 132 Square Feet
- Dimensions: 12x11
Bedroom 3
- Features: Ceiling Fan(s), Built-in Closet
- Level: First
- Area: 110 Square Feet
- Dimensions: 11x10
Primary bathroom
- Features: Exhaust Fan, Garden Bath, Makeup/Vanity Space, Multiple Shower Heads, Split Vanities, Stone Counters, Tub with Separate Shower Stall, Water Closet/Priv Toilet, Window/Skylight in Bath
- Level: First
- Area: 156 Square Feet
- Dimensions: 13x12
Bathroom 2
- Features: Exhaust Fan, Multiple Shower Heads, Shower No Tub, Single Vanity, Stone Counters
- Level: First
- Area: 50 Square Feet
- Dimensions: 10x5
Bathroom 3
- Features: Exhaust Fan, Single Vanity, Stone Counters
- Level: First
- Area: 18 Square Feet
- Dimensions: 6x3
Dining room
- Features: Ceiling Fan(s)
- Level: First
- Area: 121 Square Feet
- Dimensions: 11x11
Family room
- Level: First
- Area: 315 Square Feet
- Dimensions: 21x15
Kitchen
- Level: First
- Area: 270 Square Feet
- Dimensions: 18x15
Laundry
- Level: First
- Area: 40 Square Feet
- Dimensions: 10x4
Living room
- Level: First
- Area: 224 Square Feet
- Dimensions: 16x14
Heating
- Central, Electric
Cooling
- Central Air
Appliances
- Included: Water Softener
- Laundry: Inside, Laundry Room
Features
- Ceiling Fan(s), Crown Molding, High Ceilings, Kitchen/Family Room Combo, Living Room/Dining Room Combo, Open Floorplan, Primary Bedroom Main Floor, Solid Surface Counters, Split Bedroom, Stone Counters, Thermostat, Walk-In Closet(s)
- Flooring: Ceramic Tile, Luxury Vinyl
- Doors: Sliding Doors
- Windows: Blinds, Window Treatments, Hurricane Shutters, Hurricane Shutters/Windows
- Has fireplace: No
Interior area
- Total structure area: 2,993
- Total interior livable area: 2,158 sqft
Video & virtual tour
Property
Parking
- Total spaces: 2
- Parking features: Driveway, Garage Door Opener
- Attached garage spaces: 2
- Has uncovered spaces: Yes
- Details: Garage Dimensions: 22x22
Features
- Levels: One
- Stories: 1
- Patio & porch: Covered, Front Porch
- Exterior features: Irrigation System, Lighting, Private Mailbox, Rain Gutters
- Has private pool: Yes
- Pool features: Gunite, In Ground, Lighting, Outside Bath Access, Screen Enclosure
- Has view: Yes
- View description: Pool, Water, Bay/Harbor - Full, Canal, Gulf/Ocean - Full, Intracoastal Waterway, River
- Has water view: Yes
- Water view: Water,Bay/Harbor - Full,Canal,Gulf/Ocean - Full,Intracoastal Waterway,River
- Waterfront features: Bay/Harbor, Canal - Saltwater, Canal Front, Gulf/Ocean, Intracoastal Waterway, River Front, Bay/Harbor Access, Saltwater Canal Access, Gulf/Ocean Access, Intracoastal Waterway Access, River Access, Bridges - Fixed, Lift, Seawall
- Body of water: VISCOUNT WATERWAY
- Frontage length: Canal: 80
Lot
- Size: 10,000 Square Feet
- Residential vegetation: Mature Landscaping, Trees/Landscaped
Details
- Parcel number: 412115379005
- Zoning: RSF3.5
- Special conditions: None
Construction
Type & style
- Home type: SingleFamily
- Property subtype: Single Family Residence
Materials
- Block, Stucco
- Foundation: Slab
- Roof: Shingle
Condition
- Completed
- New construction: No
- Year built: 2002
Utilities & green energy
- Sewer: Public Sewer
- Water: Canal/Lake For Irrigation, Public
- Utilities for property: Electricity Connected
Community & HOA
Community
- Pet fee: $0 monthly
- Subdivision: PORT CHARLOTTE SEC 093
HOA
- Has HOA: No
Location
- Region: Pt Charlotte
Financial & listing details
- Price per square foot: $294/sqft
- Tax assessed value: $511,827
- Annual tax amount: $5,867
- Date on market: 6/19/2026
- Cumulative days on market: 34 days
- Listing terms: Cash,Conventional,FHA,VA Loan
- Ownership: Fee Simple
- Total actual rent: 0
- Electric utility on property: Yes
- Road surface type: Asphalt, Paved
Estimated market value
$603,400
$573,000 - $634,000
$4,249/mo
Price history
| Date | Event | Price |
|---|---|---|
| 6/19/2026 | Listed for sale | $635,000+67.3%$294/sqft |
Source:  Stellar MLS #C7527415 Report a problem Stellar MLS #C7527415 Report a problem | ||
| 4/1/2019 | Sold | $379,500-1.6%$176/sqft |
Source: Public Record Report a problem | ||
| 2/10/2019 | Price change | $385,500-1.1%$179/sqft |
Source: TARPON REAL ESTATE INC #D5920772 Report a problem | ||
| 1/29/2019 | Price change | $389,900-1.3%$181/sqft |
Source: TARPON REAL ESTATE INC #D5920772 Report a problem | ||
| 12/27/2018 | Price change | $394,900-1.3%$183/sqft |
Source: TARPON REAL ESTATE INC #D5920772 Report a problem | ||
| 11/13/2018 | Price change | $399,900-1.2%$185/sqft |
Source: TARPON REAL ESTATE INC #D5920772 Report a problem | ||
| 10/14/2018 | Price change | $404,900-2.4%$188/sqft |
Source: TARPON REAL ESTATE INC #D5920772 Report a problem | ||
| 9/15/2018 | Price change | $414,900-1.2%$192/sqft |
Source: TARPON REAL ESTATE INC #D5920772 Report a problem | ||
| 8/20/2018 | Price change | $419,900-0.6%$195/sqft |
Source: TARPON REAL ESTATE INC #D5920772 Report a problem | ||
| 7/25/2018 | Price change | $422,500-0.6%$196/sqft |
Source: TARPON REAL ESTATE INC #D5920772 Report a problem | ||
| 4/30/2018 | Price change | $425,000-1.1%$197/sqft |
Source: TARPON REAL ESTATE INC #D5920772 Report a problem | ||
| 1/14/2018 | Price change | $429,900-1.1%$199/sqft |
Source: TARPON REAL ESTATE INC #D5920772 Report a problem | ||
| 1/12/2018 | Listing removed | $2,100$1/sqft |
Source: TARPON REAL ESTATE INC #D5915268 Report a problem | ||
| 12/20/2017 | Price change | $2,100-33.3%$1/sqft |
Source: TARPON REAL ESTATE INC #D5915268 Report a problem | ||
| 11/29/2017 | Price change | $434,900-2.3%$202/sqft |
Source: TARPON REAL ESTATE INC #D5920772 Report a problem | ||
| 11/25/2017 | Price change | $3,150-12.5%$1/sqft |
Source: TARPON REAL ESTATE INC #D5915268 Report a problem | ||
| 10/23/2017 | Listed for sale | $445,000$206/sqft |
Source: TARPON REAL ESTATE INC #D5920772 Report a problem | ||
| 10/17/2017 | Price change | $3,600+2.9%$2/sqft |
Source: TARPON REAL ESTATE INC #D5915268 Report a problem | ||
| 2/1/2017 | Listing removed | $445,000$206/sqft |
Source: TARPON REAL ESTATE INC #D5915250 Report a problem | ||
| 1/17/2017 | Listed for rent | $3,500$2/sqft |
Source: TARPON REAL ESTATE INC #D5915268 Report a problem | ||
| 11/3/2016 | Listed for sale | $445,000+34.8%$206/sqft |
Source: Owner Report a problem | ||
| 11/24/2015 | Sold | $330,000-7%$153/sqft |
Source: Stellar MLS #D5902560 Report a problem | ||
| 6/23/2015 | Listed for sale | $354,900$164/sqft |
Source: PARADISE COVE PROPERTIES, INC. #D5902560 Report a problem | ||
| 6/21/2015 | Pending sale | $354,900$164/sqft |
Source: PARADISE COVE PROPERTIES, INC. #D5902560 Report a problem | ||
| 4/9/2015 | Listed for sale | $354,900+914%$164/sqft |
Source: PARADISE COVE PROPERTIES, INC. #D5902560 Report a problem | ||
| 4/23/2001 | Sold | $35,000$16/sqft |
Source: Public Record Report a problem | ||
Public tax history
| Year | Property taxes | Tax assessment |
|---|---|---|
| 2025 | $5,868 +8.4% | $349,711 +2.9% |
| 2024 | $5,415 +11.2% | $339,855 +14.5% |
| 2023 | $4,867 -5.8% | $296,786 -7.4% |
| 2022 | $5,165 -0.3% | $320,346 +3% |
| 2021 | $5,181 -8.9% | $311,016 +2.7% |
| 2020 | $5,687 +25.8% | $302,704 +12.1% |
| 2019 | $4,521 +5.3% | $270,068 +1.2% |
| 2018 | $4,293 -41.7% | $266,983 +2.1% |
| 2017 | $7,369 +101.4% | $261,492 +2.1% |
| 2016 | $3,658 | $256,114 +9.1% |
| 2015 | -- | $234,646 +0.8% |
| 2014 | -- | $232,784 -3.8% |
| 2013 | -- | $242,000 -5.2% |
| 2012 | -- | $255,266 |
| 2011 | -- | $255,266 -1% |
| 2010 | -- | $257,851 -4% |
| 2009 | -- | $268,548 +5.7% |
| 2007 | -- | $254,113 |
| 2006 | -- | $254,113 +6.1% |
| 2005 | -- | $239,526 +1.9% |
| 2004 | -- | $235,060 |
| 2003 | -- | $235,060 +692.2% |
| 2002 | $670 | $29,673 |
Find assessor info on the county website
Monthly payment
Est. payment
Payment breakdown
Explore the cost of this home by adjusting the details. Changes won't be saved.Climate risks
Neighborhood: 33981
Nearby schools
GreatSchools rating
- 6/10Myakka River Elementary SchoolGrades: PK-5Distance: 3.4 mi
- 7/10L. A. Ainger Middle SchoolGrades: 6-8Distance: 5.5 mi
- 5/10Lemon Bay High SchoolGrades: 9-12Distance: 8.3 mi
Schools provided by the listing agent
- Elementary: Myakka River Elementary
- Middle: L.A. Ainger Middle
- High: Lemon Bay High
Source: Stellar MLS. This data may not be complete. We recommend contacting the local school district to confirm school assignments for this home.
- $587,5003 bd2 ba1.9k sqft8240 Antwerp Cir, Pt Charlotte, FL 33981Off Market

- $634,9004 bd2 ba2.4k sqft8224 Antwerp Cir, Port Charlotte, FL 33981Sold
- $918,8004 bd3 ba2.6k sqft8216 Antwerp Cir, Port Charlotte, FL 33981Off Market
- $32,000-- bd-- ba-- sqft8217 Antwerp Cir, Port Charlotte, FL 33981Off Market
- $524,9003 bd2 ba1.8k sqft15650 Viscount Cir, Pt Charlotte, FL 33981Off Market
- $630,7003 bd2 ba1.7k sqft15642 Viscount Cir, Port Charlotte, FL 33981Off Market
- $1,299,7504 bd3 ba3.2k sqft8256 Antwerp Cir, Pt Charlotte, FL 33981Sold
- $515,0003 bd3 ba2.4k sqft8273 Antwerp Cir, Pt Charlotte, FL 33981Sold
A local agent can set up tours, give advice and negotiate with sellers.
Similar homes
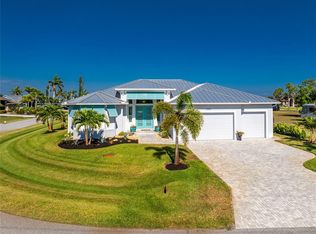
- $629,9003 bd2 ba2.1k sqft15504 Hennipen Cir, Port Charlotte, FL 33981For Sale

 MLS ID #D6148099, Lore Mooren, PARADISE EXCLUSIVE REAL ESTATE. Stellar MLS
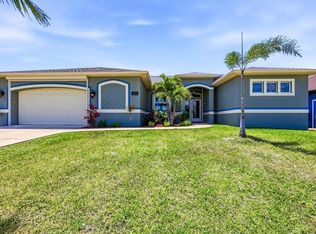
 - $649,0003 bd2 ba2.1k sqft9305 Spring Cir, Port Charlotte, FL 33981For Sale
 MLS ID #D6147210, Chad Goodwin, RE/MAX PALM REALTY OF VENICE. Stellar MLS
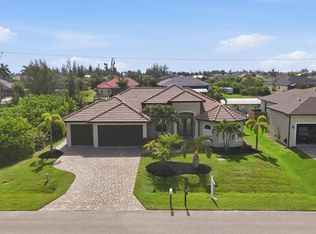
 - $725,0003 bd3 ba2k sqft15610 Seafoam Cir, Port Charlotte, FL 33981For Sale
 MLS ID #D6147127, Marcia Cullinan, MICHAEL SAUNDERS & COMPANY. Stellar MLS
 - $750,0003 bd2 ba2k sqft8330 Tracy Cir, Port Charlotte, FL 33981For Sale
 MLS ID #D6148002, Kendal Canonico, PARADISE EXCLUSIVE REAL ESTATE. Stellar MLS
 - $700,0004 bd2 ba2.2k sqft9276 Miami Cir, Port Charlotte, FL 33981For SaleMLS ID #C7526946, Christopher Grant, GRANT TEAM REAL ESTATE, LLC. Stellar MLS
- $799,9003 bd2 ba2.1k sqft15508 Ruston Cir, Pt Charlotte, FL 33981For SaleMLS ID #D6145733, Chris Lee, PARADISE EXCLUSIVE REAL ESTATE. Stellar MLS
- $565,0004 bd2 ba2.2k sqft15301 Chinook Way, Pt Charlotte, FL 33981For SaleMLS ID #D6143895, Tom Childers, MICHAEL SAUNDERS & COMPANY. Stellar MLS
- $699,0003 bd2 ba1.8k sqft5133 Latham Ter, Pt Charlotte, FL 33981For SaleMLS ID #A4692290, Bryan Jones, TREND REALTY. Stellar MLS
- $925,0003 bd3 ba2.2k sqft15872 Melport Cir, Port Charlotte, FL 33981For SaleMLS ID #C7527841, Christopher Grant, GRANT TEAM REAL ESTATE, LLC. Stellar MLS
- $429,9003 bd2 ba1.6k sqft8188 Welsford Rd, Pt Charlotte, FL 33981For SaleMLS ID #D6147281, Chris Lee, PARADISE EXCLUSIVE REAL ESTATE. Stellar MLS
- $699,0003 bd4 ba2.5k sqft12558 Bacchus Rd, Port Charlotte, FL 33981For SaleMLS ID #C7526719, Matthew Rhoden, PROPERTY LIONS REALTY, INC. Stellar MLS
- $795,0003 bd3 ba2.6k sqft14332 Ponce De Leon Trl, Port Charlotte, FL 33981For SaleMLS ID #C7524421, Christopher Grant, GRANT TEAM REAL ESTATE, LLC. Stellar MLS
- $449,9003 bd2 ba2.3k sqft9353 Bluegill Cir, Port Charlotte, FL 33981For SaleMLS ID #C7521084, Brian Helgemo, COMPASS FLORIDA. Stellar MLS
- $559,0003 bd2 ba1.6k sqft10039 Kingsville Dr, Port Charlotte, FL 33981For SaleMLS ID #A4691528, Angelina Pitsul, PLATINUM PALM PROPERTIES. Stellar MLS
- $915,0003 bd2 ba2.4k sqft15156 Leipzig Cir, Port Charlotte, FL 33981For SaleMLS ID #C7525883, Alex Andreae, RE/MAX HARBOR REALTY. Stellar MLS
- $899,9993 bd3 ba2.2k sqft15252 Chinook Way, Port Charlotte, FL 33981For SaleMLS ID #D6146948, Denise Heath, EXP REALTY LLC. Stellar MLS
- $669,0003 bd2 ba1.6k sqft1318 Penguin Ct, Punta Gorda, FL 33950For SaleMLS ID #C7522691, Brenda Yates, KW PEACE RIVER PARTNERS. Stellar MLS
- $845,0004 bd3 ba2.4k sqft14280 Fort Myers Ave, Port Charlotte, FL 33981For SaleMLS ID #D6147421, Lore Mooren, PARADISE EXCLUSIVE REAL ESTATE. Stellar MLS
- $950,0004 bd2 ba2.2k sqft15260 Leipzig Cir, Pt Charlotte, FL 33981For SaleMLS ID #D6146566, Amy Gonzales, MICHAEL SAUNDERS & COMPANY. Stellar MLS
- $599,0003 bd2 ba2.4k sqft216 Rotonda Blvd E, Rotonda West, FL 33947For SaleMLS ID #N6144543, Kelly McInerney, MICHAEL SAUNDERS & COMPANY. Stellar MLS
