A must see, turnkey well maintained 3 bedroom, 2 bath, home with screened in pool on a freshwater canal. A new kitchen & appliances along with new tile floors were installed in 2015. New carpet in Primary bedroom 2026, new pool heater 2023, new hot water heater in 2025, A/C 2018, new roof 2014, irrigation is from the canal & pump was replaced 2023. Furnishings are in excellent condition. Located in an area that is moments away from several golf courses, marinas, first class fishing (deep sea & back water), lovely beaches, shopping centers & restaurants. Three nearby airports (Punta Gorda, Sarasota & Fort Myers) make travel easily accessible. Charlotte County is rated one of the top secure Counties in the State of Florida. *Note: Home is not in a flood zone therefore flood insurance is not required.
Pending
$359,900
156 MARK TWAIN LANE, ROTONDA WEST, FL 33947
3beds
1,778sqft
:
Get pre-qualified$2,403/mo
Single Family Residence
Built in 1997
9,999 Square Feet Lot
$358,200 Zestimate®
$202/sqft
$16/mo HOA
What's special
New roofNew pool heaterNew hot water heaterNew tile floorsNew kitchen and appliances
- 24 days |
- 819 |
- 93 |
Zillow last checked:
Listing updated:
Listed by:
Ray Corcoran 941-759-0001,
THE BRC GROUP, LLC 941-964-8180
Source: Stellar MLS,MLS#: D6147930 Originating MLS: Englewood
Originating MLS: Englewood
Facts & features
Interior
Bedrooms & bathrooms
- Bedrooms: 3
- Bathrooms: 2
- Full bathrooms: 2
Primary bedroom
- Features: Tub with Separate Shower Stall, Walk-In Closet(s)
- Level: First
- Area: 208 Square Feet
- Dimensions: 16x13
Bedroom 2
- Features: Built-in Closet
- Level: First
- Area: 121 Square Feet
- Dimensions: 11x11
Bedroom 3
- Features: Built-in Closet
- Level: First
- Area: 121 Square Feet
- Dimensions: 11x11
Primary bathroom
- Features: Dual Sinks
- Level: First
- Area: 110 Square Feet
- Dimensions: 11x10
Bathroom 2
- Features: Tub With Shower
- Level: First
- Area: 40 Square Feet
- Dimensions: 5x8
Dining room
- Level: First
- Area: 117 Square Feet
- Dimensions: 9x13
Family room
- Level: First
- Area: 165 Square Feet
- Dimensions: 11x15
Kitchen
- Level: First
- Area: 168 Square Feet
- Dimensions: 12x14
Living room
- Level: First
- Area: 360 Square Feet
- Dimensions: 15x24
Heating
- Central, Electric
Cooling
- Central Air
Appliances
- Included: Dishwasher, Disposal, Dryer, Electric Water Heater, Microwave, Range, Refrigerator, Washer
- Laundry: In Garage
Features
- Cathedral Ceiling(s), Ceiling Fan(s), Primary Bedroom Main Floor
- Flooring: Carpet, Ceramic Tile
- Doors: Sliding Doors
- Windows: Window Treatments
- Has fireplace: No
Interior area
- Total structure area: 2,455
- Total interior livable area: 1,778 sqft
Video & virtual tour
Property
Parking
- Total spaces: 2
- Parking features: Garage Door Opener, Ground Level
- Attached garage spaces: 2
- Details: Garage Dimensions: 18x19
Features
- Levels: One
- Stories: 1
- Patio & porch: Covered
- Exterior features: Irrigation System
- Has private pool: Yes
- Pool features: Heated, In Ground
- Has view: Yes
- View description: Water, Canal
- Has water view: Yes
- Water view: Water,Canal
- Waterfront features: Freshwater Canal Access, Fishing Pier
Lot
- Size: 9,999 Square Feet
- Dimensions: 87 x 125 x 74 x 125
- Residential vegetation: Mature Landscaping
Details
- Parcel number: 412023255008
- Zoning: RSF5
- Special conditions: None
Construction
Type & style
- Home type: SingleFamily
- Property subtype: Single Family Residence
Materials
- Block, Stucco
- Foundation: Slab
- Roof: Shingle
Condition
- Completed
- New construction: No
- Year built: 1997
Utilities & green energy
- Sewer: Public Sewer
- Water: Public
- Utilities for property: Cable Available, Electricity Connected, Public, Sewer Connected, Water Connected
Community & HOA
Community
- Features: Deed Restrictions
- Pet fee: $0 monthly
- Subdivision: ROTONDA PEBBLE BEACH
HOA
- Has HOA: Yes
- Services included: Manager
- HOA fee: $16 monthly
- HOA name: Derrick Hedges
- HOA phone: 941-697-6788
Location
- Region: Rotonda West
Financial & listing details
- Price per square foot: $202/sqft
- Tax assessed value: $288,760
- Annual tax amount: $5,473
- Date on market: 7/3/2026
- Cumulative days on market: 25 days
- Listing terms: Cash,Conventional,FHA,VA Loan
- Ownership: Fee Simple
- Total actual rent: 0
- Electric utility on property: Yes
- Road surface type: Paved
Estimated market value
$358,200
$340,000 - $376,000
$3,497/mo
Price history
| Date | Event | Price |
|---|---|---|
| 7/6/2026 | Pending sale | $359,900$202/sqft |
Source:  Stellar MLS #D6147930 Report a problem Stellar MLS #D6147930 Report a problem | ||
| 7/3/2026 | Listed for sale | $359,900+148.2%$202/sqft |
Source: Stellar MLS #D6147930 Report a problem | ||
| 7/9/2009 | Sold | $145,000-50.4%$82/sqft |
Source: Public Record Report a problem | ||
| 7/8/2005 | Sold | $292,500+73.1%$165/sqft |
Source: Public Record Report a problem | ||
| 3/19/2003 | Sold | $169,000$95/sqft |
Source: Public Record Report a problem | ||
Public tax history
| Year | Property taxes | Tax assessment |
|---|---|---|
| 2025 | $5,473 -0.7% | $288,760 +4.6% |
| 2024 | $5,512 -0.4% | $276,174 +10% |
| 2023 | $5,531 +7.6% | $251,067 +10% |
| 2022 | $5,140 +16.4% | $228,243 +10% |
| 2021 | $4,416 +11.4% | $207,494 +7.9% |
| 2020 | $3,963 +9.9% | $192,304 +4.8% |
| 2019 | $3,606 +7.7% | $183,497 +3.4% |
| 2018 | $3,347 | $177,500 +0.2% |
| 2017 | $3,347 -1.1% | $177,223 +8.2% |
| 2016 | $3,383 +5.1% | $163,853 +10% |
| 2015 | $3,217 +8.1% | $148,957 +10% |
| 2014 | $2,976 +28.7% | $135,415 +11.8% |
| 2013 | $2,311 +11% | $121,159 -9.2% |
| 2012 | $2,083 -8.4% | $133,415 |
| 2011 | $2,274 -5.1% | $133,415 -3.6% |
| 2010 | $2,397 -0.9% | $138,392 -7.7% |
| 2009 | $2,419 | $149,889 -34% |
| 2007 | -- | $227,251 |
| 2006 | -- | $227,251 |
Find assessor info on the county website
Monthly payment
Est. payment
Payment breakdown
Explore the cost of this home by adjusting the details. Changes won't be saved.Climate risks
Neighborhood: 33947
Nearby schools
GreatSchools rating
- 8/10Vineland Elementary SchoolGrades: PK-5Distance: 1.3 mi
- 7/10L. A. Ainger Middle SchoolGrades: 6-8Distance: 1.3 mi
- 5/10Lemon Bay High SchoolGrades: 9-12Distance: 3.9 mi
Schools provided by the listing agent
- Elementary: Vineland Elementary
- Middle: L.A. Ainger Middle
- High: Lemon Bay High
Source: Stellar MLS. This data may not be complete. We recommend contacting the local school district to confirm school assignments for this home.
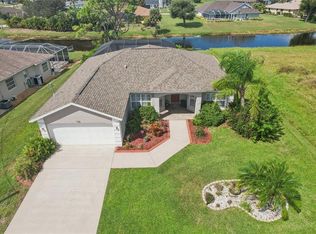
- $359,0003 bd2 ba1.6k sqft158 Mark Twain Ln, Rotonda West, FL 33947Sold
- $42,0000.317 Acres154 Mark Twain Ln, Rotonda West, FL 33947Off Market
- $42,000-- bd-- ba-- sqft160 Mark Twain Ln, Rotonda West, FL 33947Off Market
- $269,4002 bd2 ba1.2k sqft153 Mark Twain Ln, Rotonda West, FL 33947Off Market

- $281,7003 bd2 ba1.2k sqft151 Mark Twain Ln, Rotonda West, FL 33947Off Market
- $448,0003 bd2 ba2k sqft155 Mark Twain Ln, Rotonda West, FL 33947Sold
- $310,0002 bd2 ba1.1k sqft149 Mark Twain Ln, Rotonda West, FL 33947Sold
- $457,2003 bd3 ba1.8k sqft139 Bunker Rd, Rotonda West, FL 33947Off Market
A local agent can set up tours, give advice and negotiate with sellers.
A local lender can help you make sure your offer is ready when you are.
Similar homes
- $379,0003 bd2 ba1.7k sqft175 BUNKER ROAD, ROTONDA WEST, FL 33947For Sale

 MLS ID #D6147765, Jacques Van Schalkwyk, PARADISE EXCLUSIVE REAL ESTATE. Stellar MLS
 - $370,0003 bd2 ba1.9k sqft102 MARKER ROAD, ROTONDA WEST, FL 33947For Sale
 MLS ID #D6147580, Amber Craft, PA, PARADISE EXCLUSIVE REAL ESTATE. Stellar MLS
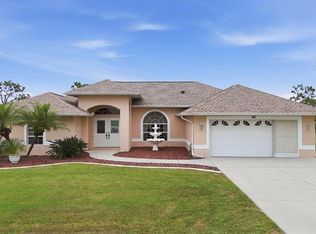
 - $399,0003 bd2 ba2.2k sqft82 PINEHURST PLACE, ROTONDA WEST, FL 33947For Sale
 MLS ID #D6147663, Kendal Canonico, PARADISE EXCLUSIVE REAL ESTATE. Stellar MLS

 - $375,0003 bd2 ba1.8k sqft57 MARKER ROAD, ROTONDA WEST, FL 33947For Sale
 MLS ID #A4679847, Timothy O'Hara, Sr, WILLIAM RAVEIS - FLORIDA LLC. Stellar MLS
 - $449,0003 bd3 ba1.7k sqft275 ROTONDA BOULEVARD N, ROTONDA WEST, FL 33947For SaleMLS ID #N6144711, Amanda Larkin, EXIT KING REALTY. Stellar MLS
- $350,0003 bd2 ba2k sqft8 and 10 ABAFT PLACE, PLACIDA, FL 33946For SaleMLS ID #A4676811, Lisa Blanchard, JOHN R WOOD PROPERTIES. Stellar MLS
- $430,0003 bd2 ba1.6k sqft257 BROADMOOR LANE, ROTONDA WEST, FL 33947For SaleMLS ID #TB8503959, Aaron Beeman, CENTURY 21 INTEGRA. Stellar MLS
- $385,0003 bd2 ba2.1k sqft11 LATEEN SAIL DRIVE, PLACIDA, FL 33946For SaleMLS ID #D6144289, Amy Gonzales, MICHAEL SAUNDERS & COMPANY. Stellar MLS
- $437,5003 bd2 ba1.9k sqft1080 BOUNDARY BOULEVARD, ROTONDA WEST, FL 33947For SaleMLS ID #D6141709, Kendal Canonico, PARADISE EXCLUSIVE REAL ESTATE. Stellar MLS
- $469,9003 bd2 ba1.8k sqft242 WHITE MARSH LANE, ROTONDA WEST, FL 33947For SaleMLS ID #C7527553, Laurie Ann Houghton PLLC, MEDWAY REALTY. Stellar MLS
- $360,0003 bd2 ba1.7k sqft9350 GULFSTREAM BOULEVARD, ENGLEWOOD, FL 34224For SaleMLS ID #D6145456, Betty Tullos, PARADISE EXCLUSIVE REAL ESTATE. Stellar MLS
- $279,9003 bd2 ba1.3k sqft150 BAYTREE DRIVE, ROTONDA WEST, FL 33947For SaleMLS ID #D6147657, Tony Babington, PARADISE EXCLUSIVE REAL ESTATE. Stellar MLS
- $340,0003 bd2 ba1.8k sqft11200 CARNEGIE AVENUE, ENGLEWOOD, FL 34224For SaleMLS ID #D6147066, Ryan Hesse, PARADISE EXCLUSIVE REAL ESTATE. Stellar MLS
- $495,0003 bd2 ba1.9k sqft827 ROTONDA CIRCLE, ROTONDA WEST, FL 33947For SaleMLS ID #D6146699, Laura Martinez, PARADISE EXCLUSIVE REAL ESTATE. Stellar MLS
- $499,5003 bd2 ba2.1k sqft1185 ROTONDA CIRCLE, ROTONDA WEST, FL 33947For SaleMLS ID #D6144436, Lyz Roberts, RE/MAX ALLIANCE GROUP. Stellar MLS
- $469,9003 bd2 ba2k sqft300 BAYTREE DRIVE, ROTONDA WEST, FL 33947For SaleMLS ID #D6146641, Ryan Hesse, PARADISE EXCLUSIVE REAL ESTATE. Stellar MLS
- $499,0003 bd3 ba2.4k sqft28 MEDALIST COURT, ROTONDA WEST, FL 33947For SaleMLS ID #D6147140, Carla Stiver, PA, RE/MAX ALLIANCE GROUP. Stellar MLS
- $387,0003 bd2 ba1.6k sqft13060 RIDGELY CIRCLE, PORT CHARLOTTE, FL 33981For SaleMLS ID #D6147539, Janet Shawen, PA, PARADISE EXCLUSIVE REAL ESTATE. Stellar MLS
- $348,0003 bd2 ba1.5k sqft3239 OSPREY LN, PORT CHARLOTTE, FL 33953For SaleMLS ID #D6147770, Janice Fanstill, RIVERWOOD REALTY. Stellar MLS
- $375,0003 bd2 ba1.4k sqft18075 PETOSKEY CIRCLE, PORT CHARLOTTE, FL 33948For SaleMLS ID #D6147535, Laurie Sandoval, RE/MAX PALM REALTY OF VENICE. Stellar MLS
