Skip main navigation
Sold for $305,000
  • $305,000

    6610 GASPARILLA PINES BOULEVARD #216, ENGLEWOOD, FL 34224

    4beds
    1,755sqft
    Condominium
    Built in 1995
    -- sqft lot
    $224,100 Zestimate®
    $174/sqft
    $2,885 Estimated rent

    Home value

    $224,100

    $202,000 - $247,000

    $2,885/mo

    Zestimate® history
    Loading
    Loading...

    Owner options

    List your home for rent

    $2,885/mo

    Rent Zestimate®

    Find your next renter with Zillow Rental Manager. Plus, with online applications, you can quickly screen prospective tenants – for free.

    Learn more

    $2,885/mo

    Rent Zestimate®

    Refinance and save

    $2,682/mo

    Est. payment

    Refinancing to a lower rate could help reduce your monthly payments and save thousands over the life of the loan.

    See today's rates

    $2,682/mo

    Est. payment

    Explore your selling options

    Work with a Zillow partner agent

    Leverage their expertise and Zillow's premium Showcase listings to get your home seen by more buyers.

    Get started

    List with your own agent

    Get your home in front of millions of buyers by listing it on Zillow.

    Learn how to do it

    Sell it yourself

    Take full control of how buyers see your home on Zillow by listing For Sale by Owner (FSBO).

    List your home

    What's special

    Golf coursesClub houseHalf bathLarge heated poolAdditional storage roomCathedral ceilingSpacious dining room
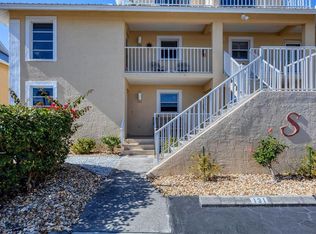
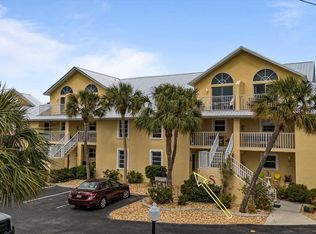
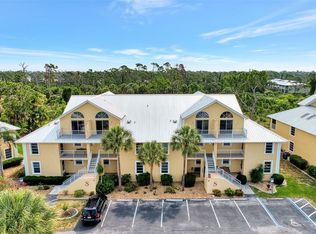
    Escape the harsh winter weather and seek refuge in this tranquil haven near the shores of the Gulf Coast. This hard to find 4 bedroom, 2.5 bathroom condominium in the 55 + community of The Sanctuary at Cape Haze is calling your name. Upon entrance to this second story property, your eyes are immediately drawn to the CATHEDRAL CEILING, FLOWING FLOOR PLAN and beautiful Wildflower PRESERVE VIEW. In the heart of the home, the kitchen, you have beautiful GRANITE COUNTERTOPS, STAINLESS STEEL APPLIANCES, an ABUNDANCE OF STORAGE, AMPLE COUNTER SPACE and the ever sought-after WINE REFRIGERATOR. Tucked behind two doors you’ll find the FULL SIZE WASHER AND DRYER - NO COMMUNITY LAUNDRY! The kitchen offers dual functionality as the perfect space to prepare meals and entertain guests as it overlooks the spacious dining room and living room. From the living room, you’re able to bring the outdoors in with sliding glass doors leading out the EXPANSIVE SCREENED IN LANAI and ADDITIONAL STORAGE ROOM. Off of the living room is the well-sized primary suite with ensuite bath featuring a fully tiled walk in shower. The master bedroom also features sliding doors allowing the soothing Florida breeze to fill the room. As you make your way towards the stairs, you’ll find the half bath and second bedroom. Upstairs you have the two additional bedrooms - one featuring a balcony perfect for watching the sunset and the second full bathroom. In addition to the storage space in each bedroom and linen closets you have an incredibly hard to find interior storage space - measuring 14’ x 9’, this space would make the perfect spot to store belongings out of the Florida humidity! Outside, the community features a tennis/pickle ball court, bocce ball court, and a club house with a large HEATED pool and deck perfect for sunning! This community is located near restaurants, golf courses, marinas and world renowned fishing and beaches! Call now to schedule your private showing.

    Zillow last checked:

    Listing updated:

    Listed by:

    Alisha Weaver 941-270-0389,

    KW COASTAL LIVING 941-473-7399,

    Nicole Mantha 941-223-7339,

    KW COASTAL LIVING

    Bought with:

    Kevin Tracy, 3499184

    RE/MAX PALM REALTY

    Source: Stellar MLS,MLS#: D6134499MLS LogoOriginating MLS: Englewood

    Facts & features

    Interior

    Bedrooms & bathrooms
    • Bedrooms: 4
    • Bathrooms: 3
    • Full bathrooms: 2
    • 1/2 bathrooms: 1
    Rooms
    • Room types: Storage Rooms
    Primary bedroom
    • Features: Ceiling Fan(s), En Suite Bathroom, Walk-In Closet(s)
    • Level: First
    • Dimensions: 12x13
    Bedroom 2
    • Features: Ceiling Fan(s), Built-in Closet
    • Level: First
    • Dimensions: 12x11
    Bedroom 3
    • Features: Ceiling Fan(s), Other, Built-in Closet
    • Level: Second
    • Dimensions: 12x12
    Bedroom 4
    • Features: Ceiling Fan(s), Built-in Closet
    • Level: Second
    • Dimensions: 13x12
    Primary bathroom
    • Features: Shower No Tub, Single Vanity
    • Level: First
    • Dimensions: 7x5
    Bathroom 2
    • Features: Single Vanity
    • Level: First
    • Dimensions: 7x3
    Bathroom 3
    • Features: Tub With Shower
    • Level: Second
    • Dimensions: 8x5
    Balcony porch lanai
    • Features: Ceiling Fan(s)
    • Level: First
    • Dimensions: 23x8
    Kitchen
    • Features: Breakfast Bar, Granite Counters
    • Level: First
    • Dimensions: 15x10
    Living room
    • Features: Ceiling Fan(s)
    • Level: First
    • Dimensions: 23x14
    Heating
    • Central
    Cooling
    • Central Air
    Appliances
    • Included: Cooktop, Dishwasher, Disposal, Dryer, Freezer, Microwave, Range, Washer, Wine Refrigerator
    • Laundry: In Kitchen, Inside, Laundry Closet
    Features
    • Cathedral Ceiling(s), Ceiling Fan(s), Eating Space In Kitchen, High Ceilings, Kitchen/Family Room Combo, Living Room/Dining Room Combo, Open Floorplan, Primary Bedroom Main Floor, Solid Surface Counters, Stone Counters, Thermostat, Vaulted Ceiling(s), Walk-In Closet(s)
    • Flooring: Carpet, Ceramic Tile, Vinyl
    • Windows: Skylight(s)
    • Has fireplace: No
    Interior area
    • Total structure area: 1,755
    • Total interior livable area: 1,755 sqft

    Property

    Parking
    • Total spaces: 1
    • Parking features: Covered, Ground Level, Guest
    • Carport spaces: 1
    Features
    • Levels: Two
    • Stories: 2
    • Patio & porch: Deck, Enclosed, Rear Porch, Screened
    • Exterior features: Balcony, Lighting, Tennis Court(s)
    • Pool features: Heated, In Ground, Lighting, Tile
    • Has view: Yes
    • View description: Trees/Woods, Water, Pond
    • Has water view: Yes
    • Water view: Water,Pond
    Lot
    • Size: 1,477 Square Feet
    • Features: Landscaped, Near Golf Course, Near Marina
    • Residential vegetation: Mature Landscaping, Trees/Landscaped
    Details
    • Parcel number: 412027701033
    • Zoning: RMF12
    • Special conditions: None

    Construction

    Type & style
    • Home type: Condo
    • Property subtype: Condominium
    Materials
    • Block, Wood Frame
    • Foundation: Slab
    • Roof: Metal
    Condition
    • Completed
    • New construction: No
    • Year built: 1995

    Utilities & green energy

    • Sewer: Public Sewer
    • Water: Public
    • Utilities for property: BB/HS Internet Available, Cable Connected, Electricity Connected, Sewer Connected

    Community & HOA

    Community
    • Features: Clubhouse, Community Mailbox, Deed Restrictions, Pool
    • Pet fee: $0 monthly
    • Senior community: Yes
    • Subdivision: SANCTUARY AT GOLDEN TEE PH 02
    HOA
    • Has HOA: Yes
    • Amenities included: Clubhouse, Pickleball Court(s), Pool, Recreation Facilities
    • Services included: Community Pool, Maintenance Structure, Maintenance Grounds, Maintenance Repairs, Pool Maintenance, Recreational Facilities
    • HOA fee: $632 monthly
    • HOA name: Natalie Farrish
    • HOA phone: 941-223-4091
    Location
    • Region: Englewood

    Financial & listing details

    • Price per square foot: $174/sqft
    • Tax assessed value: $246,139
    • Annual tax amount: $886
    • Date on market: 1/29/2024
    • Cumulative days on market: 43 days
    • Listing terms: Cash,Conventional
    • Ownership: Condominium
    • Total actual rent: 0
    • Electric utility on property: Yes
    • Road surface type: Paved

    Price history

    DateEventPrice
    4/2/2024Sold$305,000-12.6%$174/sqft
    Source: Stellar MLS #D6134499 Report a problem
    3/13/2024Pending sale$349,000$199/sqft
    Source: Stellar MLS #D6134499 Report a problem
    1/29/2024Listed for sale$349,000+67.8%$199/sqft
    Source: Stellar MLS #D6134499 Report a problem
    5/2/2016Sold$208,000+38.7%$119/sqft
    Source: Public Record Report a problem
    10/28/2009Sold$150,000+563.7%$85/sqft
    Source: Public Record Report a problem
    10/19/2001Sold$22,600$13/sqft
    Source: Public Record Report a problem

    Public tax history

    YearProperty taxesTax assessment
    2025$4,369 +10.9%$246,139 +17.4%
    2024$3,941 +344.7%$209,671 +1000%
    2023$886 -74.7%$19,061 -89%
    2022$3,500 +9.2%$173,282 +10%
    2021$3,206 +11.1%$157,529 +10%
    2020$2,887 -5.5%$143,208 -7.7%
    2019$3,053 +9.8%$155,142 +4%
    2018$2,782 $149,175 -2%
    2017$2,782 -2.9%$152,159 +31.6%
    2016$2,864 +76.7%$115,598 +0.7%
    2015$1,620 +1.1%$114,794 +0.8%
    2014$1,603 +25.3%$113,883 -13.3%
    2013$1,280 -19.4%$131,417 -2%
    2012$1,587 -1.9%$134,099
    2011$1,617 -26.9%$134,099 +5%
    2010$2,212 -17.5%$127,713 -23.1%
    2009$2,681 $166,112
    Find assessor info on the county website

    Neighborhood: 34224

    Nearby schools

    GreatSchools rating
    Get a cash offer in 3 minutes
    Find out how much your home could sell for in as little as 3 minutes with a no-obligation cash offer.
    Estimated market value
    $224,100
    Get a cash offer in 3 minutes
    Find out how much your home could sell for in as little as 3 minutes with a no-obligation cash offer.
    Estimated market value
    $224,100