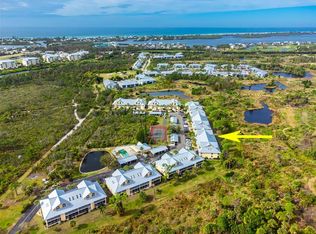
Recently reduced. Priced to sell! Sanctuary of Cape Haze is a highly desirable 55+ community with resort-style amenities and a prime location. This ground-level end-unit condo features 1 bedroom, 1 bath and has nicely updated living spaces. Offered fully furnished for a truly move-in-ready opportunity. Currently the only one-bedroom residence available, this condo presents a rare chance to own in this sought-after neighborhood. This property showcases matching tile flooring throughout, creating a clean, cohesive look while providing easy maintenance. As an end unit, it offers tons of natural light. With the 80-acre preserve located right at your back door, take in the peaceful views and nature of Wildflower Preserve. Residents enjoy access to a heated community pool, tennis and pickleball courts, and an inviting clubhouse, perfect for socializing and staying active. Conveniently located close to shopping, dining, and everyday conveniences, Sanctuary of Cape Haze offers the ideal blend of comfort, convenience, and community. Whether you’re searching for a seasonal retreat or a full-time residence, 6610 Gasparilla Pines Blvd. #131 delivers easy, carefree living in one of the area’s most desirable 55+ communities.
Sold for $149,950
$149,950
6610 GASPARILLA PINES BOULEVARD #131, ENGLEWOOD, FL 34224
1beds
993sqft
Condominium
Built in 1997
-- sqft lot
$136,500 Zestimate®
$151/sqft
$1,810 Estimated rent
Home value
$136,500
$123,000 - $152,000
$1,810/mo
Zestimate® history
Owner options
List your home for rent
$1,810/mo
Rent Zestimate®
Find your next renter with Zillow Rental Manager. Plus, with online applications, you can quickly screen prospective tenants – for free.
$1,810/mo
Rent Zestimate®
Refinance and save
$1,628/mo
Est. payment
Refinancing to a lower rate could help reduce your monthly payments and save thousands over the life of the loan.
$1,628/mo
Est. payment
Explore your selling options
Work with a Zillow partner agent
Leverage their expertise and Zillow's premium Showcase listings to get your home seen by more buyers.
Get startedList with your own agent
Get your home in front of millions of buyers by listing it on Zillow.
Learn how to do itSell it yourself
Take full control of how buyers see your home on Zillow by listing For Sale by Owner (FSBO).
List your homeWhat's special
Ground-level end-unit condoInviting clubhouseHeated community poolTons of natural lightTennis and pickleball courtsOffered fully furnishedMatching tile flooring throughout
Zillow last checked:
Listing updated:
Listed by:
Nancy Hyde 941-539-9616,
PARSLEY BALDWIN REAL ESTATE 941-964-2700
Bought with:
Nancy Hyde, 3238099
PARSLEY BALDWIN REAL ESTATE
Source: Stellar MLS,MLS#: D6145530 Originating MLS: Englewood
Originating MLS: Englewood
Facts & features
Interior
Bedrooms & bathrooms
- Bedrooms: 1
- Bathrooms: 1
- Full bathrooms: 1
Primary bedroom
- Features: Ceiling Fan(s), Built-in Closet
- Level: First
- Area: 168 Square Feet
- Dimensions: 14x12
Bathroom 1
- Features: No Closet
- Level: First
- Area: 45 Square Feet
- Dimensions: 9x5
Balcony porch lanai
- Features: Ceiling Fan(s), Pantry, Storage Closet
- Level: First
- Area: 144 Square Feet
- Dimensions: 6x24
Dining room
- Features: Built-in Closet
- Level: First
- Area: 182 Square Feet
- Dimensions: 14x13
Kitchen
- Features: Bar, Built-in Closet
- Level: First
- Area: 130 Square Feet
- Dimensions: 13x10
Living room
- Features: Ceiling Fan(s), No Closet
- Level: First
- Area: 182 Square Feet
- Dimensions: 14x13
Heating
- Central, Electric
Cooling
- Central Air
Appliances
- Included: Dishwasher, Disposal, Dryer, Electric Water Heater, Exhaust Fan, Microwave, Range, Refrigerator, Washer
- Laundry: In Kitchen
Features
- Ceiling Fan(s), Eating Space In Kitchen, Living Room/Dining Room Combo, Primary Bedroom Main Floor, Walk-In Closet(s)
- Flooring: Ceramic Tile
- Doors: Sliding Doors
- Windows: Window Treatments
- Has fireplace: No
- Furnished: Yes
- Common walls with other units/homes: End Unit
Interior area
- Total structure area: 993
- Total interior livable area: 993 sqft
Property
Features
- Levels: One
- Stories: 1
- Exterior features: Storage, Tennis Court(s)
- Has view: Yes
- View description: Trees/Woods
Lot
- Size: 1,478 Square Feet
Details
- Parcel number: 412027701057
- Zoning: RMF12
- Special conditions: None
Construction
Type & style
- Home type: Condo
- Property subtype: Condominium
Materials
- Block, Stucco
- Foundation: Slab
- Roof: Metal
Condition
- New construction: No
- Year built: 1997
Utilities & green energy
- Sewer: Public Sewer
- Water: Public
- Utilities for property: Cable Connected, Electricity Connected, Public, Water Connected
Community & HOA
Community
- Features: Association Recreation - Owned, Clubhouse, Deed Restrictions, No Truck/RV/Motorcycle Parking, Pool, Tennis Court(s)
- Pet fee: $0 monthly
- Senior community: Yes
- Subdivision: SANCTUARY AT GOLDEN TEE PH 04 BLDG 07
HOA
- Has HOA: Yes
- Amenities included: Cable TV, Maintenance, Pickleball Court(s), Pool, Recreation Facilities, Tennis Court(s)
- Services included: Community Pool, Reserve Fund, Internet, Maintenance Structure, Maintenance Grounds, Manager, Pest Control, Pool Maintenance, Recreational Facilities
- HOA fee: $576 monthly
- HOA name: Brittany Polston
- HOA phone: 941-361-1222
Location
- Region: Englewood
Financial & listing details
- Price per square foot: $151/sqft
- Tax assessed value: $147,709
- Annual tax amount: $2,853
- Date on market: 1/11/2026
- Cumulative days on market: 86 days
- Listing terms: Cash,Conventional
- Ownership: Condominium
- Total actual rent: 0
- Electric utility on property: Yes
- Road surface type: Asphalt
Price history
| Date | Event | Price |
|---|---|---|
| 5/1/2026 | Sold | $149,950$151/sqft |
Source:  Stellar MLS #D6145530 Report a problem Stellar MLS #D6145530 Report a problem | ||
| 4/7/2026 | Pending sale | $149,950$151/sqft |
Source: Stellar MLS #D6145530 Report a problem | ||
| 2/20/2026 | Price change | $149,950-3.3%$151/sqft |
Source: Stellar MLS #D6145530 Report a problem | ||
| 1/12/2026 | Listed for sale | $155,000-19.3%$156/sqft |
Source: Stellar MLS #D6145530 Report a problem | ||
| 2/17/2022 | Sold | $192,000-1.5%$193/sqft |
Source: Public Record Report a problem | ||
| 2/5/2022 | Pending sale | $195,000$196/sqft |
Source: Stellar MLS #D6123380 Report a problem | ||
| 1/28/2022 | Listed for sale | $195,000+1.6%$196/sqft |
Source: Stellar MLS #D6123380 Report a problem | ||
| 1/26/2022 | Listing removed | -- |
Source: Stellar MLS #O5999057 Report a problem | ||
| 1/24/2022 | Listed for sale | $192,000+77.8%$193/sqft |
Source: Stellar MLS #O5999057 Report a problem | ||
| 3/4/2016 | Sold | $108,000+27.2%$109/sqft |
Source: Public Record Report a problem | ||
| 7/11/2014 | Sold | $84,900+2.3%$85/sqft |
Source: Public Record Report a problem | ||
| 8/2/2013 | Listing removed | $83,000$84/sqft |
Source: Michael Saunders & Company - Licensed Real Estate Broker Report a problem | ||
| 3/15/2013 | Listed for sale | $83,000+11.4%$84/sqft |
Source: Michael Saunders & Company - Licensed Real Estate Broker Report a problem | ||
| 2/1/2013 | Listing removed | $74,500$75/sqft |
Source: Michael Saunders & Company - Licensed Real Estate Broker Report a problem | ||
| 8/2/2012 | Listed for sale | $74,500-0.5%$75/sqft |
Source: Michael Saunders & Company - Licensed Real Estate Broker Report a problem | ||
| 1/1/2012 | Listing removed | $74,900$75/sqft |
Source: Michael Saunders & Company - Licensed Real Estate Broker Report a problem | ||
| 9/14/2011 | Price change | $74,900+7.2%$75/sqft |
Source: Michael Saunders & Company - Licensed Real Estate Broker Report a problem | ||
| 8/16/2011 | Price change | $69,900-6.2%$70/sqft |
Source: Sun Realty Report a problem | ||
| 6/11/2011 | Listed for sale | $74,500+22.1%$75/sqft |
Source: Sun Realty Report a problem | ||
| 12/30/2009 | Sold | $61,000+118.6%$61/sqft |
Source: Public Record Report a problem | ||
| 2/27/2006 | Sold | $27,900-66.8%$28/sqft |
Source: Public Record Report a problem | ||
| 4/2/2001 | Sold | $84,000$85/sqft |
Source: Public Record Report a problem | ||
Public tax history
| Year | Property taxes | Tax assessment |
|---|---|---|
| 2025 | $2,854 -6% | $147,709 -7.9% |
| 2024 | $3,034 -4.3% | $160,370 -2.6% |
| 2023 | $3,172 +23.8% | $164,590 +43% |
| 2022 | $2,561 +14.4% | $115,128 +10% |
| 2021 | $2,240 +1.7% | $104,662 +1.6% |
| 2020 | $2,202 +2.1% | $102,974 |
| 2019 | $2,157 +7.5% | $102,974 +1.8% |
| 2018 | $2,006 | $101,201 +10% |
| 2017 | $2,006 +7.7% | $92,001 +6.9% |
| 2016 | $1,862 +4.1% | $86,093 -2.9% |
| 2015 | $1,788 -2.1% | $88,625 +43.7% |
| 2014 | $1,827 +251.5% | $61,687 -15.6% |
| 2013 | $520 -13.8% | $73,100 +1.4% |
| 2012 | $603 +2.4% | $72,106 |
| 2011 | $588 -1.6% | $72,106 +1.5% |
| 2010 | $598 -52.8% | $71,040 -10% |
| 2009 | $1,266 | $78,941 |
Find assessor info on the county website
Neighborhood: 34224
Nearby homes
- $305,0004 bd3 ba1.7k sqft6610 Gasparilla Pines Blvd UNIT 216, Englewood, FL 34224Sold
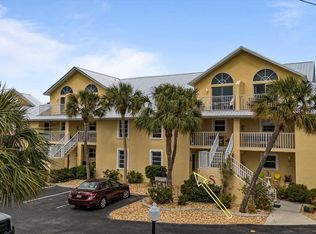
- $229,0002 bd2 ba1.2k sqft6610 Gasparilla Pines Blvd UNIT 102, Englewood, FL 34224Sold
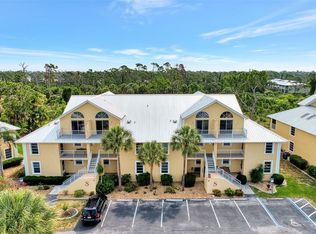
- $307,0004 bd3 ba1.7k sqft6610 Gasparilla Pines Blvd UNIT 211, Englewood, FL 34224Sold
- $183,0003 bd2 ba1.4k sqft6610 Gasparilla Pines Blvd UNIT 130, Englewood, FL 34224Sold

- $176,3752 bd2 ba1.2k sqft6610 Gasparilla Pines Blvd UNIT 111, Englewood, FL 34224Sold
- $179,0002 bd2 ba1.2k sqft6610 Gasparilla Pines Blvd UNIT 113, Englewood, FL 34224Sold
- $299,9004 bd3 ba1.7k sqft6610 Gasparilla Pines Blvd UNIT 202, Englewood, FL 34224For Sale
- $182,5002 bd2 ba1.2k sqft6610 Gasparilla Pines Blvd UNIT 125, Englewood, FL 34224Sold
Nearby schools
GreatSchools rating
- 8/10Vineland Elementary SchoolGrades: PK-5Distance: 2.8 mi
- 7/10L. A. Ainger Middle SchoolGrades: 6-8Distance: 2.7 mi
- 5/10Lemon Bay High SchoolGrades: 9-12Distance: 3.9 mi
Schools provided by the listing agent
- Elementary: Vineland Elementary
- Middle: L.A. Ainger Middle
- High: Lemon Bay High
Source: Stellar MLS. This data may not be complete. We recommend contacting the local school district to confirm school assignments for this home.
Get a cash offer in 3 minutes
Find out how much your home could sell for in as little as 3 minutes with a no-obligation cash offer.
Estimated market value
$136,500
Get a cash offer in 3 minutes
Find out how much your home could sell for in as little as 3 minutes with a no-obligation cash offer.
Estimated market value
$136,500
- Florida
- Charlotte County
- Englewood
- 34224
- 6610 GASPARILLA PINES BOULEVARD Unit 131
Nearby cities
Nearby zip codes
Other Englewood Topics
