Skip main navigation
Sold for $307,000
  • $307,000

    6610 GASPARILLA PINES BOULEVARD #211, ENGLEWOOD, FL 34224

    4beds
    1,755sqft
    Condominium
    Built in 1994
    -- sqft lot
    $225,200 Zestimate®
    $175/sqft
    $3,076 Estimated rent

    Home value

    $225,200

    $200,000 - $250,000

    $3,076/mo

    Zestimate® history
    Loading
    Loading...

    Owner options

    List your home for rent

    $3,076/mo

    Rent Zestimate®

    Find your next renter with Zillow Rental Manager. Plus, with online applications, you can quickly screen prospective tenants – for free.

    Learn more

    $3,076/mo

    Rent Zestimate®

    Refinance and save

    $2,680/mo

    Est. payment

    Refinancing to a lower rate could help reduce your monthly payments and save thousands over the life of the loan.

    See today's rates

    $2,680/mo

    Est. payment

    Explore your selling options

    Work with a Zillow partner agent

    Leverage their expertise and Zillow's premium Showcase listings to get your home seen by more buyers.

    Get started

    List with your own agent

    Get your home in front of millions of buyers by listing it on Zillow.

    Learn how to do it

    Sell it yourself

    Take full control of how buyers see your home on Zillow by listing For Sale by Owner (FSBO).

    List your home

    What's special

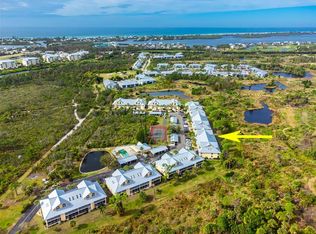
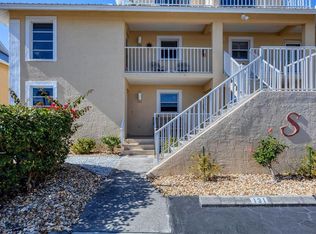
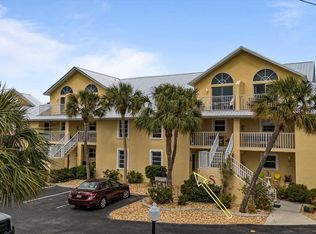
    Escape the inclement winter weather by retreating to this serene sanctuary nestled near the Gulf Coast. This rare 4-bedroom, 2.5-bathroom condominium, located in the 55+ community of The Sanctuary at Cape Haze. The Sanctuary is a haven for nature lovers and outdoor enthusiasts. Nestled next to the Wildflower Preserve full of a variety of native plants and wildlife, offering ample opportunities for bird watching, hiking, and peaceful strolls along scenic trails. The community itself is designed to blend seamlessly with its natural surroundings, promoting a sense of tranquility and relaxation Upon entering this second-floor residence, your gaze is captivated by the soaring cathedral ceiling, seamless floor plan, and picturesque view of the Wildflower Preserve. The heart of the home, the kitchen, boasts exquisite granite countertops, stainless steel appliances, generous storage space and ample counter space. Concealed behind two doors lies the convenience of a full-size washer and dryer—no need for community laundry facilities! The kitchen serves as both a culinary haven and an entertainment hub, seamlessly flowing into the spacious dining area and living room. Transitioning from the living room, sliding glass doors lead to the expansive screened-in lanai and additional storage room, effortlessly blending indoor and outdoor living spaces. Adjacent to the living area, the generously sized primary suite features an ensuite bath with a fully tiled walk-in shower and sliding doors that invite the gentle Florida breeze indoors. As you ascend the stairs, you'll find a convenient half bath and a second bedroom. Upstairs, two additional bedrooms await, one of which boasts a balcony ideal for sunset viewing and a second full bathroom. Each bedroom and linen closet offers ample storage, the master closet features additional storage with rare interior crawl space storage —perfect for safeguarding belongings from Florida's humidity. Outside, the community amenities include a tennis/pickleball court, bocce ball court, and a clubhouse with a large heated pool and deck, perfect for basking in the sun. Conveniently located near restaurants, golf courses, marinas, and renowned fishing spots and beaches, this community offers the quintessential Florida lifestyle. Schedule your private showing today.

    Zillow last checked:

    Listing updated:

    Listed by:

    Kathi Obendorfer, PA 941-445-3775,

    RE/MAX PALM REALTY OF VENICE 941-208-5246

    Bought with:

    Cheryl Siple, 30SI0606028

    MICHAEL SAUNDERS & COMPANY

    Source: Stellar MLS,MLS#: D6136449MLS LogoOriginating MLS: Englewood

    Facts & features

    Interior

    Bedrooms & bathrooms
    • Bedrooms: 4
    • Bathrooms: 3
    • Full bathrooms: 2
    • 1/2 bathrooms: 1
    Primary bedroom
    • Features: En Suite Bathroom, Walk-In Closet(s)
    • Level: First
    Bedroom 1
    • Features: Ceiling Fan(s), Built-in Closet
    • Level: First
    • Dimensions: 11x12
    Bedroom 2
    • Features: Ceiling Fan(s), Built-in Closet
    • Level: Second
    • Dimensions: 11x12
    Bedroom 3
    • Features: Ceiling Fan(s), Built-in Closet
    • Level: Second
    • Dimensions: 11x12
    Primary bathroom
    • Level: First
    • Dimensions: 8x6
    Bathroom 1
    • Level: First
    Kitchen
    • Features: Built-in Features
    • Level: First
    • Dimensions: 17x8
    Living room
    • Features: Ceiling Fan(s)
    • Level: First
    • Dimensions: 22x15
    Heating
    • Electric
    Cooling
    • Central Air
    Appliances
    • Included: Cooktop, Dryer, Microwave, Range, Refrigerator, Washer
    • Laundry: Inside, Laundry Closet
    Features
    • Cathedral Ceiling(s), Ceiling Fan(s)
    • Flooring: Engineered Hardwood, Tile
    • Has fireplace: No
    Interior area
    • Total structure area: 1,755
    • Total interior livable area: 1,755 sqft

    Property

    Parking
    • Total spaces: 1
    • Parking features: Carport
    • Carport spaces: 1
    Features
    • Levels: Two
    • Stories: 2
    • Exterior features: Balcony
    • Pool features: Heated, In Ground, Lighting, Tile
    • Has spa: Yes
    • Spa features: In Ground
    Lot
    • Size: 1,477 Square Feet
    Details
    • Parcel number: 412027701023
    • Zoning: RMF12
    • Special conditions: None

    Construction

    Type & style
    • Home type: Condo
    • Property subtype: Condominium
    Materials
    • Block, Wood Frame
    • Foundation: Slab
    • Roof: Metal
    Condition
    • Completed
    • New construction: No
    • Year built: 1994

    Utilities & green energy

    • Sewer: Public Sewer
    • Water: Public
    • Utilities for property: Cable Available, Electricity Connected, Sewer Connected, Water Connected

    Community & HOA

    Community
    • Features: Clubhouse, Community Mailbox, Deed Restrictions, Pool
    • Pet fee: $0 monthly
    • Senior community: Yes
    • Subdivision: SANCTUARY AT GOLDEN TEE PH 01
    HOA
    • Has HOA: Yes
    • Services included: Community Pool, Maintenance Structure, Maintenance Grounds, Maintenance Repairs, Pool Maintenance, Recreational Facilities
    • HOA fee: $632 monthly
    • HOA name: Seabreeze CAM/Natalie Farrish
    • HOA phone: 941-223-4091
    Location
    • Region: Englewood

    Financial & listing details

    • Price per square foot: $175/sqft
    • Annual tax amount: $541
    • Date on market: 5/17/2024
    • Cumulative days on market: 36 days
    • Listing terms: Cash,Conventional
    • Ownership: Fee Simple
    • Total actual rent: 0
    • Electric utility on property: Yes
    • Road surface type: Paved

    Price history

    DateEventPrice
    7/23/2024Sold$307,000-2.5%$175/sqft
    Source: Stellar MLS #D6136449 Report a problem
    6/23/2024Pending sale$315,000$179/sqft
    Source: Stellar MLS #D6136449 Report a problem
    5/17/2024Listed for sale$315,000$179/sqft
    Source: Stellar MLS #D6136449 Report a problem

    Public tax history

    Tax history is unavailable.

    Neighborhood: 34224

    Nearby schools

    GreatSchools rating
    Schools provided by the listing agent
    • Elementary: Vineland Elementary
    • Middle: L.A. Ainger Middle
    • High: Lemon Bay High

    Source: Stellar MLS. This data may not be complete. We recommend contacting the local school district to confirm school assignments for this home.

    Get a cash offer in 3 minutes
    Find out how much your home could sell for in as little as 3 minutes with a no-obligation cash offer.
    Estimated market value
    $225,200
    Get a cash offer in 3 minutes
    Find out how much your home could sell for in as little as 3 minutes with a no-obligation cash offer.
    Estimated market value
    $225,200