Skip main navigation
Sold for $182,500
  • $182,500

    6610 GASPARILLA PINES BOULEVARD #125, ENGLEWOOD, FL 34224

    2beds
    1,230sqft
    Condominium
    Built in 1996
    -- sqft lot
    $187,800 Zestimate®
    $148/sqft
    $2,138 Estimated rent

    Home value

    $187,800

    Estimated sales range

    Not available

    $2,138/mo

    Zestimate® history
    Loading
    Loading...

    Owner options

    List your home for rent

    $2,138/mo

    Rent Zestimate®

    Find your next renter with Zillow Rental Manager. Plus, with online applications, you can quickly screen prospective tenants – for free.

    Learn more

    $2,138/mo

    Rent Zestimate®

    Refinance and save

    $1,862/mo

    Est. payment

    Refinancing to a lower rate could help reduce your monthly payments and save thousands over the life of the loan.

    See today's rates

    $1,862/mo

    Est. payment

    Explore your selling options

    Work with a Zillow partner agent

    Leverage their expertise and Zillow's premium Showcase listings to get your home seen by more buyers.

    Get started

    List with your own agent

    Get your home in front of millions of buyers by listing it on Zillow.

    Learn how to do it

    Sell it yourself

    Take full control of how buyers see your home on Zillow by listing For Sale by Owner (FSBO).

    List your home

    What's special

    Move-in readyEnclosed lanaiBright modern interiorBeautiful wildflower preserve
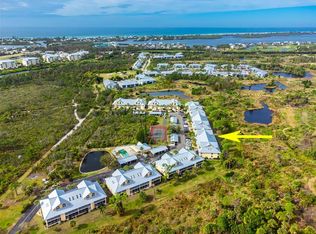
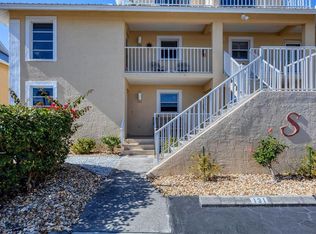
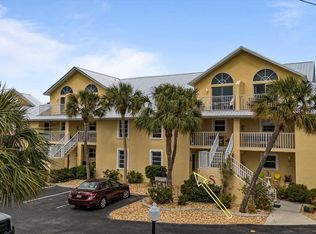
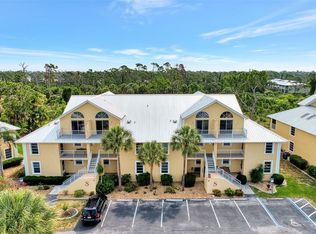
    Freshly Updated and Full of Charm! Overlooking the beautiful Wildflower Preserve, this completely renovated 2-bedroom, 2-bath condominium has been updated from top to bottom with style and care. With real estate prices being what they are, you’ll be thrilled by the quality, location, and upgrades this one offers — It’s truly an outstanding value. New A/C, water heater, and re-piped plumbing in 2023 and new refrigerator in 2024. The enclosed lanai is the perfect spot to relax and take in the serene view of the preserve, where you can enjoy birdwatching and local wildlife from the comfort of home. Inside, you’ll find a bright, modern interior that’s move-in ready, along with assigned parking for convenience. The community is tucked away in a quiet, peaceful area, yet offers an active social scene where neighbors gather at the pool area to connect and unwind. Ideally located just minutes from beautiful beaches, golf courses, and shopping, this is the perfect place to experience the relaxed Florida lifestyle you’ve been dreaming of. You’re going to love living here!

    Zillow last checked:

    Listing updated:

    Listed by:

    Nancy Hyde 941-539-9616,

    PARSLEY BALDWIN REAL ESTATE 941-964-2700

    Bought with:

    Becky Cole, 3289228

    PARADISE EXCLUSIVE INC

    Source: Stellar MLS,MLS#: D6144279MLS LogoOriginating MLS: Englewood

    Facts & features

    Interior

    Bedrooms & bathrooms
    • Bedrooms: 2
    • Bathrooms: 2
    • Full bathrooms: 2
    Primary bedroom
    • Features: En Suite Bathroom, Walk-In Closet(s)
    • Level: First
    • Area: 165.39 Square Feet
    • Dimensions: 14.9x11.1
    Bedroom 2
    • Features: Ceiling Fan(s), En Suite Bathroom, Walk-In Closet(s)
    • Level: First
    • Area: 123.21 Square Feet
    • Dimensions: 11.1x11.1
    Primary bathroom
    • Features: Shower No Tub
    • Level: First
    • Area: 50.96 Square Feet
    • Dimensions: 9.8x5.2
    Bathroom 2
    • Features: Tub With Shower
    • Level: First
    • Area: 44.8 Square Feet
    • Dimensions: 7x6.4
    Balcony porch lanai
    • Features: Ceiling Fan(s), Storage Closet
    • Level: First
    • Area: 191.88 Square Feet
    • Dimensions: 8.2x23.4
    Dining room
    • Level: First
    • Area: 106.24 Square Feet
    • Dimensions: 8.11x13.1
    Kitchen
    • Features: Breakfast Bar, Granite Counters, Built-in Closet
    • Level: First
    • Area: 113.46 Square Feet
    • Dimensions: 18.3x6.2
    Living room
    • Features: Ceiling Fan(s), Built-in Closet
    • Level: First
    • Area: 210.91 Square Feet
    • Dimensions: 16.1x13.1
    Heating
    • Central, Electric
    Cooling
    • Central Air
    Appliances
    • Included: Dishwasher, Disposal, Electric Water Heater, Microwave, Range, Refrigerator, Washer
    • Laundry: In Kitchen, Laundry Closet
    Features
    • Ceiling Fan(s), Living Room/Dining Room Combo, Stone Counters, Walk-In Closet(s)
    • Flooring: Carpet, Ceramic Tile, Luxury Vinyl
    • Doors: Sliding Doors
    • Has fireplace: No
    Interior area
    • Total structure area: 1,230
    • Total interior livable area: 1,230 sqft

    Property

    Parking
    • Parking features: Assigned
    Features
    • Levels: One
    • Stories: 1
    • Patio & porch: Covered, Enclosed, Front Porch, Rear Porch, Screened
    • Exterior features: Storage, Tennis Court(s)
    • Has view: Yes
    • View description: Trees/Woods
    Lot
    • Size: 1,478 Square Feet
    • Residential vegetation: Mature Landscaping, Trees/Landscaped
    Details
    • Parcel number: 412027701047
    • Zoning: RMF12
    • Special conditions: None

    Construction

    Type & style
    • Home type: Condo
    • Architectural style: Florida
    • Property subtype: Condominium
    Materials
    • Block, Stucco
    • Foundation: Slab
    • Roof: Metal
    Condition
    • New construction: No
    • Year built: 1996

    Utilities & green energy

    • Sewer: Public Sewer
    • Water: Public
    • Utilities for property: Cable Connected, Electricity Connected, Public, Sewer Connected, Water Connected

    Community & HOA

    Community
    • Features: Clubhouse, Deed Restrictions, Pool, Tennis Court(s)
    • Pet fee: $0 monthly
    • Senior community: Yes
    • Subdivision: SANCTUARY GOLDEN TEE PH 04
    HOA
    • Has HOA: No
    • Amenities included: Cable TV, Maintenance, Pickleball Court(s), Pool, Recreation Facilities, Tennis Court(s)
    • Services included: Cable TV, Community Pool, Maintenance Structure, Maintenance Grounds, Pool Maintenance, Recreational Facilities
    • HOA fee: $576 monthly
    • HOA name: Brittany Polston
    Location
    • Region: Englewood

    Financial & listing details

    • Price per square foot: $148/sqft
    • Annual tax amount: $3,240
    • Date on market: 10/17/2025
    • Cumulative days on market: 74 days
    • Ownership: Condominium
    • Total actual rent: 0
    • Electric utility on property: Yes
    • Road surface type: Asphalt, Paved

    Price history

    DateEventPrice
    2/3/2026Sold$182,500-3.9%$148/sqft
    Source: Stellar MLS #D6144279 Report a problem
    1/1/2026Pending sale$190,000$154/sqft
    Source: Stellar MLS #D6144279 Report a problem
    10/18/2025Listed for sale$190,000+31%$154/sqft
    Source: Stellar MLS #D6144279 Report a problem
    3/12/2018Listing removed$145,000$118/sqft
    Source: BOCA GRANDE REAL ESTATE, INC. #D5922716 Report a problem
    3/7/2018Price change$145,000-9.4%$118/sqft
    Source: BOCA GRANDE REAL ESTATE, INC. #D5922716 Report a problem
    2/1/2018Listed for sale$160,000$130/sqft
    Source: BOCA GRANDE REAL ESTATE, INC. #D5922716 Report a problem

    Public tax history

    Tax history is unavailable.

    Neighborhood: 34224

    Nearby schools

    GreatSchools rating
    Schools provided by the listing agent
    • Elementary: Vineland Elementary
    • Middle: L.A. Ainger Middle
    • High: Lemon Bay High

    Source: Stellar MLS. This data may not be complete. We recommend contacting the local school district to confirm school assignments for this home.

    Get a cash offer in 3 minutes
    Find out how much your home could sell for in as little as 3 minutes with a no-obligation cash offer.
    Estimated market value
    $187,800
    Get a cash offer in 3 minutes
    Find out how much your home could sell for in as little as 3 minutes with a no-obligation cash offer.
    Estimated market value
    $187,800