Turnkey Furnished Condo in Palm Island Resort – Coastal Serenity Awaits! Move right into this beautiful condo in the stunning Palm Island Resort. Featuring an open kitchen with elevated ceilings, Corian countertops, and additional bar cabinetry, this home seamlessly blends elegance with functionality. Enjoy private beach access just a short walk away, leading to the breathtaking Gulf of Mexico. The clubhouse, gym, heated swimming pool, spa, and tennis/pickleball courts are all within easy walking distance, ensuring effortless resort living. Take in stunning screened-in views from the rear balcony, while the front balcony overlooks Rum Bay and the Intracoastal Waterway. Relax on your porch as you watch manatees, dolphins, and an active Osprey nest in their natural habitat. This rare condo includes a garage—a coveted feature—(with the ability for housing a golf cart, paddleboards, and all your beach gear), providing unmatched convenience. Community boat docks are located just behind the condos on Rum Bay, perfect for boating enthusiasts. Resort amenities include private beach access, boat docks, a heated pool/spa, tennis courts, a fitness center, a clubhouse, playgrounds, a restaurant & bar, and 24-hour security. Additional services like bell service, mail delivery, and rentals for golf carts, bicycles, and water sports ensure a seamless island lifestyle. Escape the ordinary and embrace the ultimate in coastal living—where the beach meets the bay, and tranquility meets luxury.
For sale
$235,000
7237 RUM BAY DRIVE #5022, PLACIDA, FL 33946
2beds
1,276sqft
:
Get pre-qualified$3,616/mo
Condominium
Built in 2001
-- sqft lot
$-- Zestimate®
$184/sqft
$2,027/mo HOA
What's special
Corian countertopsTurnkey furnished condoAdditional bar cabinetry
- 527 days |
- 1,618 |
- 35 |
Zillow last checked:
Listing updated:
Listed by:
Jeremy Jones 941-628-5027,
TALL PINES REALTY 941-475-5015
Source: Stellar MLS,MLS#: D6141005 Originating MLS: Englewood
Originating MLS: Englewood
Facts & features
Interior
Bedrooms & bathrooms
- Bedrooms: 2
- Bathrooms: 2
- Full bathrooms: 2
Primary bedroom
- Features: Built-in Closet
- Level: First
- Area: 180 Square Feet
- Dimensions: 12x15
Bedroom 2
- Features: Built-in Closet
- Level: First
- Area: 144 Square Feet
- Dimensions: 12x12
Balcony porch lanai
- Level: First
- Area: 225 Square Feet
- Dimensions: 9x25
Kitchen
- Level: First
- Area: 100 Square Feet
- Dimensions: 10x10
Living room
- Level: First
- Width: 1516 Feet
Heating
- Central
Cooling
- Central Air
Appliances
- Included: Dishwasher, Microwave, Range, Refrigerator, Washer
- Laundry: Inside, Laundry Room
Features
- Ceiling Fan(s), Open Floorplan
- Flooring: Carpet, Ceramic Tile
- Doors: Outdoor Grill
- Windows: Window Treatments, Hurricane Shutters
- Has fireplace: No
- Common walls with other units/homes: Corner Unit,End Unit
Interior area
- Total structure area: 1,276
- Total interior livable area: 1,276 sqft
Video & virtual tour
Property
Features
- Levels: One
- Stories: 1
- Patio & porch: Covered, Enclosed, Porch, Screened
- Exterior features: Irrigation System, Lighting, Outdoor Grill, Storage, Tennis Court(s)
- Has private pool: Yes
- Pool features: Gunite, Heated, In Ground, Lighting, Outside Bath Access
- Has spa: Yes
- Spa features: Heated, In Ground
- Has view: Yes
- View description: Water, Bay/Harbor - Full
- Has water view: Yes
- Water view: Water,Bay/Harbor - Full
- Waterfront features: Gulf/Ocean Front, Waterfront, Bay/Harbor, Canal - Saltwater, Lagoon, Bay/Harbor Access, Beach Access, Saltwater Canal Access, Gulf/Ocean Access, Gulf/Ocean to Bay Access, Intracoastal Waterway Access, Bridges - No Fixed Bridges, No Wake Zone, Sailboat Water
- Body of water: LEMON BAY
Lot
- Size: 1,287 Square Feet
Details
- Additional structures: Storage, Tennis Court(s)
- Parcel number: 412020777003
- Zoning: PD
- Special conditions: None
Construction
Type & style
- Home type: Condo
- Architectural style: Elevated,Key West
- Property subtype: Condominium
Materials
- Vinyl Siding, Wood Frame
- Foundation: Pillar/Post/Pier, Raised
- Roof: Metal
Condition
- New construction: No
- Year built: 2001
Utilities & green energy
- Sewer: Public Sewer
- Water: Public
- Utilities for property: Cable Connected, Electricity Connected, Sewer Connected, Water Connected
Community & HOA
Community
- Features: Dock, Fishing, Gulf/Ocean Front, Intracoastal Waterway, Water Access, Waterfront, Deed Restrictions, Fitness Center, Gated Community - Guard, Golf Carts OK, Playground, Pool, Tennis Court(s)
- Pet fee: $0 monthly
- Subdivision: PALM ISLAND BAY VILLAS
HOA
- Has HOA: Yes
- Services included: 24-Hour Guard, Common Area Taxes, Community Pool, Insurance, Maintenance Structure, Maintenance Grounds, Manager, Pool Maintenance, Private Road, Recreational Facilities, Security, Trash
- HOA fee: $2,027 monthly
- HOA name: Holly Carr
- HOA phone: 941-697-4800
Location
- Region: Placida
Financial & listing details
- Price per square foot: $184/sqft
- Annual tax amount: $4,377
- Date on market: 3/3/2025
- Cumulative days on market: 414 days
- Listing terms: Cash,Conventional
- Ownership: Condominium
- Total actual rent: 0
- Electric utility on property: Yes
- Road surface type: Gravel, Limerock
Estimated market value
Not available
Estimated sales range
Not available
Not available
Price history
| Date | Event | Price |
|---|---|---|
| 10/6/2025 | Price change | $235,000-6%$184/sqft |
Source:  Stellar MLS #D6141005 Report a problem Stellar MLS #D6141005 Report a problem | ||
| 7/25/2025 | Price change | $249,900-5.3%$196/sqft |
Source: Stellar MLS #D6141005 Report a problem | ||
| 3/3/2025 | Listed for sale | $264,000$207/sqft |
Source: Stellar MLS #D6141005 Report a problem | ||
Public tax history
Tax history is unavailable.
Monthly payment
Est. payment
Payment breakdown
Explore the cost of this home by adjusting the details. Changes won't be saved.Climate risks
Neighborhood: 33946
Nearby schools
GreatSchools rating
- 8/10Vineland Elementary SchoolGrades: PK-5Distance: 3.5 mi
- 7/10L. A. Ainger Middle SchoolGrades: 6-8Distance: 3.3 mi
- 5/10Lemon Bay High SchoolGrades: 9-12Distance: 2.7 mi
Schools provided by the listing agent
- Elementary: Vineland Elementary
- Middle: L.A. Ainger Middle
- High: Lemon Bay High
Source: Stellar MLS. This data may not be complete. We recommend contacting the local school district to confirm school assignments for this home.
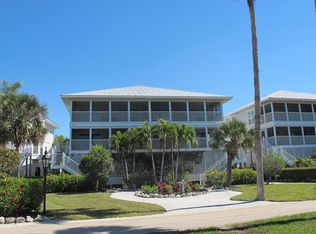
- $257,0002 bd2 ba1.2k sqft7257 Rum Bay Dr BUILDING 51, Placida, FL 33946Off Market
- $292,4002 bd2 ba1.2k sqft7257 Rum Bay Dr #5124, Placida, FL 33946Off Market
- $280,2002 bd2 ba1.2k sqft7257 Rum Bay Dr BUILDING 51, Placida, FL 33946Off Market
- $266,0002 bd2 ba1.2k sqft7257 Rum Bay Dr BUILDING 51, Placida, FL 33946Off Market
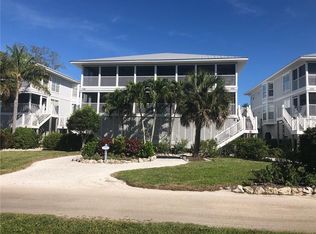
- $271,4002 bd2 ba1.2k sqft7237 Rum Bay Dr #50, Placida, FL 33946Off Market
- $256,5002 bd2 ba1.2k sqft7237 Rum Bay Dr #50, Placida, FL 33946Off Market
- $232,1002 bd2 ba1.2k sqft7237 Rum Bay Dr #50, Placida, FL 33946Off Market
- $270,4002 bd2 ba1.2k sqft7237 Rum Bay Dr #50, Placida, FL 33946Off Market
A local agent can set up tours, give advice and negotiate with sellers.
Similar homes
- $275,0002 bd2 ba1.2k sqft7470 PALM ISLAND DRIVE #2811, PLACIDA, FL 33946For Sale
 MLS ID #D6146063, Lisa Halpin, PALM ISLAND PROPERTIES INC. Stellar MLS
 - $200,0002 bd2 ba996 sqft8409 PLACIDA ROAD #206, PLACIDA, FL 33946For Sale
 MLS ID #N6144944, Sheli Rodriguez, WELLEN REALTY. Stellar MLS
 - $190,0001 bd1 ba668 sqft7438 PALM ISLAND DRIVE #3721, PLACIDA, FL 33946For Sale
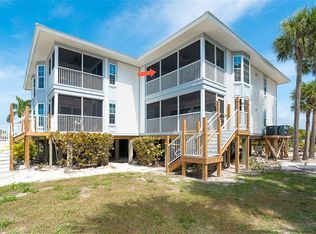 MLS ID #D6146740, Lisa Halpin, PALM ISLAND PROPERTIES INC. Stellar MLS
 - $249,9004 bd3 ba1.6k sqft6800 PLACIDA ROAD #281, ENGLEWOOD, FL 34224For Sale
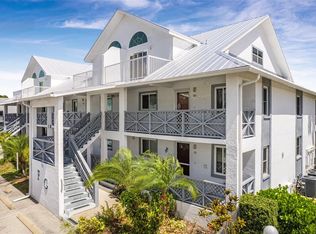 MLS ID #D6148017, Brianna Llerena, PARADISE EXCLUSIVE REAL ESTATE. Stellar MLS
 - $249,0002 bd2 ba1k sqft1401 S MCCALL ROAD #104B, ENGLEWOOD, FL 34223For SaleMLS ID #N6143987, Crystal Schwartz, BETTER HOMES AND GARDENS REAL ESTATE ATCHLEY PROPE. Stellar MLS
- $279,0001 bd1 ba668 sqft7446 PALM ISLAND DRIVE #3511, PLACIDA, FL 33946For SaleMLS ID #D6146674, Lisa Halpin, PALM ISLAND PROPERTIES INC. Stellar MLS
- $239,0002 bd2 ba1.1k sqft1040 WEXFORD BOULEVARD #1040, VENICE, FL 34293For SaleMLS ID #A4693323, Jan Hlywa, LLC, COLDWELL BANKER REALTY. Stellar MLS
- $175,0001 bd1 ba668 sqft7450 PALM ISLAND DRIVE #3411, PLACIDA, FL 33946For SaleMLS ID #D6135224, Lisa Halpin, PALM ISLAND PROPERTIES INC. Stellar MLS
- $125,0002 bd2 ba1k sqft6800 PLACIDA ROAD #2014, ENGLEWOOD, FL 34224For SaleMLS ID #D6148041, Julie Starbuck, TALL PINES REALTY. Stellar MLS
- $243,0002 bd2 ba1.1k sqft801 MONTROSE DRIVE #202, VENICE, FL 34293For SaleMLS ID #N6144208, Mitchell Roberts, PA, PARADISE REALTY OF VENICE INC. Stellar MLS
- $230,0002 bd2 ba997 sqft835 WEXFORD BOULEVARD #301, VENICE, FL 34293For SaleMLS ID #A4693953, Traci Bolen, EXP REALTY LLC. Stellar MLS
- $237,9003 bd2 ba1.4k sqft5800 SABAL TRACE DRIVE #1204, NORTH PORT, FL 34287For SaleMLS ID #N6144804, Allen Ramsey, Jr., GULF SHORES REALTY ERA POWERED. Stellar MLS
- $229,5002 bd2 ba997 sqft918 WEXFORD BOULEVARD #918, VENICE, FL 34293For SaleMLS ID #N6143686, Rob Brooker, MICHAEL SAUNDERS & COMPANY. Stellar MLS
- $220,0002 bd2 ba1.2k sqft8101 MEMORY LANE #122, ROTONDA WEST, FL 33947For SaleMLS ID #D6146317, Irene Slattery, MICHAEL SAUNDERS & COMPANY. Stellar MLS
- $225,0002 bd2 ba1.1k sqft6085 SHEARWATER DRIVE, ENGLEWOOD, FL 34224For SaleMLS ID #C7522905, Kelli Geddeis, OCEAN PARTNERS REAL ESTATE. Stellar MLS
- $175,0002 bd2 ba1.3k sqft8479 GULL DRIVE, ENGLEWOOD, FL 34224For SaleMLS ID #D6148235, Amy Gonzales, MICHAEL SAUNDERS & COMPANY. Stellar MLS
- $224,9002 bd2 ba1.1k sqft5725 GREENWOOD AVENUE #1201, NORTH PORT, FL 34287For SaleMLS ID #A4695543, Sarah Autry, THE KEYES COMPANY - SARASOTA. Stellar MLS
- $239,9002 bd2 ba1.1k sqft5747 SABAL TRACE DRIVE #203, NORTH PORT, FL 34287For SaleMLS ID #N6141646, Allen Ramsey, Jr., GULF SHORES REALTY ERA POWERED. Stellar MLS
- $249,9002 bd2 ba1k sqft433 CERROMAR LANE #341, VENICE, FL 34293For SaleMLS ID #A4686663, Heather Ackley, PLLC, RE/MAX ALLIANCE GROUP. Stellar MLS
- $299,9004 bd3 ba1.7k sqft6610 GASPARILLA PINES BOULEVARD #202, ENGLEWOOD, FL 34224For SaleMLS ID #D6148122, Kathi Obendorfer, PA, RE/MAX PALM REALTY OF VENICE. Stellar MLS
