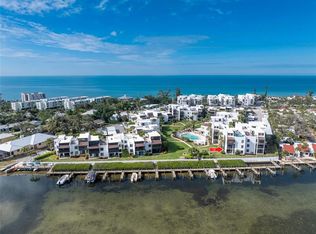
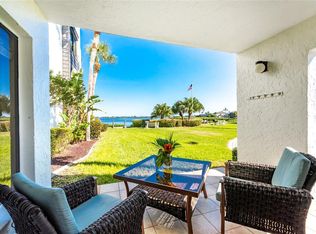
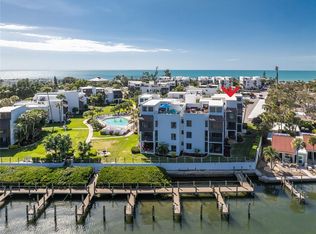
Welcome to your dream retreat on Manasota Key, a breathtaking tropical barrier island in the Gulf of Mexico! This beautifully decorated 2-bedroom, 2-bath ground-floor condo in the exclusive Tamarind Gulf and Bay community boasts 1,308 sq. ft. of serene living space. Enjoy killer water views of Lemon Bay from your spacious covered lanai while watching sea life and boats drift by. The complex is high and dry—no water intrusion from hurricanes Helene or Milton! With 17 unique floor plans, lush green spaces, 26 private boat docks with water and electricity, and a private beach, this is the ultimate haven for beach and boat lovers. Recently updated with fresh paint, new HVAC, and a new hot water heater, the kitchen awaits your personal touch. HOA fees cover everything from cable and internet to water, flood insurance, and ground maintenance—making it truly hassle-free living. The motivated sellers are ready for offers, so don’t wait! Call today to schedule your private showing.
Sold for $520,000
$520,000
2955 N BEACH ROAD #D113, ENGLEWOOD, FL 34223
2beds
1,308sqft
Condominium
Built in 1982
-- sqft lot
$526,800 Zestimate®
$398/sqft
$-- Estimated rent
Home value
$526,800
$469,000 - $590,000
Not available
Zestimate® history
Owner options
List your home for rent
Find your next renter with Zillow Rental Manager. Plus, with online applications, you can quickly screen prospective tenants – for free.
Refinance and save
$4,908/mo
Est. payment
Refinancing to a lower rate could help reduce your monthly payments and save thousands over the life of the loan.
$4,908/mo
Est. payment
Explore your selling options
Work with a Zillow partner agent
Leverage their expertise and Zillow's premium Showcase listings to get your home seen by more buyers.
Get startedList with your own agent
Get your home in front of millions of buyers by listing it on Zillow.
Learn how to do itSell it yourself
Take full control of how buyers see your home on Zillow by listing For Sale by Owner (FSBO).
List your homeWhat's special
Private beachFresh paintGround-floor condoLush green spacesNew hvacSpacious covered lanaiNew hot water heater
Zillow last checked:
Listing updated:
Listed by:
Rebekah McCracken 941-473-7399,
KW COASTAL LIVING 941-473-7399,
Lon McCracken 941-256-5588,
KW COASTAL LIVING
Bought with:
Lon McCracken, 3356030
KW COASTAL LIVING
Source: Stellar MLS,MLS#: D6141869 Originating MLS: Englewood
Originating MLS: Englewood
Facts & features
Interior
Bedrooms & bathrooms
- Bedrooms: 2
- Bathrooms: 2
- Full bathrooms: 2
Primary bedroom
- Features: Ceiling Fan(s), Walk-In Closet(s)
- Level: First
- Area: 140 Square Feet
- Dimensions: 14x10
Bedroom 1
- Features: Ceiling Fan(s), Built-in Closet
- Level: First
- Area: 120.75 Square Feet
- Dimensions: 11.5x10.5
Balcony porch lanai
- Level: First
- Area: 96 Square Feet
- Dimensions: 16x6
Dining room
- Level: First
- Area: 130 Square Feet
- Dimensions: 13x10
Kitchen
- Features: Ceiling Fan(s)
- Level: First
- Area: 127.75 Square Feet
- Dimensions: 17.5x7.3
Living room
- Features: Ceiling Fan(s)
- Level: First
- Area: 225 Square Feet
- Dimensions: 15x15
Heating
- Electric, Other
Cooling
- Central Air
Appliances
- Included: Dishwasher, Disposal, Dryer, Range, Range Hood, Refrigerator, Washer
- Laundry: Electric Dryer Hookup, Inside, Laundry Closet, Same Floor As Condo Unit, Washer Hookup
Features
- Ceiling Fan(s), Living Room/Dining Room Combo, Open Floorplan, Primary Bedroom Main Floor, Solid Wood Cabinets, Split Bedroom, Thermostat, Walk-In Closet(s)
- Flooring: Ceramic Tile
- Doors: Sliding Doors
- Windows: Blinds, Double Pane Windows, Window Treatments
- Has fireplace: No
Interior area
- Total structure area: 1,377
- Total interior livable area: 1,308 sqft
Property
Parking
- Total spaces: 1
- Parking features: Carport
- Carport spaces: 1
Features
- Levels: One
- Stories: 1
- Exterior features: Private Mailbox, Sidewalk, Storage
- Has view: Yes
- View description: Water, Bay/Harbor - Full
- Has water view: Yes
- Water view: Water,Bay/Harbor - Full
- Waterfront features: Bay/Harbor Front, Waterfront, Bay/Harbor, Beach, Gulf/Ocean, Gulf/Ocean to Bay, Intracoastal Waterway, Bay/Harbor Access, Gulf/Ocean to Bay Access, Boat Ramp - Private, Bridges - No Fixed Bridges, Seawall
- Body of water: LEMON BAY
Lot
- Size: 1,580 Square Feet
- Features: Sidewalk
- Residential vegetation: Mature Landscaping, Trees/Landscaped
Details
- Additional structures: Storage
- Parcel number: 411901702068
- Zoning: MMF7.5
- Special conditions: None
Construction
Type & style
- Home type: Condo
- Architectural style: Coastal
- Property subtype: Condominium
Materials
- Block, Stucco
- Foundation: Stem Wall
- Roof: Membrane
Condition
- New construction: No
- Year built: 1982
Utilities & green energy
- Sewer: Public Sewer
- Water: Public
- Utilities for property: Cable Connected, Electricity Connected, Public, Sewer Connected, Water Connected
Community & HOA
Community
- Features: Bay/Harbor Front, Boat Slip, Community Boat Ramp, Dock, Fishing, Intracoastal Waterway, Water Access, Waterfront, Association Recreation - Owned, Buyer Approval Required, Clubhouse, Deed Restrictions, Golf Carts OK, Pool, Sidewalks
- Pet fee: $0 monthly
- Subdivision: TAMARIND GULF & BAY BLDG D-1
HOA
- Has HOA: Yes
- Amenities included: Cable TV, Clubhouse, Maintenance, Pool, Vehicle Restrictions
- Services included: Cable TV, Common Area Taxes, Community Pool, Reserve Fund, Fidelity Bond, Insurance, Internet, Maintenance Structure, Maintenance Grounds, Maintenance Repairs, Manager, Pest Control, Pool Maintenance, Private Road, Sewer, Trash, Water
- HOA fee: $1,342 monthly
- HOA name: Lauren Wilson
- HOA phone: 941-870-4920
Location
- Region: Englewood
Financial & listing details
- Price per square foot: $398/sqft
- Annual tax amount: $5,185
- Date on market: 5/30/2025
- Cumulative days on market: 38 days
- Listing terms: Cash,Conventional
- Ownership: Fee Simple
- Total actual rent: 0
- Electric utility on property: Yes
- Road surface type: Paved, Asphalt
Price history
| Date | Event | Price |
|---|---|---|
| 8/11/2025 | Sold | $520,000-7.1%$398/sqft |
Source:  Stellar MLS #D6141869 Report a problem Stellar MLS #D6141869 Report a problem | ||
| 7/7/2025 | Pending sale | $559,900$428/sqft |
Source: Stellar MLS #D6141869 Report a problem | ||
| 5/30/2025 | Listed for sale | $559,900$428/sqft |
Source: Stellar MLS #D6141869 Report a problem | ||
Public tax history
Tax history is unavailable.
Neighborhood: 34223
Nearby homes
- $775,0002 bd2 ba1.2k sqft2955 N Beach Rd UNIT A414, Englewood, FL 34223Sold
- $470,0002 bd2 ba1.2k sqft2955 N Beach Rd UNIT A415, Englewood, FL 34223Sold
- $638,0002 bd2 ba1.1k sqft2955 N Beach Rd UNIT A432, Englewood, FL 34223Sold
- $560,0002 bd2 ba1.2k sqft2955 N Beach Rd UNIT A513, Englewood, FL 34223Sold

- $660,0002 bd2 ba1.2k sqft2955 N Beach Rd UNIT B824, Englewood, FL 34223Sold
- $740,0002 bd2 ba1.1k sqft2955 N Beach Rd UNIT D111, Englewood, FL 34223Sold
- $640,0002 bd2 ba1.1k sqft2955 N Beach Rd UNIT D125, Englewood, FL 34223Sold
- $485,0002 bd3 ba1.3k sqft2955 N Beach Rd UNIT A531, Englewood, FL 34223Sold
Nearby schools
GreatSchools rating
- 8/10Vineland Elementary SchoolGrades: PK-5Distance: 5.3 mi
- 7/10L. A. Ainger Middle SchoolGrades: 6-8Distance: 5.2 mi
- 5/10Lemon Bay High SchoolGrades: 9-12Distance: 2.3 mi
Schools provided by the listing agent
- Elementary: Englewood Elementary
- Middle: L.A. Ainger Middle
- High: Lemon Bay High
Source: Stellar MLS. This data may not be complete. We recommend contacting the local school district to confirm school assignments for this home.
Get a cash offer in 3 minutes
Find out how much your home could sell for in as little as 3 minutes with a no-obligation cash offer.
Estimated market value
$526,800
Get a cash offer in 3 minutes
Find out how much your home could sell for in as little as 3 minutes with a no-obligation cash offer.
Estimated market value
$526,800
- Florida
- Charlotte County
- Englewood
- 34223
- 2955 N BEACH ROAD Unit D113
