Skip main navigation
Sold for $320,000
  • $320,000

    8 OAKWOOD DRIVE N #8, ENGLEWOOD, FL 34223

    2beds
    1,600sqft
    Villa
    Built in 1970
    -- sqft lot
    $305,500 Zestimate®
    $200/sqft
    $5,428 Estimated rent

    Home value

    $305,500

    $275,000 - $339,000

    $5,428/mo

    Zestimate® history
    Loading
    Loading...

    Owner options

    List your home for rent

    $5,428/mo

    Rent Zestimate®

    Find your next renter with Zillow Rental Manager. Plus, with online applications, you can quickly screen prospective tenants – for free.

    Learn more

    $5,428/mo

    Rent Zestimate®

    Refinance and save

    $2,538/mo

    Est. payment

    Refinancing to a lower rate could help reduce your monthly payments and save thousands over the life of the loan.

    See today's rates

    $2,538/mo

    Est. payment

    Explore your selling options

    Work with a Zillow partner agent

    Leverage their expertise and Zillow's premium Showcase listings to get your home seen by more buyers.

    Get started

    List with your own agent

    Get your home in front of millions of buyers by listing it on Zillow.

    Learn how to do it

    Sell it yourself

    Take full control of how buyers see your home on Zillow by listing For Sale by Owner (FSBO).

    List your home

    What's special

    Sailboat accessPaver patioService doorStationary tubAll tile floorsHurricane-rated windowsCovered screened-in front area
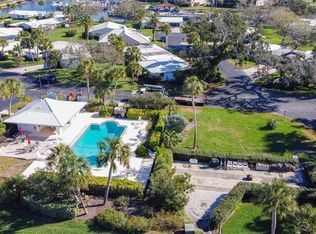
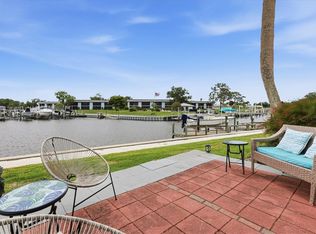
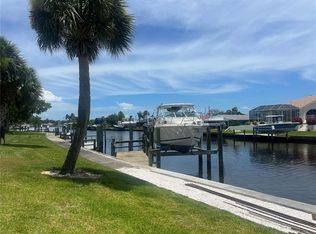
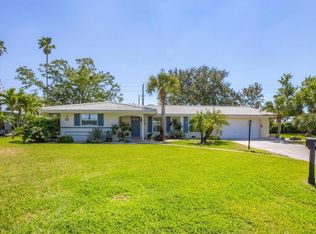
    The storm did not affect this home. This rare find in Englewood Isles boasts over 1600 square feet of living space, deeded dock/lift space and an oversized 2 car garage. The oversized 2-car garage (20x27) features a stationary tub, wall cabinets, and a service door, providing ample storage. Newer hurricane-rated windows, family room slider and garage door ensure peace of mind. The paver patio off the family room slider is perfect for outdoor entertaining. It has all tile floors and an updated master bathroom. The kitchen has been updated with plenty of cabinets, appliances, and an area for an office or breakfast nook. Additional features include covered screened-in front area, walk-in closet in the main bedroom, and double closets in bedroom 2. You have access to an area on the sea wall and the canal has sailboat access where you can put a boat dock/boatlift. This property offers the perfect blend of luxury and convenience. The community HOA takes care of yard work, including sea wall, grass, trees, bushes, and irrigation, leaving you free to enjoy the pool with bathrooms, grill, and shuffleboard, as well as proximity to beaches, shopping, and restaurants.

    Zillow last checked:

    Listing updated:

    Listed by:

    Kenneth Doran 239-470-5115,

    EXIT GULF COAST REALTY 941-505-2950

    Bought with:

    Carla Stiver, PA, 3039882

    RE/MAX ALLIANCE GROUP

    Source: Stellar MLS,MLS#: C7502493MLS LogoOriginating MLS: Port Charlotte

    Facts & features

    Interior

    Bedrooms & bathrooms
    • Bedrooms: 2
    • Bathrooms: 2
    • Full bathrooms: 2
    Primary bedroom
    • Features: Ceiling Fan(s), Walk-In Closet(s)
    • Level: First
    • Area: 238 Square Feet
    • Dimensions: 17x14
    Bedroom 2
    • Features: Dual Closets
    • Level: First
    • Area: 121 Square Feet
    • Dimensions: 11x11
    Primary bathroom
    • Features: Built-In Shelving, Shower No Tub
    • Level: First
    Bathroom 2
    • Features: Tub With Shower
    • Level: First
    Dining room
    • Level: First
    • Area: 100 Square Feet
    • Dimensions: 10x10
    Family room
    • Features: Ceiling Fan(s)
    • Level: First
    • Area: 288 Square Feet
    • Dimensions: 16x18
    Kitchen
    • Level: First
    • Area: 140 Square Feet
    • Dimensions: 10x14
    Living room
    • Level: First
    • Area: 360 Square Feet
    • Dimensions: 18x20
    Office
    • Features: Built-in Features
    • Level: First
    • Area: 80 Square Feet
    • Dimensions: 10x8
    Heating
    • Electric
    Cooling
    • Central Air
    Appliances
    • Included: Oven, Dishwasher, Dryer, Electric Water Heater, Range, Refrigerator, Washer
    • Laundry: In Garage
    Features
    • Ceiling Fan(s), Eating Space In Kitchen, Open Floorplan, Primary Bedroom Main Floor, Solid Wood Cabinets
    • Flooring: Ceramic Tile
    • Has fireplace: No
    Interior area
    • Total structure area: 2,322
    • Total interior livable area: 1,600 sqft

    Property

    Parking
    • Total spaces: 2
    • Parking features: Driveway, Garage Door Opener, Off Street, Oversized
    • Attached garage spaces: 2
    • Has uncovered spaces: Yes
    Features
    • Levels: One
    • Stories: 1
    • Exterior features: Irrigation System, Private Mailbox
    • On waterfront: Yes
    • Waterfront features: Canal Front, Waterfront, Brackish Canal Access, Saltwater Canal Access, Gulf/Ocean Access, Intracoastal Waterway Access, Bridges - No Fixed Bridges, Sailboat Water, Seawall
    Lot
    • Features: Cul-De-Sac
    Details
    • Parcel number: 0485141008
    • Zoning: RSF2
    • Special conditions: None

    Construction

    Type & style
    • Home type: SingleFamily
    • Architectural style: Ranch
    • Property subtype: Villa
    Materials
    • Block
    • Foundation: Slab
    • Roof: Tile
    Condition
    • New construction: No
    • Year built: 1970

    Utilities & green energy

    • Sewer: Public Sewer
    • Water: Public
    • Utilities for property: Cable Available, Electricity Connected

    Community & HOA

    Community
    • Features: Canal Front, Water Access, Waterfront, Deed Restrictions, Irrigation-Reclaimed Water, Pool
    • Pet fee: $0 monthly
    • Subdivision: ENGLEWOOD ISLES
    HOA
    • Has HOA: Yes
    • Amenities included: Shuffleboard Court
    • Services included: Maintenance Structure, Maintenance Grounds, Pool Maintenance
    • HOA fee: $428 monthly
    • HOA name: Surfside CAM
    • HOA phone: 941-460-3088
    Location
    • Region: Englewood

    Financial & listing details

    • Price per square foot: $200/sqft
    • Tax assessed value: $324,900
    • Annual tax amount: $3,855
    • Date on market: 1/2/2025
    • Cumulative days on market: 229 days
    • Listing terms: Cash,Conventional,FHA,VA Loan
    • Ownership: Fee Simple
    • Total actual rent: 0
    • Electric utility on property: Yes
    • Road surface type: Paved, Asphalt

    Price history

    DateEventPrice
    4/9/2025Sold$320,000-10.9%$200/sqft
    Source: Stellar MLS #C7502493 Report a problem
    3/21/2025Pending sale$359,000$224/sqft
    Source: Stellar MLS #C7502493 Report a problem
    2/21/2025Price change$359,000-9.7%$224/sqft
    Source: Stellar MLS #C7502493 Report a problem
    1/2/2025Listed for sale$397,500-0.6%$248/sqft
    Source: Exit Realty #C7502493 Report a problem
    11/29/2024Listing removed$399,900$250/sqft
    Source: Exit Realty #C7492794 Report a problem
    11/5/2024Price change$399,900-8.3%$250/sqft
    Source: Stellar MLS #C7492794 Report a problem
    8/23/2024Price change$435,900-8.2%$272/sqft
    Source: Stellar MLS #C7492794 Report a problem
    6/30/2024Listed for sale$474,900+239.2%$297/sqft
    Source: Stellar MLS #C7492794 Report a problem
    8/22/2012Sold$140,000-29.6%$88/sqft
    Source: Public Record Report a problem
    5/20/2012Listing removed$199,000$124/sqft
    Source: BRETT BARBER & COMPANY REAL ES #D5777175 Report a problem
    6/2/2011Price change$199,000-15.3%$124/sqft
    Source: BRETT BARBER & COMPANY REAL ES #D5777175 Report a problem
    3/19/2011Price change$235,000-12.6%$147/sqft
    Source: BRETT BARBER & COMPANY REAL ES #D5777175 Report a problem
    1/29/2011Listed for sale$269,000-10%$168/sqft
    Source: Brett Barber and Associates #D5777175 Report a problem
    11/5/2010Listing removed$299,000$187/sqft
    Source: Brett Barber and Associates #D5777175 Report a problem
    6/19/2010Listed for sale$299,000$187/sqft
    Source: Brett Barber and Associates #D5777175 Report a problem

    Public tax history

    YearProperty taxesTax assessment
    2025-- $324,900 +12.3%
    2024$3,548 -8%$289,300 -10.1%
    2023$3,855 +1.6%$321,875 +3%
    2022$3,795 +46.4%$312,500 +82%
    2021$2,592 -15.1%$171,700 -16.9%
    2020$3,053 -2.8%$206,600 -1.4%
    2019$3,141 $209,550 +10%
    2018$3,141 +13%$190,500 +9.5%
    2017$2,780 +20.2%$174,000 -3.8%
    2016$2,313 -12.9%$180,900 +24.7%
    2015$2,654 +16.9%$145,100 +33%
    2014$2,270 +22.3%$109,100
    2013$1,857 +1%$109,100
    2012$1,839 -11.1%$109,100 -15%
    2011$2,067 -13.9%$128,400 -14.2%
    2010$2,402 -9.4%$149,600 -3%
    2009$2,650 $154,300 -14.9%
    2008$2,650 -15.4%$181,300 -17.1%
    2007$3,131 $218,700 -2.6%
    2006-- $224,500 +96.1%
    2005-- $114,462 +3%
    2004$1,564 -0.4%$111,128 +1.9%
    2003$1,571 -0.4%$109,056 +2.4%
    2002$1,577 +4.5%$106,500 -0.7%
    2001$1,510 +2.4%$107,272 +3%
    2000$1,475 $104,148
    Find assessor info on the county website

    Neighborhood: 34223

    Nearby schools

    GreatSchools rating
    Get a cash offer in 3 minutes
    Find out how much your home could sell for in as little as 3 minutes with a no-obligation cash offer.
    Estimated market value
    $305,500
    Get a cash offer in 3 minutes
    Find out how much your home could sell for in as little as 3 minutes with a no-obligation cash offer.
    Estimated market value
    $305,500