Looking for a home in Rotonda West FL? This Is The Home! This 3 bedroom, 2 bath pool home has been totally updated/remodeled from top to bottom since 2022! New roof including gutters, hurricane rated windows, hurricane rated front door and hurricane rated 2 car garage door including the side garage door. The pool has a very private view of the water and the lanai has been totally updated both structure and screening! The pool has been resurfaced and shows like a new pool. This home doesn't miss a beat! The master suite features a recently remodeled/updated bathroom with large walk in shower and double walk in his and her closets! For Rotonda West living at this price point it doesn't get any better than this! Close to schools,restaurants,shopping,golfing,fishing,Boca Grande and Englewood Beach! AND if that's not enough,this home comes fully turn-key furnished except for personal items. Book a showing today and be prepared to make a deal!
Sold for $375,000
$375,000
29 BUNKER COURT, ROTONDA WEST, FL 33947
3beds
1,610sqft
Single Family Residence
Built in 1988
0.25 Acres Lot
$382,000 Zestimate®
$233/sqft
$3,017 Estimated rent
Home value
$382,000
$363,000 - $401,000
$3,017/mo
Zestimate® history
Owner options
List your home for rent
$3,017/mo
Rent Zestimate®
Find your next renter with Zillow Rental Manager. Plus, with online applications, you can quickly screen prospective tenants – for free.
$3,017/mo
Rent Zestimate®
Refinance and save
$2,588/mo
Est. payment
Refinancing to a lower rate could help reduce your monthly payments and save thousands over the life of the loan.
$2,588/mo
Est. payment
Explore your selling options
Work with a Zillow partner agent
Leverage their expertise and Zillow's premium Showcase listings to get your home seen by more buyers.
Get startedList with your own agent
Get your home in front of millions of buyers by listing it on Zillow.
Learn how to do itSell it yourself
Take full control of how buyers see your home on Zillow by listing For Sale by Owner (FSBO).
List your homeWhat's special
New roof including guttersHurricane rated windowsLarge walk in shower
Zillow last checked:
Listing updated:
Listed by:
Chris Clayton 941-716-6921,
PARADISE EXCLUSIVE REAL ESTATE 941-698-0303,
Blair Schneider 941-223-8002,
PARADISE EXCLUSIVE REAL ESTATE
Bought with:
Martin Chappell, 688224
GULF REALTY & ASSOCIATES LLC
Source: Stellar MLS,MLS#: D6148456 Originating MLS: Englewood
Originating MLS: Englewood
Facts & features
Interior
Bedrooms & bathrooms
- Bedrooms: 3
- Bathrooms: 2
- Full bathrooms: 2
Rooms
- Room types: Utility Room
Primary bedroom
- Features: Ceiling Fan(s), En Suite Bathroom, Walk-In Closet(s)
- Level: First
- Area: 168 Square Feet
- Dimensions: 12x14
Bedroom 1
- Features: Ceiling Fan(s), Walk-In Closet(s)
- Level: First
- Area: 132 Square Feet
- Dimensions: 12x11
Bedroom 2
- Features: Ceiling Fan(s), Built-in Closet
- Level: First
- Area: 130 Square Feet
- Dimensions: 13x10
Primary bathroom
- Features: Dual Sinks, Shower No Tub
- Level: First
- Area: 96 Square Feet
- Dimensions: 8x12
Bathroom 1
- Features: Tub With Shower, Linen Closet
- Level: First
- Area: 45 Square Feet
- Dimensions: 5x9
Bonus room
- Features: Ceiling Fan(s), No Closet
- Level: First
- Area: 119 Square Feet
- Dimensions: 11.9x10
Dinette
- Level: First
- Area: 96.9 Square Feet
- Dimensions: 11.4x8.5
Kitchen
- Features: Breakfast Bar, Ceiling Fan(s)
- Level: First
- Area: 117.81 Square Feet
- Dimensions: 11.9x9.9
Laundry
- Level: First
- Area: 46.2 Square Feet
- Dimensions: 6.6x7
Living room
- Features: Ceiling Fan(s), Coat Closet
- Level: First
- Area: 304 Square Feet
- Dimensions: 16x19
Heating
- Central, Electric
Cooling
- Central Air
Appliances
- Included: Dishwasher, Disposal, Dryer, Electric Water Heater, Microwave, Range, Refrigerator, Washer
- Laundry: Laundry Room
Features
- Ceiling Fan(s), Eating Space In Kitchen, Primary Bedroom Main Floor, Solid Surface Counters, Split Bedroom, Walk-In Closet(s)
- Flooring: Laminate
- Doors: Outdoor Shower, Sliding Doors
- Windows: Window Treatments, Hurricane Shutters/Windows
- Has fireplace: No
Interior area
- Total structure area: 2,282
- Total interior livable area: 1,610 sqft
Property
Parking
- Total spaces: 2
- Parking features: Driveway, Garage Door Opener, Off Street
- Attached garage spaces: 2
- Has uncovered spaces: Yes
Features
- Levels: One
- Stories: 1
- Patio & porch: Covered, Patio, Screened
- Exterior features: Irrigation System, Outdoor Shower, Rain Gutters
- Has private pool: Yes
- Pool features: Gunite, Heated, In Ground
- Has view: Yes
- View description: Water, Canal
- Has water view: Yes
- Water view: Water,Canal
- Waterfront features: Canal - Freshwater
Lot
- Size: 0.25 Acres
- Features: Flood Insurance Required, Landscaped
- Residential vegetation: Mature Landscaping
Details
- Parcel number: 412022227003
- Zoning: RSF5
- Special conditions: None
Construction
Type & style
- Home type: SingleFamily
- Architectural style: Florida
- Property subtype: Single Family Residence
Materials
- Block, Stucco
- Foundation: Slab
- Roof: Shingle
Condition
- New construction: No
- Year built: 1988
Utilities & green energy
- Sewer: Public Sewer
- Water: Canal/Lake For Irrigation, Public
- Utilities for property: BB/HS Internet Available, Cable Available, Electricity Connected, Sewer Connected, Street Lights, Water Connected
Community & HOA
Community
- Features: Deed Restrictions, Park, Playground
- Security: Smoke Detector(s)
- Pet fee: $0 monthly
- Subdivision: ROTONDA WEST PEBBLE BEACH
HOA
- Has HOA: Yes
- HOA fee: $16 monthly
- HOA name: Derrick Hedges
- HOA phone: 941-697-6788
Location
- Region: Rotonda West
Financial & listing details
- Price per square foot: $233/sqft
- Tax assessed value: $278,735
- Annual tax amount: $5,322
- Date on market: 8/19/2026
- Cumulative days on market: 2 days
- Listing terms: Cash,Conventional
- Ownership: Fee Simple
- Total actual rent: 0
- Electric utility on property: Yes
- Road surface type: Paved, Asphalt
Price history
| Date | Event | Price |
|---|---|---|
| 9/2/2026 | Sold | $375,000-2.5%$233/sqft |
Source:  Stellar MLS #D6148456 Report a problem Stellar MLS #D6148456 Report a problem | ||
| 8/21/2026 | Pending sale | $384,777$239/sqft |
Source: Stellar MLS #D6148456 Report a problem | ||
| 8/19/2026 | Listed for sale | $384,777+102.6%$239/sqft |
Source: Stellar MLS #D6148456 Report a problem | ||
| 5/13/2004 | Sold | $189,900+52.1%$118/sqft |
Source: Public Record Report a problem | ||
| 9/4/1997 | Sold | $124,857$78/sqft |
Source: Public Record Report a problem | ||
Public tax history
| Year | Property taxes | Tax assessment |
|---|---|---|
| 2025 | $5,322 -0.7% | $278,735 +6.8% |
| 2024 | $5,360 +12.2% | $260,877 +30.2% |
| 2023 | $4,777 -2% | $200,351 -7.1% |
| 2022 | $4,872 +15.3% | $215,601 +10% |
| 2021 | $4,225 +9.4% | $196,001 +5.3% |
| 2020 | $3,861 +7.9% | $186,175 +2.4% |
| 2019 | $3,577 +5.6% | $181,748 +1% |
| 2018 | $3,387 | $179,889 +55.5% |
| 2017 | $3,387 +99% | $115,715 +2.1% |
| 2016 | $1,702 +0.9% | $113,335 +0.7% |
| 2015 | $1,687 +1.1% | $112,547 +0.8% |
| 2014 | $1,669 +34.5% | $111,654 +3.2% |
| 2013 | $1,241 +4.5% | $108,165 -11.1% |
| 2012 | $1,187 -15.5% | $121,623 |
| 2011 | $1,404 -7.1% | $121,623 -3.5% |
| 2010 | $1,512 -3.8% | $125,976 -7.3% |
| 2009 | $1,571 | $135,948 -32.8% |
| 2007 | -- | $202,334 |
| 2006 | -- | $202,334 |
Find assessor info on the county website
Neighborhood: 33947
Nearby homes
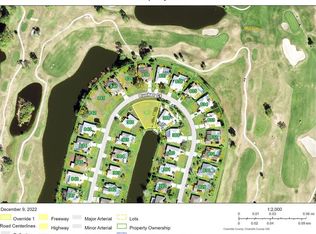
- $42,0000.25 acres27 Bunker Ct, Rotonda West, FL 33947Sold
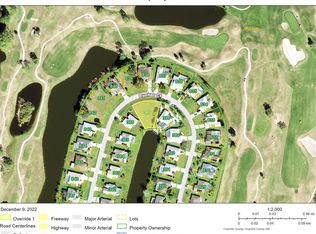
- $42,0000.25 acres27 Bunker Ct #387, Rotonda West, FL 33947Sold
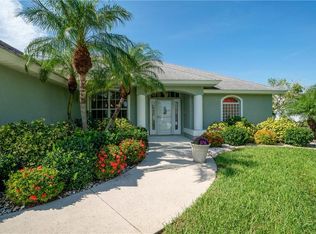
- $389,0003 bd2 ba2.1k sqft31 Bunker Ct, Rotonda West, FL 33947Off Market
- $259,8002 bd2 ba1.5k sqft9 Bunker Ct #0, Rotonda West, FL 33947Off Market
- $354,0003 bd2 ba1.7k sqft33 Bunker Ct, Rotonda West, FL 33947Off Market
- $327,0003 bd2 ba1.5k sqft25 Bunker Ct, Rotonda West, FL 33947For Sale
- $286,5002 bd2 ba1.8k sqft40 Bunker Ct, Rotonda West, FL 33947Off Market
- $269,8002 bd2 ba1.5k sqft38 Bunker Ct, Rotonda West, FL 33947Off Market
Nearby schools
GreatSchools rating
- 8/10Vineland Elementary SchoolGrades: PK-5Distance: 1.2 mi
- 7/10L. A. Ainger Middle SchoolGrades: 6-8Distance: 1.1 mi
- 5/10Lemon Bay High SchoolGrades: 9-12Distance: 3.1 mi
Schools provided by the listing agent
- Elementary: Vineland Elementary
- Middle: L.A. Ainger Middle
- High: Lemon Bay High
Source: Stellar MLS. This data may not be complete. We recommend contacting the local school district to confirm school assignments for this home.
Sell for more on Zillow
Get a Zillow Showcase℠ listing at no additional cost and you could sell for .
$382,000
2% more
+$7,640
With Zillow Showcase(estimated)
$389,640
Sell for more on Zillow
Get a Zillow Showcase℠ listing at no additional cost and you could sell for .
$382,000
2% more
+$7,640
With Zillow Showcase(estimated)
$389,640
- Florida
- Charlotte County
- Rotonda West
- 33947
- 29 BUNKER COURT
