Under contract-accepting backup offers. Virtually Staged. Huge Price Decrease. Picture this: You stroll up to a stunning waterfront retreat (over 1 Acre), and instantly, everything just feels lighter. Homes like this in the coveted 23-residence community of Casa De Meadows rarely come on the market — especially one this beautiful.. Step inside and you’re greeted by an open design that frames the sparkling heated pool with a full wall of pocketing sliders. Sunshine pours through four skylights, dancing across the sleek 20x20 tile floors that flow effortlessly throughout the home. It’s a space made for unwinding, entertaining, and making a splash — all while feeling worlds away yet just minutes from everything you love. This home checks all the boxes: Newer roof, Newer AC system, Whole-house hurricane protection including sliders with Accordion Shutters, New plumbing & remodeled kitchen & baths, Inside laundry room Plus your own Electric Power Source. The gourmet kitchen is a true showstopper — granite countertops, a spacious center island, pull-out cabinet features, a mixer lift, and even a motion-sensor faucet. A separate bonus room provides the perfect spot for an office or sunny breakfast nook. The split layout offers comfortable privacy for guests with two spacious bedrooms, (one has French doors leading to the pool) while the oversized Master Suite feels like a luxury escape . Fit for royalty. Casa De Meadows places you in the heart of coastal bliss — moments from the Gulf of Mexico, world-class boating and fishing, sandy beaches, fabulous dining, convenient shopping, medical, banking, and so much more. This is your opportunity to live the kind of life others just daydream about. Schedule your private showing today — your waterfront oasis awaits.
Accepting backups
$589,900
8170 CASA DE MEADOWS DRIVE, ENGLEWOOD, FL 34224
3beds
1,930sqft
Single Family Residence
Built in 1990
1.01 Acres Lot
$560,400 Zestimate®
$306/sqft
$50/mo HOA
What's special
Waterfront oasisTwo spacious bedroomsSpacious center islandGranite countertopsSeparate bonus roomNew plumbingMotion-sensor faucet
- 283 days
- 103
- 6
Zillow last checked:
Listing updated:
Listed by:
Bob Lorence 239-682-2106,
MICHAEL SAUNDERS & COMPANY 941-473-7750
Source: Stellar MLS,MLS#: N6141286 Originating MLS: Englewood
Originating MLS: Englewood
Facts & features
Interior
Bedrooms & bathrooms
- Bedrooms: 3
- Bathrooms: 2
- Full bathrooms: 2
Rooms
- Room types: Breakfast Room Separate, Living Room, Utility Room
Primary bedroom
- Features: Ceiling Fan(s), Walk-In Closet(s)
- Level: First
- Area: 238 Square Feet
- Dimensions: 17x14
Bedroom 2
- Features: Ceiling Fan(s), Walk-In Closet(s)
- Level: First
- Area: 264 Square Feet
- Dimensions: 24x11
Bedroom 3
- Features: Ceiling Fan(s), Walk-In Closet(s)
- Level: First
- Area: 143 Square Feet
- Dimensions: 13x11
Bonus room
- Features: No Closet
- Level: First
- Area: 90 Square Feet
- Dimensions: 10x9
Dining room
- Level: First
- Area: 120 Square Feet
- Dimensions: 12x10
Foyer
- Level: First
- Area: 25 Square Feet
- Dimensions: 5x5
Kitchen
- Features: Kitchen Island
- Level: First
- Area: 264 Square Feet
- Dimensions: 22x12
Laundry
- Level: First
- Area: 56 Square Feet
- Dimensions: 8x7
Living room
- Level: First
- Area: 320 Square Feet
- Dimensions: 20x16
Heating
- Central, Electric
Cooling
- Central Air
Appliances
- Included: Oven, Dishwasher, Disposal, Electric Water Heater, Microwave, Range, Refrigerator, Water Filtration System, Wine Refrigerator
- Laundry: Inside, Laundry Room
Features
- Built-in Features, Ceiling Fan(s), Eating Space In Kitchen, High Ceilings, Kitchen/Family Room Combo, Living Room/Dining Room Combo, Open Floorplan, Solid Surface Counters, Split Bedroom, Stone Counters, Thermostat, Walk-In Closet(s)
- Flooring: Ceramic Tile
- Doors: French Doors, Sliding Doors
- Windows: Window Treatments, Hurricane Shutters
- Has fireplace: No
Interior area
- Total structure area: 2,524
- Total interior livable area: 1,930 sqft
Video & virtual tour
Property
Parking
- Total spaces: 2
- Parking features: Driveway, Garage Door Opener, Garage Faces Side, Workshop in Garage
- Attached garage spaces: 2
- Has uncovered spaces: Yes
- Details: Garage Dimensions: 30x22
Features
- Levels: One
- Stories: 1
- Patio & porch: Covered, Enclosed, Front Porch, Screened
- Exterior features: Irrigation System, Rain Gutters, Sidewalk
- Has private pool: Yes
- Pool features: Deck, Gunite, Heated, In Ground, Screen Enclosure
- Fencing: Chain Link
- Has view: Yes
- View description: Park/Greenbelt, Pool, Trees/Woods, Lake
- Has water view: Yes
- Water view: Lake
- Waterfront features: Lake, Waterfront, Lake Front, Lake Privileges
- Body of water: CASA DE MEADOWS LAKE
Lot
- Size: 1.01 Acres
- Features: Cul-De-Sac, Flood Insurance Required, City Lot, Irregular Lot, Near Marina
- Residential vegetation: Mature Landscaping
Details
- Additional structures: Kennel/Dog Run, Workshop
- Parcel number: 412016128014
- Zoning: RMF5
- Special conditions: None
Construction
Type & style
- Home type: SingleFamily
- Architectural style: Florida
- Property subtype: Single Family Residence
Materials
- Stucco, Wood Frame
- Foundation: Slab
- Roof: Shingle
Condition
- Completed
- New construction: No
- Year built: 1990
Utilities & green energy
- Sewer: Public Sewer
- Water: Public
- Utilities for property: Cable Available, Electricity Connected, Public, Sewer Connected, Sprinkler Meter, Sprinkler Well, Underground Utilities, Water Connected
Green energy
- Water conservation: Irrig. System-Rainwater from Ponds
Community & HOA
Community
- Features: Lake, Waterfront, Community Mailbox, Deed Restrictions, Sidewalks
- Security: Smoke Detector(s)
- Pet fee: $0 monthly
- Subdivision: CASA DE MDWS
HOA
- Has HOA: Yes
- HOA fee: $50 monthly
- HOA name: Corrado Dugo
- HOA phone: 703-314-4458
Location
- Region: Englewood
Financial & listing details
- Price per square foot: $306/sqft
- Tax assessed value: $386,413
- Annual tax amount: $7,788
- Date on market: 11/20/2025
- Cumulative days on market: 259 days
- Listing terms: Cash,Conventional
- Ownership: Fee Simple
- Total actual rent: 0
- Electric utility on property: Yes
- Road surface type: Paved, Asphalt
Estimated market value
$560,400
$532,000 - $588,000
$3,342/mo
Price history
| Date | Event | Price |
|---|---|---|
| 8/11/2026 | Listed for sale | $589,900$306/sqft |
Source:  Stellar MLS #N6141286 Report a problem Stellar MLS #N6141286 Report a problem | ||
| 7/20/2026 | Contingent | $589,900$306/sqft |
Source: Stellar MLS #N6141286 Report a problem | ||
| 5/28/2026 | Price change | $589,900-1.7%$306/sqft |
Source: Stellar MLS #N6141286 Report a problem | ||
| 3/9/2026 | Price change | $600,000-4.7%$311/sqft |
Source: Stellar MLS #N6141286 Report a problem | ||
| 11/20/2025 | Listed for sale | $629,500-4.6%$326/sqft |
Source: Stellar MLS #N6141286 Report a problem | ||
| 9/7/2025 | Listing removed | $660,000$342/sqft |
Source: BHHS broker feed #N6137590 Report a problem | ||
| 3/5/2025 | Listed for sale | $660,000+3.9%$342/sqft |
Source: Stellar MLS #N6137590 Report a problem | ||
| 7/6/2023 | Sold | $635,000-2.3%$329/sqft |
Source: Public Record Report a problem | ||
| 5/30/2023 | Pending sale | $650,000$337/sqft |
Source: Stellar MLS #N6126786 Report a problem | ||
| 5/10/2023 | Listed for sale | $650,000+73.3%$337/sqft |
Source: Stellar MLS #N6126786 Report a problem | ||
| 7/26/2017 | Sold | $375,000-1.1%$194/sqft |
Source: Public Record Report a problem | ||
| 7/19/2017 | Pending sale | $379,000$196/sqft |
Source: Englewood #D5918540 Report a problem | ||
| 7/19/2017 | Listed for sale | $379,000$196/sqft |
Source: Englewood #D5918540 Report a problem | ||
| 6/16/2017 | Listing removed | $379,000$196/sqft |
Source: Englewood #D5918540 Report a problem | ||
| 5/31/2017 | Pending sale | $379,000$196/sqft |
Source: Englewood #D5918540 Report a problem | ||
| 5/27/2017 | Price change | $379,000-2.6%$196/sqft |
Source: Englewood #D5918540 Report a problem | ||
| 5/16/2017 | Listed for sale | $389,000+80.1%$202/sqft |
Source: KELLER WILLIAMS REALTY GOLD #D5918540 Report a problem | ||
| 9/10/2012 | Sold | $216,000-7.1%$112/sqft |
Source: Public Record Report a problem | ||
| 3/15/2012 | Price change | $232,500-4.1%$120/sqft |
Source: PALM ISLAND VACATION RENTALS & #D5786057 Report a problem | ||
| 1/18/2012 | Listed for sale | $242,500+20.3%$126/sqft |
Source: PALM ISLAND VACATION RENTALS & #D5786057 Report a problem | ||
| 10/17/2003 | Sold | $201,500+61.2%$104/sqft |
Source: Public Record Report a problem | ||
| 12/8/2000 | Sold | $125,000-28.2%$65/sqft |
Source: Public Record Report a problem | ||
| 7/1/1999 | Sold | $174,000-17.1%$90/sqft |
Source: Public Record Report a problem | ||
| 4/29/1998 | Sold | $210,000+81%$109/sqft |
Source: Public Record Report a problem | ||
| 5/7/1996 | Sold | $116,000$60/sqft |
Source: Public Record Report a problem | ||
Public tax history
| Year | Property taxes | Tax assessment |
|---|---|---|
| 2025 | $5,163 -33.7% | $332,532 -28.2% |
| 2024 | $7,788 +141.7% | $462,825 +124.1% |
| 2023 | $3,222 +2.7% | $206,500 +3% |
| 2022 | $3,137 +0.6% | $200,485 +3% |
| 2021 | $3,120 +1.5% | $194,646 +1.4% |
| 2020 | $3,073 +3.6% | $191,959 +2.3% |
| 2019 | $2,967 +8.7% | $187,643 +1.9% |
| 2018 | $2,730 | $184,144 +93.8% |
| 2017 | $2,730 +111.8% | $95,025 +2.1% |
| 2016 | $1,289 +1.2% | $93,071 +0.7% |
| 2015 | $1,273 +1.7% | $92,424 +0.8% |
| 2014 | $1,252 -61.2% | $91,690 -45.7% |
| 2013 | $3,224 +44.4% | $168,985 +3% |
| 2012 | $2,233 +4.9% | $164,063 |
| 2011 | $2,127 -11.7% | $164,063 -7.7% |
| 2010 | $2,410 +0.3% | $177,800 -5.1% |
| 2009 | $2,402 | $187,442 -10.6% |
| 2007 | -- | $209,757 |
| 2006 | -- | $209,757 +24.8% |
| 2005 | -- | $168,135 +21.4% |
| 2004 | -- | $138,450 |
| 2003 | -- | $138,450 +2.4% |
| 2002 | $2,034 +1.5% | $135,205 +1.6% |
| 2001 | $2,003 | $133,076 |
Find assessor info on the county website
Monthly payment
Est. payment
Payment breakdown
Explore the cost of this home by adjusting the details. Changes won't be saved.Climate risks
Neighborhood: 34224
Nearby schools
Schools provided by the listing agent
- Elementary: Vineland Elementary
- Middle: L.A. Ainger Middle
- High: Lemon Bay High
Source: Stellar MLS. This data may not be complete. We recommend contacting the local school district to confirm school assignments for this home.

Similar homes
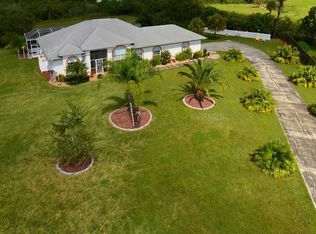
- $605,0003 bd3 ba2.8k sqft7100 SAN CASA DRIVE, ENGLEWOOD, FL 34224For Sale
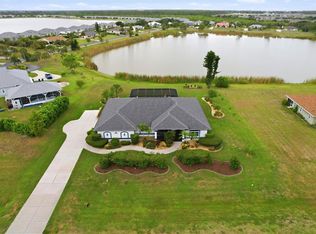
 MLS ID #C7527204, Nate Royal, MARINA PARK REALTY LLC. Stellar MLS
 - $469,9003 bd2 ba2.3k sqft8252 PARKSIDE DRIVE, ENGLEWOOD, FL 34224For Sale
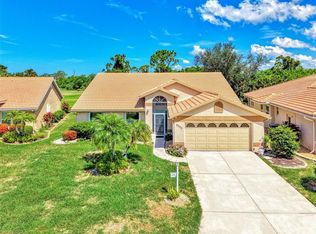 MLS ID #D6148340, Kathi Obendorfer, PA, RE/MAX PALM REALTY OF VENICE. Stellar MLS
 - $550,0003 bd2 ba2.2k sqft122 CLEAR LAKE DRIVE, ENGLEWOOD, FL 34223For Sale
 MLS ID #N6144405, Bob Lorence, MICHAEL SAUNDERS & COMPANY. Stellar MLS
 - $559,0004 bd3 ba2.3k sqft245 ROTONDA BOULEVARD N, ROTONDA WEST, FL 33947For Sale
 MLS ID #D6146118, Jenn Philbrick, KELLER WILLIAMS ISLAND LIFE REAL ESTATE. Stellar MLS
 - $590,0003 bd3 ba2.5k sqft1146 ROTONDA CIRCLE, ROTONDA WEST, FL 33947For SaleMLS ID #C7527551, Taylor Brady, RE/MAX PALM REALTY. Stellar MLS
- $649,9993 bd3 ba2k sqft652 N ELM STREET, ENGLEWOOD, FL 34223For SaleMLS ID #C7528410, Joseph Kahn, MARINA PARK REALTY LLC. Stellar MLS
- $536,0003 bd2 ba1.9k sqft5219 GUAVA TERRACE, PORT CHARLOTTE, FL 33981For SaleMLS ID #D6148359, Jayson Burtch, CENTURY 21 SUNBELT REALTY. Stellar MLS
- $360,0003 bd2 ba1.7k sqft9350 GULFSTREAM BOULEVARD, ENGLEWOOD, FL 34224For SaleMLS ID #D6145456, Betty Tullos, PARADISE EXCLUSIVE REAL ESTATE. Stellar MLS
- $549,0003 bd3 ba2.2k sqft4150 CAPE HAZE DRIVE, PLACIDA, FL 33946For SaleMLS ID #D6147094, John Harms, MICHAEL SAUNDERS & CO. - BOCA. Stellar MLS
- $572,0003 bd2 ba1.9k sqft2450 SILVER PALM ROAD, NORTH PORT, FL 34288For SaleMLS ID #C7529881, Barbara Brunner, COLDWELL BANKER SUNSTAR REALTY. Stellar MLS
- $399,9002 bd2 ba1.4k sqft1052 KANT STREET, ENGLEWOOD, FL 34224For SaleMLS ID #D6146751, Ryan Hesse, PARADISE EXCLUSIVE REAL ESTATE. Stellar MLS
- $484,0004 bd2 ba2.3k sqft894 BOUNDARY BOULEVARD, ROTONDA WEST, FL 33947For SaleMLS ID #C7526138, Sharon Neuhofer, COLDWELL BANKER SUNSTAR REALTY. Stellar MLS
- $489,5003 bd2 ba2.1k sqft1185 ROTONDA CIRCLE, ROTONDA WEST, FL 33947For SaleMLS ID #D6144436, Lyz Roberts, RE/MAX ALLIANCE GROUP. Stellar MLS
- $599,9005 bd3 ba2.8k sqft17368 NORSEMAN AVENUE, PORT CHARLOTTE, FL 33948For SaleMLS ID #D6148436, Anna Rae, EXIT KING REALTY. Stellar MLS
- $559,9003 bd2 ba2.1k sqft316 ROSELING CIRCLE, VENICE, FL 34293For SaleMLS ID #A4701705, Michael Trapani, Jr, PREFERRED SHORE LLC. Stellar MLS
- $569,9004 bd3 ba2.5k sqft13392 GOLF POINTE DRIVE, PORT CHARLOTTE, FL 33953For SaleMLS ID #D6148124, Janice Fanstill, RIVERWOOD REALTY. Stellar MLS
- $564,9874 bd3 ba2.7k sqft8305 WELSFORD ROAD, PORT CHARLOTTE, FL 33981For SaleMLS ID #OM711831, Cody Becker, SOLUTIONS REALTY, LLC. Stellar MLS
- $545,9004 bd2 ba2.2k sqft8251 ARLEWOOD CIRCLE, PORT CHARLOTTE, FL 33981For SaleMLS ID #D6147203, Andrea Wethington, COLDWELL BANKER SUNSTAR REALTY. Stellar MLS
- $599,9003 bd2 ba1.8k sqft5019 SAN MASSIMO DRIVE, PUNTA GORDA, FL 33950For SaleMLS ID #C7526113, Brian Helgemo, COMPASS FLORIDA. Stellar MLS
- $799,0003 bd2 ba2.2k sqft630 OLD ENGLEWOOD ROAD, ENGLEWOOD, FL 34223For SaleMLS ID #A4692871, Jessica Burdick, LOYD ROBBINS & CO. LLC. Stellar MLS
