North Port Living at Its Finest. Welcome home to this beautifully maintained North Port residence, offering a serene country feel with all the conveniences of city living. Situated on nearly half an acre across two lots, this property provides a private, natural setting while being just minutes from major amenities. This home is conveniently located about 1.5 miles from I-75 at Sumter Blvd and only a mile from the new Sarasota Memorial Hospital, scheduled to open in the fall of 2028. You'll have easy access to the North Port Aquatic Facility, Morgan Family Community Center, and Performing Arts Center, all less than three miles away. Nature lovers will appreciate the 168-acre Myakkahatchee Creek Environmental Park, a perfect spot for outdoor exploration. Inside, the home features a split-bedroom floor plan designed for comfortable living. The layout includes a spacious living room, a family room, and a bright sunroom (lanai) that overlooks a private, wooded view backyard. The well-equipped kitchen is centrally located, serving the dining room, breakfast nook, and sunroom with a convenient serving window. You'll also find a large inside laundry room and appreciate the home's energy efficiency, thanks to solar panels that provide significant savings. Step outside to discover even more to love. The property boasts an attached two-car garage, an extra culvert for easy access to the back area where there is plenty of space for RV and boat parking. PLUS a separate workshop and offers a single-car garage door, windows, and electricity, including a 40-amp hookup for RV use. Adjacent to the workshop is a large storage shed, providing additional space for your needs. Enjoy the ideal Southwest Florida lifestyle with nearby Gulf beaches, year-round boating and fishing, and Atlanta Braves Spring Training games at CoolToday Park. This home offers the perfect blend of country charm and modern convenience. Ready to see this home for yourself?
Closed
$310,000
4461 La France Ave, North Port, FL 34286
2beds
1,681sqft
Single Family Residence
Built in 1998
0.46 Acres Lot
$303,000 Zestimate®
$184/sqft
$1,871 Estimated rent
Home value
$303,000
$276,000 - $333,000
$1,871/mo
Zestimate® history
Owner options
List your home for rent
$1,871/mo
Rent Zestimate®
Find your next renter with Zillow Rental Manager. Plus, with online applications, you can quickly screen prospective tenants – for free.
$1,871/mo
Rent Zestimate®
Refinance and save
$2,020/mo
Est. payment
Refinancing to a lower rate could help reduce your monthly payments and save thousands over the life of the loan.
$2,020/mo
Est. payment
Explore your selling options
Work with a Zillow partner agent
Leverage their expertise and Zillow's premium Showcase listings to get your home seen by more buyers.
Get startedList with your own agent
Get your home in front of millions of buyers by listing it on Zillow.
Learn how to do itSell it yourself
Take full control of how buyers see your home on Zillow by listing For Sale by Owner (FSBO).
List your homeWhat's special
Bright sunroomSeparate workshopAttached two-car garageFamily roomBreakfast nookPrivate natural settingSplit-bedroom floor plan
Zillow last checked:
Listing updated:
Listed by:
Cynthia Logan 941-380-2456,
KW Peace River Partners
Bought with:
Non-listing FGC MLS Non-Listing agent, 258029255
FGC Non-MLS Office
Source: Florida Gulf Coast MLS,MLS#: 2025004356 Originating MLS: Florida Gulf Coast
Originating MLS: Florida Gulf CoastFacts & features
Interior
Bedrooms & bathrooms
- Bedrooms: 2
- Bathrooms: 2
- Full bathrooms: 2
Rooms
- Room types: Bathroom, Family Room, Guest Quarters, Screened Porch, Workshop
Primary bedroom
- Description: Master Bedroom
- Dimensions: 16.00 x 12.00
Bedroom
- Description: Bedroom
- Dimensions: 12.00 x 12.00
Dining room
- Description: Dining Room
- Dimensions: 10.00 x 10.00
Family room
- Description: Family Room
- Dimensions: 16.00 x 13.00
Garage
- Description: Garage
- Dimensions: 21.00 x 20.00
Kitchen
- Description: Kitchen
- Dimensions: 17.00 x 16.00
Living room
- Description: Living Room
- Dimensions: 22.00 x 11.00
Screened porch
- Description: Lanai
- Dimensions: 30.00 x 12.00
Utility room
- Description: Utility Room
- Dimensions: 12.00 x 5.00
Heating
- Central, Electric
Cooling
- Central Air, Ceiling Fan(s), Electric
Appliances
- Included: Dryer, Ice Maker, Microwave, Range, Refrigerator, RefrigeratorWithIce Maker, Washer
- Laundry: Inside, Laundry Tub
Features
- Bedroom on Main Level, Cathedral Ceiling(s), Dual Sinks, Living/Dining Room, Main Level Primary, Pantry, Shower Only, Separate Shower, Walk-In Closet(s), Split Bedrooms, Workshop, Bathroom, Family Room, Guest Quarters, Screened Porch, Workshop
- Flooring: Carpet, Tile
Interior area
- Total structure area: 2,625
- Total interior livable area: 1,681 sqft
Property
Parking
- Total spaces: 3
- Parking features: Attached, Driveway, Garage, Paved, Two Spaces, Garage Door Opener
- Attached garage spaces: 3
- Has uncovered spaces: Yes
Features
- Stories: 1
- Patio & porch: Lanai, Porch, Screened
- Exterior features: Room For Pool, Storage, Shutters Manual, Awning(s)
- Has view: Yes
- View description: Trees/Woods
- Waterfront features: None
Lot
- Size: 0.46 Acres
- Dimensions: 160 x 125 x 160 x 125
- Features: Oversized Lot, Other
Details
- Additional structures: Outbuilding
- Parcel number: 0965054043
- Lease amount: $0
- Zoning description: RSF
Construction
Type & style
- Home type: SingleFamily
- Architectural style: Ranch,One Story
- Property subtype: Single Family Residence
Materials
- Block, Concrete, Stucco
- Roof: Shingle
Condition
- Resale
- Year built: 1998
Utilities & green energy
- Sewer: Septic Tank
- Water: Well
- Utilities for property: Cable Available
Green energy
- Energy efficient items: Solar Panel(s)
Community & HOA
Community
- Features: Non-Gated
- Condo and coop fee: $0
- Membership fee: $0
- Subdivision: NORTH PORT
HOA
- Has HOA: No
- Amenities included: Dog Park, Playground, Park, See Remarks
- Services included: None
Location
- Region: North Port
Financial & listing details
- Price per square foot: $184/sqft
- Tax assessed value: $252,000
- Annual tax amount: $2,079
- Date on market: 8/4/2025
- Cumulative days on market: 87 days
- Listing terms: All Financing Considered,Cash,FHA,VA Loan
- Ownership: Single Family
- Contingency: Sale of Home
- Road surface type: Paved
Price history
| Date | Event | Price |
|---|---|---|
| 10/30/2025 | Sold | $310,000-3.1%$184/sqft |
Source:  Florida Gulf Coast MLS #2025004356 Report a problem Florida Gulf Coast MLS #2025004356 Report a problem | ||
| 10/7/2025 | Pending sale | $320,000$190/sqft |
Source:  Stellar MLS #C7513110 Report a problem Stellar MLS #C7513110 Report a problem | ||
| 8/5/2025 | Listed for sale | $320,000-5.9%$190/sqft |
Source: Stellar MLS #C7513110 Report a problem | ||
| 6/25/2025 | Listing removed | $339,900$202/sqft |
Source: Stellar MLS #C7508798 Report a problem | ||
| 4/20/2025 | Listed for sale | $339,900+6313.2%$202/sqft |
Source: Stellar MLS #C7508798 Report a problem | ||
| 10/17/1997 | Sold | $5,300$3/sqft |
Source: Public Record Report a problem | ||
Public tax history
| Year | Property taxes | Tax assessment |
|---|---|---|
| 2025 | $2,220 +6.8% | $124,683 +2.9% |
| 2024 | $2,079 +5.3% | $121,169 +3% |
| 2023 | $1,976 +3.7% | $117,640 +3% |
| 2022 | $1,906 +1.8% | $114,214 +3% |
| 2021 | $1,872 +1.7% | $110,887 +1.4% |
| 2020 | $1,841 +3.4% | $109,356 +2.3% |
| 2019 | $1,781 | $106,897 +1.9% |
| 2018 | $1,781 +8.4% | $104,904 +2.1% |
| 2017 | $1,642 +10.2% | $102,746 -31.2% |
| 2016 | $1,490 +0.9% | $149,300 +15.5% |
| 2015 | $1,477 -0.9% | $129,300 +43.2% |
| 2014 | $1,490 +4.2% | $90,310 |
| 2013 | $1,430 +4.3% | $90,310 +1.7% |
| 2012 | $1,371 +3.9% | $88,800 +1.4% |
| 2011 | $1,320 -10.5% | $87,600 -9% |
| 2010 | $1,474 -21.5% | $96,300 -19.3% |
| 2009 | $1,877 | $119,400 -5.2% |
| 2008 | $1,877 -8.2% | $125,897 +3% |
| 2007 | $2,045 | $122,230 +2.5% |
| 2006 | -- | $119,249 +3% |
| 2005 | -- | $115,776 +3% |
| 2004 | $2,021 -0.5% | $112,404 +1.9% |
| 2003 | $2,032 +0.9% | $110,308 +2.4% |
| 2002 | $2,014 +6.3% | $107,723 +1.6% |
| 2001 | $1,895 +2.4% | $106,027 +3% |
| 2000 | $1,850 | $102,939 |
Find assessor info on the county website
Neighborhood: 34286
Nearby homes
- $15,900-- bd-- ba-- sqftLa France Ave, North port, FL 34286Off Market
- $213,4003 bd2 ba1.1k sqft4443 La France Ave, North Port, FL 34286Off Market

- $17,000-- bd-- ba-- sqftGlordano Ave, North port, FL 34286Sold
- $15,9000.459 AcresGlordano Ave, North port, FL 34286Off Market
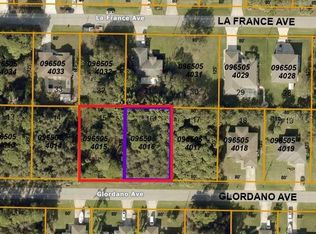
- $17,00010,000 Square FeetGlordano Avenue Lot #3, North Pt, FL 34286Sold
- $15,900-- bd-- ba-- sqftGlordano Ave, North port, FL 34286Off Market
- $15,900-- bd-- ba-- sqftGlordano Ave, North port, FL 34286Off Market
- $479,9003 bd2 ba1.9k sqft4462 La France Ave, North Port, FL 34286For Sale
Nearby schools
GreatSchools rating
- 6/10Lamarque Elementary SchoolGrades: PK-5Distance: 1.2 mi
- 8/10Heron Creek Middle SchoolGrades: 6-8Distance: 1.8 mi
- 3/10North Port High SchoolGrades: PK,9-12Distance: 1.6 mi
Schools provided by the listing agent
- Elementary: Lamarque Elementary
- Middle: Heron Creek Middle School
- High: North Port High School
Source: Florida Gulf Coast MLS. This data may not be complete. We recommend contacting the local school district to confirm school assignments for this home.
Get a cash offer in 3 minutes
Find out how much your home could sell for in as little as 3 minutes with a no-obligation cash offer.
Estimated market value
$303,000
Get a cash offer in 3 minutes
Find out how much your home could sell for in as little as 3 minutes with a no-obligation cash offer.
Estimated market value
$303,000
- Florida
- Sarasota County
- North Port
- 34286
- 4461 La France Ave
Nearby cities
Nearby neighborhoods
Nearby zip codes
Other North Port Topics
