Experience refined living at its best in this exceptional residence located within the highly sought-after Heron Creek Golf & Country Club. Perfectly situated on a private cul-de-sac with an AMAZING WATER VIEW , this luxurious home offers a one-of-a-kind, unobstructed, captivating water and golf course view from nearly every room. The oversized, .31 acre homesite is enhanced by lush landscaping, a screened gazebo with electric, a fully equipped outdoor kitchen, and a custom-designed heated pool and spa with a swim-up table, expansive brick paver pool patio, and panoramic-view cage—the ultimate outdoor oasis built for luxury and entertaining! Step inside to discover 3 spacious bedrooms, 3 full baths, and a large bonus room, ideal for an office, hobby room, or guest retreat. The open-concept floor plan showcases soaring 14 ft tray and coffered ceilings and architectural windows that fill the home with natural light. The gourmet chef's kitchen features a gas cooktop, double wall oven, solid wood cabinetry, wine cooler and expansive counterspace—perfect for entertaining. Additional highlights include a gas fireplace, Generac generator, and many more customizations! Residents of Heron Creek enjoy a premier gated community with a guarded entrance, a 21,000 sq. ft. clubhouse, restaurant with formal and casual dining options, and an array of resort-style amenities. Enjoy 27 holes of Championship (Arthur Hills–designed) golf, tennis courts, fitness center and resort pool & spa. The robust social calendar and three membership levels (starting at just $278/month) offer something for everyone. With no CDD fees, reasonable HOA fees, and services including lawn care, trimming, mulching, irrigation, FIBER OPTIC TV, and high-speed Internet, this community delivers exceptional value and lifestyle.
Sold for $550,000
$550,000
5303 WHITE IBIS COURT, NORTH PORT, FL 34287
3beds
2,907sqft
Single Family Residence
Built in 2002
0.32 Acres Lot
$544,400 Zestimate®
$189/sqft
$3,406 Estimated rent
Home value
$544,400
$495,000 - $599,000
$3,406/mo
Zestimate® history
Owner options
List your home for rent
$3,406/mo
Rent Zestimate®
Find your next renter with Zillow Rental Manager. Plus, with online applications, you can quickly screen prospective tenants – for free.
$3,406/mo
Rent Zestimate®
Refinance and save
$4,009/mo
Est. payment
Refinancing to a lower rate could help reduce your monthly payments and save thousands over the life of the loan.
$4,009/mo
Est. payment
Explore your selling options
Work with a Zillow partner agent
Leverage their expertise and Zillow's premium Showcase listings to get your home seen by more buyers.
Get startedList with your own agent
Get your home in front of millions of buyers by listing it on Zillow.
Learn how to do itSell it yourself
Take full control of how buyers see your home on Zillow by listing For Sale by Owner (FSBO).
List your homeWhat's special
Gas fireplaceAmazing water viewLarge bonus roomFully equipped outdoor kitchenOpen-concept floor planPrivate cul-de-sacPanoramic-view cage
Zillow last checked:
Listing updated:
Listed by:
Linda Curran 941-496-2757,
COLDWELL BANKER SUNSTAR REALTY 941-426-0621,
Tammy Cline 941-232-9972,
COLDWELL BANKER SUNSTAR REALTY
Bought with:
Janice Ward, 3466006
COLDWELL BANKER REALTY
Source: Stellar MLS,MLS#: C7515185 Originating MLS: Port Charlotte
Originating MLS: Port Charlotte
Facts & features
Interior
Bedrooms & bathrooms
- Bedrooms: 3
- Bathrooms: 3
- Full bathrooms: 3
Rooms
- Room types: Bonus Room
Primary bedroom
- Features: Ceiling Fan(s), Walk-In Closet(s)
- Level: First
- Area: 280 Square Feet
- Dimensions: 14x20
Bedroom 1
- Features: Ceiling Fan(s), Built-in Closet
- Level: First
- Area: 132 Square Feet
- Dimensions: 11x12
Bedroom 2
- Features: Ceiling Fan(s), Storage Closet
- Level: First
- Area: 176 Square Feet
- Dimensions: 11x16
Primary bathroom
- Features: Bath w Spa/Hydro Massage Tub, Split Vanities, Stone Counters, Tub with Separate Shower Stall, Water Closet/Priv Toilet, No Closet
- Level: First
- Area: 210 Square Feet
- Dimensions: 14x15
Bathroom 1
- Features: Shower No Tub, Single Vanity, Built-in Closet
- Level: First
- Area: 80 Square Feet
- Dimensions: 8x10
Bathroom 3
- Features: Tub With Shower, Built-in Closet
- Level: First
- Area: 40 Square Feet
- Dimensions: 8x5
Bonus room
- Features: Ceiling Fan(s), Built-in Closet
- Level: First
- Area: 234 Square Feet
- Dimensions: 18x13
Dinette
- Features: No Closet
- Level: First
- Area: 55 Square Feet
- Dimensions: 5x11
Dining room
- Features: No Closet
- Level: First
- Area: 180 Square Feet
- Dimensions: 12x15
Family room
- Features: Ceiling Fan(s), No Closet
- Level: First
- Area: 289 Square Feet
- Dimensions: 17x17
Kitchen
- Features: Breakfast Bar, Exhaust Fan, Kitchen Island, Pantry, Storage Closet
- Level: First
- Area: 272 Square Feet
- Dimensions: 16x17
Living room
- Features: Ceiling Fan(s), No Closet
- Level: First
- Area: 315 Square Feet
- Dimensions: 15x21
Heating
- Central, Electric
Cooling
- Central Air
Appliances
- Included: Dishwasher, Dryer, Electric Water Heater, Microwave, Range Hood, Refrigerator, Washer, Wine Refrigerator
- Laundry: Inside, Laundry Room
Features
- Cathedral Ceiling(s), High Ceilings, Kitchen/Family Room Combo, Open Floorplan, Primary Bedroom Main Floor, Stone Counters, Thermostat, Walk-In Closet(s)
- Flooring: Ceramic Tile
- Doors: Outdoor Kitchen, Sliding Doors
- Windows: Blinds, Window Treatments
- Has fireplace: Yes
- Fireplace features: Family Room, Gas, Non Wood Burning
Interior area
- Total structure area: 4,077
- Total interior livable area: 2,907 sqft
Property
Parking
- Total spaces: 2
- Parking features: Garage - Attached
- Attached garage spaces: 2
Features
- Levels: One
- Stories: 1
- Patio & porch: Screened
- Exterior features: Outdoor Kitchen, Private Mailbox, Rain Gutters, Sidewalk
- Has private pool: Yes
- Pool features: Deck, Gunite, Heated, Lighting, Screen Enclosure
- Spa features: In Ground
- Has view: Yes
- View description: Golf Course, Park/Greenbelt, Trees/Woods, Water, Pond
- Has water view: Yes
- Water view: Water,Pond
- Waterfront features: Pond
Lot
- Size: 0.32 Acres
- Features: Cul-De-Sac, City Lot, Landscaped, Near Golf Course, Oversized Lot, Sidewalk
- Residential vegetation: Mature Landscaping
Details
- Parcel number: 0978091240
- Zoning: PCDN
- Special conditions: None
Construction
Type & style
- Home type: SingleFamily
- Property subtype: Single Family Residence
Materials
- Brick, Stucco
- Foundation: Slab
- Roof: Tile
Condition
- New construction: No
- Year built: 2002
Utilities & green energy
- Sewer: Public Sewer
- Water: Public
- Utilities for property: Cable Connected, Electricity Connected, Sewer Connected, Underground Utilities, Water Connected
Community & HOA
Community
- Features: Clubhouse, Deed Restrictions, Fitness Center, Gated Community - Guard, Golf Carts OK, Golf, Pool, Restaurant, Sidewalks, Tennis Court(s), Wheelchair Access
- Pet fee: $0 monthly
- Subdivision: HERON CREEK
HOA
- Has HOA: Yes
- Amenities included: Clubhouse, Fitness Center, Gated, Golf Course, Pickleball Court(s), Pool, Tennis Court(s)
- HOA fee: $423 monthly
- HOA name: TARA HINSEY/JULIE BROOKS
- HOA phone: 941-493-0287
Location
- Region: North Port
Financial & listing details
- Price per square foot: $189/sqft
- Tax assessed value: $614,600
- Annual tax amount: $5,489
- Date on market: 10/15/2025
- Cumulative days on market: 146 days
- Listing terms: Cash,Conventional
- Ownership: Fee Simple
- Total actual rent: 0
- Electric utility on property: Yes
- Road surface type: Paved, Asphalt
Price history
| Date | Event | Price |
|---|---|---|
| 4/20/2026 | Sold | $550,000-6.6%$189/sqft |
Source:  Stellar MLS #C7515185 Report a problem Stellar MLS #C7515185 Report a problem | ||
| 3/17/2026 | Pending sale | $589,000$203/sqft |
Source: Stellar MLS #C7515185 Report a problem | ||
| 3/14/2026 | Listed for sale | $589,000$203/sqft |
Source: Stellar MLS #C7515185 Report a problem | ||
| 3/10/2026 | Pending sale | $589,000$203/sqft |
Source: Stellar MLS #C7515185 Report a problem | ||
| 3/5/2026 | Listed for sale | $589,000$203/sqft |
Source: Stellar MLS #C7515185 Report a problem | ||
| 3/3/2026 | Pending sale | $589,000$203/sqft |
Source: Stellar MLS #C7515185 Report a problem | ||
| 2/25/2026 | Price change | $589,000-9.2%$203/sqft |
Source: Stellar MLS #C7515185 Report a problem | ||
| 1/22/2026 | Price change | $649,000-7%$223/sqft |
Source: Stellar MLS #C7515185 Report a problem | ||
| 11/18/2025 | Price change | $698,000-6.9%$240/sqft |
Source: Stellar MLS #C7515185 Report a problem | ||
| 10/15/2025 | Listed for sale | $750,000+767.1%$258/sqft |
Source: Stellar MLS #C7515185 Report a problem | ||
| 1/26/2001 | Sold | $86,500$30/sqft |
Source: Public Record Report a problem | ||
Public tax history
| Year | Property taxes | Tax assessment |
|---|---|---|
| 2025 | $5,701 +3.9% | $372,746 +2.9% |
| 2024 | $5,489 +2.7% | $362,241 +3% |
| 2023 | $5,344 +1% | $351,690 +3% |
| 2022 | $5,293 +0.5% | $341,447 +3% |
| 2021 | $5,266 +3.1% | $331,502 +3.2% |
| 2020 | $5,109 +2.1% | $321,205 +2.3% |
| 2019 | $5,005 | $313,983 +1.9% |
| 2018 | $5,005 +5.7% | $308,129 +2.1% |
| 2017 | $4,736 -1.7% | $301,791 -19% |
| 2016 | $4,818 +2% | $372,500 +13.9% |
| 2015 | $4,723 -2% | $327,100 +14% |
| 2014 | $4,818 +2.3% | $286,896 |
| 2013 | $4,708 +3.2% | $286,896 +1.7% |
| 2012 | $4,563 +2.8% | $282,100 +0.6% |
| 2011 | $4,439 -4.3% | $280,300 -3.2% |
| 2010 | $4,638 -20.9% | $289,700 -18.3% |
| 2009 | $5,862 | $354,700 -10.2% |
| 2008 | $5,862 -36.6% | $394,900 -34.7% |
| 2007 | $9,241 | $605,200 -6.1% |
| 2006 | -- | $644,600 +23.2% |
| 2005 | -- | $523,200 +16.4% |
| 2004 | $8,756 -0.5% | $449,300 +2.6% |
| 2003 | $8,795 +396.5% | $437,800 +489.2% |
| 2002 | $1,771 +278.8% | $74,300 +253.8% |
| 2001 | $468 | $21,000 |
Find assessor info on the county website
Neighborhood: 34287
Nearby homes
- $575,0004 bd3 ba2.4k sqft5302 White Ibis Ct, North Port, FL 34287For Sale

- $697,1003 bd2 ba3.2k sqft5301 White Ibis Ct, North Port, FL 34287Off Market

- $727,5004 bd3 ba3k sqft5300 White Ibis Ct, North Port, FL 34287Off Market

- $648,0003 bd4 ba2.8k sqft5276 White Ibis Dr, North Port, FL 34287Off Market
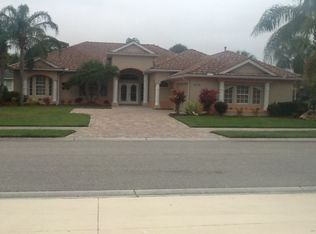
- $701,6003 bd2 ba2.9k sqft5280 White Ibis Dr, North Port, FL 34287Off Market
- $624,7003 bd2 ba2.5k sqft5272 White Ibis Dr, North Port, FL 34287Off Market
- $540,0003 bd3 ba2.7k sqft5270 White Ibis Dr, North Port, FL 34287Sold
- $597,0003 bd3 ba2.6k sqft5268 White Ibis Dr, North Port, FL 34287Off Market
Nearby schools
GreatSchools rating
- 6/10Lamarque Elementary SchoolGrades: PK-5Distance: 3 mi
- 8/10Heron Creek Middle SchoolGrades: 6-8Distance: 0.7 mi
- 3/10North Port High SchoolGrades: PK,9-12Distance: 0.8 mi
Get a cash offer in 3 minutes
Find out how much your home could sell for in as little as 3 minutes with a no-obligation cash offer.
Estimated market value
$544,400
Get a cash offer in 3 minutes
Find out how much your home could sell for in as little as 3 minutes with a no-obligation cash offer.
Estimated market value
$544,400
- Florida
- Sarasota County
- North Port
- 34287
- 5303 WHITE IBIS COURT
Nearby cities
Nearby neighborhoods
Nearby zip codes
Other North Port Topics
