Skip main navigation
Off market
  • $282,300

    15604 McComb Cir, Port Charlotte, FL 33981

    3beds
    1,717sqft
    SingleFamily
    Built in 2019
    0.26 Acres Lot
    $282,300 Zestimate®
    $164/sqft
    $2,224 Estimated rent

    Home value

    $282,300

    $240,000 - $325,000

    $2,224/mo

    Zestimate® history
    Loading
    Loading...

    Owner options

    List your home for rent

    $2,224/mo

    Rent Zestimate®

    Find your next renter with Zillow Rental Manager. Plus, with online applications, you can quickly screen prospective tenants – for free.

    Learn more

    $2,224/mo

    Rent Zestimate®

    Refinance and save

    $1,931/mo

    Est. payment

    Refinancing to a lower rate could help reduce your monthly payments and save thousands over the life of the loan.

    See today's rates

    $1,931/mo

    Est. payment

    Explore your selling options

    Work with a Zillow partner agent

    Leverage their expertise and Zillow's premium Showcase listings to get your home seen by more buyers.

    Get started

    List with your own agent

    Get your home in front of millions of buyers by listing it on Zillow.

    Learn how to do it

    Sell it yourself

    Take full control of how buyers see your home on Zillow by listing For Sale by Owner (FSBO).

    List your home

    What's special

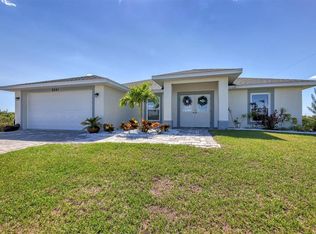
    Pre-Construction. To be built. PRE-CONSTRUCTION, to be built. Brand new 3/2/2 lanai home with well-appointed floorplan and a luxurious feel designed especially for the value driven consumer. Curb appeal begins with architecturally designed exteriors with mixed elements and professionally designed color palettes, accented with an attractive landscaping package including floritam sodded yard with irrigation and mulched landscape beds. Construction details include concrete block construction, engineered roof trusses with hurricane tie-downs, insulated, vinyl Low-E double pane windows with screens and steel panel storm shutters. In addition the home touts decorative steel panel garage door, insulated 8' fiberglass front entry door plus energy efficient R-30 insulation in attic ceiling and R-13 and R-4.1 foil insulation in walls. Interior design features include 9'4" volume ceilings, orange peel texture walls and knockdown texture ceilings, designer lighting package, ceramic tile floors in entry, kitchen & baths and a stylish kitchen with 36" upper cabinets, Granite counter tops and recessed lighting package. Call today for your new home consultation !

    This property is off market, which means it's not currently listed for sale or rent on Zillow. This may be different from what's available on other websites or public sources.
    Facts & features

    Interior

    Bedrooms & bathrooms
    • Bedrooms: 3
    • Bathrooms: 2
    • Full bathrooms: 2
    Appliances
    • Included: Microwave
    Features
    • High Ceiling(s), Master Bedroom Downstairs, Open Floorplan, Kitchen/Family Room Combo
    • Flooring: Carpet
    Interior area
    • Structure area source: Builder
    • Total interior livable area: 1,717 sqft

    Property

    Features
    • Levels: One
    Lot
    • Size: 0.26 Acres
    • Features: Oversized Lot, Street Paved, Corner Lot
    Details
    • Parcel number: 412122256001
    • Zoning: RSF3.5

    Construction

    Type & style
    • Home type: SingleFamily
    • Architectural style: Contemporary
    Condition
    • Pre-Construction
    • Year built: 2019
    Details
    • Builder name: Northern RAM Builders

    Utilities & green energy

    • Sewer: Public Sewer
    • Water: Public
    • Utilities for property: Cable Available, Electricity Connected, Sprinkler Well, Sewer Connected

    Community & HOA

    Community
    • Subdivision: PORT CHARLOTTE SEC 081
    HOA
    • Has HOA: Yes
    • HOA fee: $6 monthly
    Location
    • Region: Port Charlotte

    Financial & listing details

    • Price per square foot: $164/sqft
    • Tax assessed value: $24,000
    • Annual tax amount: $643

    Price history

    DateEventPrice
    4/22/2022Sold$32,000+3.2%$19/sqft
    Source: Public Record Report a problem
    11/23/2021Sold$31,000-87.6%$18/sqft
    Source: Public Record Report a problem
    7/1/2019Listing removed$250,000$146/sqft
    Source: RE/MAX ALLIANCE GROUP #D6101032 Report a problem
    6/18/2018Listed for sale$250,000+2400%$146/sqft
    Source: RE/MAX ALLIANCE GROUP #D6101032 Report a problem
    5/25/2018Sold$10,000-86.5%$6/sqft
    Source: Public Record Report a problem
    12/21/2005Sold$74,000+23.3%$43/sqft
    Source: Public Record Report a problem
    9/27/2005Sold$60,000$35/sqft
    Source: Public Record Report a problem

    Public tax history

    YearProperty taxesTax assessment
    2025$643 +3%$20,400
    2024$625 -6.2%$20,400 -11.1%
    2023$666 -10%$22,950 +12.5%
    2022$740 +37.1%$20,400 +166.7%
    2021$539 +2.9%$7,650 -4.3%
    2020$525 -4%$7,990 -14.5%
    2019$546 +3.2%$9,350 +51.8%
    2018$529 $6,161 -31%
    2017$529 +1.7%$8,925 +75.3%
    2016$521 +2.7%$5,092 +10%
    2015$507 +96.9%$4,629 +10%
    2014$258 +284.3%$4,208 -11.4%
    2013$67 -17.9%$4,752 -19%
    2012$82 -18.3%$5,866
    2011$100 -1.6%$5,866
    2010$102 -17.7%$5,866 -23.3%
    2009$123 $7,651
    Find assessor info on the county website

    Neighborhood: 33981

    Nearby schools

    GreatSchools rating
    Schools provided by the listing agent
    • Elementary: Myakka River Elementary
    • Middle: L.A. Ainger Middle
    • High: Lemon Bay High

    Source: The MLS. This data may not be complete. We recommend contacting the local school district to confirm school assignments for this home.

    Get a cash offer in 3 minutes
    Find out how much your home could sell for in as little as 3 minutes with a no-obligation cash offer.
    Estimated market value
    $282,300
    Get a cash offer in 3 minutes
    Find out how much your home could sell for in as little as 3 minutes with a no-obligation cash offer.
    Estimated market value
    $282,300