MOTIVATED SELLER!! OWNERS JOB RELOCATED! Welcome to this lovely Newly Built 3/2 home with an in-ground pool and OPEN CONCEPT FLOOR PLAN with high ceilings and tall doors/doorways throughout. NO CARPET...Completely Tiled. The living room features a tray ceiling and both the living and dining rooms have sliding doors to the lanai. The kitchen boasts a walk-in pantry, quartz countertops, stainless steel appliances, a large island & snack bar, and soft close cabinets with pullouts. The primary bedroom features a tray ceiling and an Extra-large walk-in closet. The Master bathroom features a large walk-in shower, double sinks with quartz countertops. Walk-in closet in the Second Bedroom as well. Recessed lighting and electrical for future ceiling Fans (If you desire) throughout the featured High Ceilings in the entire home. There are hurricane shutters and an entryway closet. Relax on the 15x13 lanai that includes a fireplace, a grill, and brand-new furniture (ALL OUTSIDE FURNITURE INCLUDED). You will enjoy swimming in your 11x26 pool in a 24x39 birdcage. If you are someone who enjoys activities or you just want to enjoy your pool, this place is for you. Make an appointment today to see this home! Living room sectional, all bedroom furniture sets to remain in the home. INFORMATION IS DEEMED RELIABLE BUT NOT GUARANTEED…TO BE VERIFIED BY THE BUYER AND/OR BUYER'S AGENT.
Sold for $410,000
$410,000
2256 Darley Oak Way, North Port, FL 34289
3beds
1,662sqft
Single Family Residence
Built in 2022
5,980 Square Feet Lot
$373,900 Zestimate®
$247/sqft
$3,059 Estimated rent
Home value
$373,900
$351,000 - $396,000
$3,059/mo
Zestimate® history
Owner options
List your home for rent
$3,059/mo
Rent Zestimate®
Find your next renter with Zillow Rental Manager. Plus, with online applications, you can quickly screen prospective tenants – for free.
$3,059/mo
Rent Zestimate®
Refinance and save
$2,879/mo
Est. payment
Refinancing to a lower rate could help reduce your monthly payments and save thousands over the life of the loan.
$2,879/mo
Est. payment
Explore your selling options
Work with a Zillow partner agent
Leverage their expertise and Zillow's premium Showcase listings to get your home seen by more buyers.
Get startedList with your own agent
Get your home in front of millions of buyers by listing it on Zillow.
Learn how to do itSell it yourself
Take full control of how buyers see your home on Zillow by listing For Sale by Owner (FSBO).
List your homeWhat's special
Zillow last checked:
Listing updated:
Listed by:
Tammy Campbell 352-460-8547,
RE/MAX REALTY UNLIMITED 813-684-0016
Bought with:
Non-Member Agent
STELLAR NON-MEMBER OFFICE
Source: Stellar MLS,MLS#: G5077605 Originating MLS: Tampa
Originating MLS: Tampa
Facts & features
Interior
Bedrooms & bathrooms
- Bedrooms: 3
- Bathrooms: 2
- Full bathrooms: 2
Primary bedroom
- Features: Walk-In Closet(s)
- Level: First
- Dimensions: 13x14
Bedroom 1
- Features: Walk-In Closet(s)
- Level: First
- Dimensions: 10x8
Bedroom 2
- Features: Built-in Closet
- Level: First
- Dimensions: 14x12
Bedroom 3
- Features: Walk-In Closet(s)
- Level: First
- Dimensions: 12x10
Bathroom 2
- Level: First
- Dimensions: 9x5
Dining room
- Level: First
- Dimensions: 13x11
Kitchen
- Features: Pantry
- Level: First
- Dimensions: 12x15
Laundry
- Level: First
- Dimensions: 6x6
Living room
- Level: First
- Dimensions: 17x17
Heating
- Electric
Cooling
- Central Air
Appliances
- Included: Dishwasher, Dryer, Electric Water Heater, Microwave, Range, Refrigerator, Washer
- Laundry: Inside
Features
- Ceiling Fan(s), High Ceilings, Open Floorplan, Tray Ceiling(s), Walk-In Closet(s)
- Flooring: Tile
- Doors: Sliding Doors
- Windows: Hurricane Shutters
- Has fireplace: No
Interior area
- Total structure area: 2,353
- Total interior livable area: 1,662 sqft
Property
Parking
- Total spaces: 2
- Parking features: Garage - Attached
- Attached garage spaces: 2
- Details: Garage Dimensions: 20x23
Features
- Levels: One
- Stories: 1
- Has private pool: Yes
- Pool features: Gunite, In Ground
Lot
- Size: 5,980 Square Feet
Details
- Parcel number: 1114090229
- Zoning: PCDN
- Special conditions: None
Construction
Type & style
- Home type: SingleFamily
- Property subtype: Single Family Residence
Materials
- Stucco
- Foundation: Slab
- Roof: Shingle
Condition
- New construction: No
- Year built: 2022
Utilities & green energy
- Sewer: Public Sewer
- Water: Public
- Utilities for property: Cable Available, Electricity Connected, Underground Utilities, Water Connected
Community & HOA
Community
- Pet fee: $0 monthly
- Subdivision: CEDAR GROVE PH 2B
HOA
- Has HOA: Yes
- Services included: Community Pool, Maintenance Grounds, Manager, Recreational Facilities
- HOA fee: $227 monthly
- HOA name: Admin/Front Desk
- HOA phone: 941-426-9090
Location
- Region: North Port
Financial & listing details
- Price per square foot: $247/sqft
- Tax assessed value: $312,300
- Annual tax amount: $2,699
- Date on market: 1/28/2024
- Cumulative days on market: 173 days
- Listing terms: Cash,Conventional,FHA,VA Loan
- Ownership: Fee Simple
- Total actual rent: 0
- Electric utility on property: Yes
- Road surface type: Paved
Price history
| Date | Event | Price |
|---|---|---|
| 8/13/2024 | Sold | $410,000$247/sqft |
Source:  Stellar MLS #G5077605 Report a problem Stellar MLS #G5077605 Report a problem | ||
| 7/19/2024 | Pending sale | $410,000$247/sqft |
Source: Stellar MLS #G5077605 Report a problem | ||
| 7/17/2024 | Price change | $410,000-1.2%$247/sqft |
Source: Stellar MLS #G5077605 Report a problem | ||
| 7/12/2024 | Price change | $415,000-3.5%$250/sqft |
Source: Stellar MLS #G5077605 Report a problem | ||
| 7/1/2024 | Price change | $430,000-4.4%$259/sqft |
Source: Stellar MLS #G5077605 Report a problem | ||
| 6/19/2024 | Price change | $450,000-4.3%$271/sqft |
Source: Stellar MLS #G5077605 Report a problem | ||
| 6/6/2024 | Price change | $470,000-1.1%$283/sqft |
Source: Stellar MLS #G5077605 Report a problem | ||
| 5/15/2024 | Price change | $475,000-1%$286/sqft |
Source: Stellar MLS #G5077605 Report a problem | ||
| 4/25/2024 | Price change | $480,000-4%$289/sqft |
Source: Stellar MLS #G5077605 Report a problem | ||
| 4/11/2024 | Price change | $499,9990%$301/sqft |
Source: Stellar MLS #G5077605 Report a problem | ||
| 3/25/2024 | Price change | $500,000-1%$301/sqft |
Source: Stellar MLS #G5077605 Report a problem | ||
| 2/29/2024 | Price change | $505,000-4.7%$304/sqft |
Source: Stellar MLS #G5077605 Report a problem | ||
| 2/21/2024 | Price change | $530,000-0.9%$319/sqft |
Source: Stellar MLS #G5077605 Report a problem | ||
| 1/28/2024 | Listed for sale | $535,000+69.8%$322/sqft |
Source: Stellar MLS #G5077605 Report a problem | ||
| 7/12/2022 | Listing removed | -- |
Source:  Centex Report a problem Centex Report a problem | ||
| 7/11/2022 | Listed for sale | $314,990$190/sqft |
Source: Centex Report a problem | ||
Public tax history
| Year | Property taxes | Tax assessment |
|---|---|---|
| 2025 | $5,994 -14.8% | $312,300 -10.1% |
| 2024 | $7,035 +160.6% | $347,300 +463.8% |
| 2023 | $2,700 | $61,600 |
| 2022 | -- | -- |
Find assessor info on the county website
Neighborhood: 34289
Nearby homes
- $286,8005,967 Square Feet2244 Darley Oak Way, North Port, FL 34289Off Market
- $360,3003 bd2 ba2k sqft2268 Darley Oak Way, North Port, FL 34289Off Market
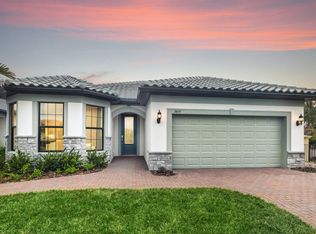
- $289,9005,967 Square Feet2232 Darley Oak Way, North Port, FL 34289Off Market
- $314,2003 bd2 ba1.6k sqft2522 Gabel Oak Dr, North Port, FL 34289Off Market
- $375,0003 bd2 ba1.6k sqft2522 Gabel Oak Way, North Pt, FL 34289Sold
- $330,8004 bd2 ba1.8k sqft2510 Gabel Oak Dr, North Port, FL 34289Off Market
- $399,9003 bd2 ba2.2k sqft2534 Gabel Oak Dr, North Port, FL 34289For Sale
- $350,0003 bd2 ba2k sqft2220 Darley Oak Way, North Port, FL 34289Sold
Nearby schools
GreatSchools rating
- 8/10Toledo Blade Elementary SchoolGrades: PK-5Distance: 1.6 mi
- 6/10Woodland Middle SchoolGrades: 6-8Distance: 0.7 mi
- 3/10North Port High SchoolGrades: PK,9-12Distance: 5.9 mi
Get a cash offer in 3 minutes
Find out how much your home could sell for in as little as 3 minutes with a no-obligation cash offer.
Estimated market value
$373,900
Get a cash offer in 3 minutes
Find out how much your home could sell for in as little as 3 minutes with a no-obligation cash offer.
Estimated market value
$373,900
- Florida
- Sarasota County
- North Port
- 34289
- 2256 Darley Oak Way
Nearby cities
Nearby neighborhoods
Nearby zip codes
Other North Port Topics
