Under contract-accepting backup offers. HUGH PRICE IMPROVEMENT!! BRING OFFERS!!! Welcome to 2555 Brassica Dr. in the highly sought-after 55+ gated community of Del Webb Cypress Falls at The Woodlands. From the moment you arrive, you’ll appreciate the home’s excellent curb appeal featuring mature landscaping, decorative curbing, and a recently power washer driveway and walkway. Step inside to discover new luxury vinyl flooring and a thoughtfully designed layout. Just off the entry is a versatile flex room with French doors, perfect for a home office, den, or hobby space. Also located at the front of the home is a comfortable guest bedroom and full guest bath, providing privacy and convenience for visiting family and friends. The home opens to a bright open-concept living area designed for both everyday living and entertaining. The spacious living and dining areas flow seamlessly into the kitchen, which features beautiful mocha cabinetry with pull-out drawers, granite countertops, a Silgranit sink, and an upgraded appliance package that will delight any home chef. Just off the kitchen is a sunroom, offering additional living space ideal for reading, enjoying your morning coffee, or simply relaxing. Beyond the sunroom is a generous lanai, the perfect spot to unwind, watch the birds, or entertain guests while enjoying Florida’s beautiful weather. The primary suite offers a spacious bedroom and a well-appointed bath with dual sinks, an executive-height vanity with granite countertops, and a large walk-in shower. The walk-in closet is conveniently located just off the bath area. Additional highlights include a two-car garage with epoxy floors and ample storage space, as well as a well-placed laundry room located just off the main living area. Living in Cypress Falls means enjoying resort-style amenities, including a clubhouse, resort-style pool, resistance pool, hot tub, fitness center, pickleball and tennis courts, bocce ball, horseshoes, and billiards. With a full-time activities director and on-site manager, residents enjoy a vibrant social calendar filled with clubs, events, and community gatherings. Come experience the beauty, comfort, and active lifestyle at Cypress Falls —schedule your private showing today!
Accepting backups
Price cut: $17.5K (7/22)
$312,500
2555 BRASSICA DRIVE, NORTH PORT, FL 34289
2beds
1,584sqft
Single Family Residence
Built in 2021
5,258 Square Feet Lot
$301,700 Zestimate®
$197/sqft
$500/mo HOA
What's special
Generous lanaiComfortable guest bedroomGranite countertopsSilgranit sinkFull guest bathExcellent curb appealThoughtfully designed layout
- 162 days |
- 182 |
- 6 |
Zillow last checked:
Listing updated:
Listed by:
Eric Eisenfeld 412-965-3123,
COLDWELL BANKER REALTY 941-493-1000,
Sandra Bundy 765-744-6154,
COLDWELL BANKER REALTY
Source: Stellar MLS,MLS#: D6146418 Originating MLS: Venice
Originating MLS: Venice
Facts & features
Interior
Bedrooms & bathrooms
- Bedrooms: 2
- Bathrooms: 2
- Full bathrooms: 2
Primary bedroom
- Features: Ceiling Fan(s), Walk-In Closet(s)
- Level: First
- Area: 182 Square Feet
- Dimensions: 13x14
Bedroom 2
- Features: Ceiling Fan(s), Built-in Closet
- Level: First
- Area: 90 Square Feet
- Dimensions: 9x10
Den
- Features: Ceiling Fan(s)
- Level: First
- Area: 96 Square Feet
- Dimensions: 8x12
Kitchen
- Features: Pantry, Granite Counters, Kitchen Island
- Level: First
- Area: 156 Square Feet
- Dimensions: 12x13
Living room
- Features: Ceiling Fan(s)
- Level: First
- Area: 192 Square Feet
- Dimensions: 12x16
Heating
- Electric
Cooling
- Central Air
Appliances
- Included: Dishwasher, Disposal, Dryer, Electric Water Heater, Exhaust Fan, Microwave, Range, Range Hood, Refrigerator, Washer
- Laundry: Laundry Room
Features
- Ceiling Fan(s), High Ceilings, Open Floorplan, Split Bedroom, Walk-In Closet(s)
- Flooring: Carpet, Luxury Vinyl, Tile
- Windows: Window Treatments, Hurricane Shutters
- Has fireplace: No
Interior area
- Total structure area: 2,212
- Total interior livable area: 1,584 sqft
Video & virtual tour
Property
Parking
- Total spaces: 2
- Parking features: Garage - Attached
- Attached garage spaces: 2
Features
- Levels: One
- Stories: 1
- Exterior features: Irrigation System, Lighting, Sidewalk
Lot
- Size: 5,258 Square Feet
Details
- Parcel number: 1113060195
- Zoning: PCDN
- Special conditions: None
Construction
Type & style
- Home type: SingleFamily
- Property subtype: Single Family Residence
Materials
- Stucco
- Foundation: Slab
- Roof: Tile
Condition
- New construction: No
- Year built: 2021
Utilities & green energy
- Sewer: Public Sewer
- Water: Public
- Utilities for property: Cable Connected, Electricity Connected, Phone Available, Sewer Connected, Street Lights, Underground Utilities, Water Connected
Community & HOA
Community
- Features: Clubhouse, Deed Restrictions, Dog Park, Fitness Center, Gated Community - No Guard, Golf Carts OK, Irrigation-Reclaimed Water, Pool, Sidewalks, Tennis Court(s), Wheelchair Access
- Pet fee: $0 monthly
- Senior community: Yes
- Subdivision: CYPRESS FALLS PH 2D
HOA
- Has HOA: Yes
- Amenities included: Cable TV, Clubhouse, Fence Restrictions, Fitness Center, Gated, Pickleball Court(s), Pool, Spa/Hot Tub, Tennis Court(s), Wheelchair Access
- Services included: Cable TV, Common Area Taxes, Community Pool, Internet, Maintenance Grounds, Manager, Pool Maintenance, Private Road, Recreational Facilities
- HOA fee: $500 monthly
- HOA name: Kelley Diener
- HOA phone: 941-426-9090
- Second HOA name: The woodlands
Location
- Region: North Port
Financial & listing details
- Price per square foot: $197/sqft
- Tax assessed value: $318,000
- Annual tax amount: $6,503
- Date on market: 3/18/2026
- Cumulative days on market: 337 days
- Listing terms: Cash,Conventional,FHA,VA Loan
- Ownership: Fee Simple
- Total actual rent: 0
- Electric utility on property: Yes
- Road surface type: Asphalt
Estimated market value
$301,700
$287,000 - $317,000
$2,262/mo
Price history
| Date | Event | Price |
|---|---|---|
| 8/11/2026 | Listed for sale | $312,500$197/sqft |
Source:  Stellar MLS #D6146418 Report a problem Stellar MLS #D6146418 Report a problem | ||
| 8/6/2026 | Contingent | $312,500$197/sqft |
Source: Stellar MLS #D6146418 Report a problem | ||
| 7/22/2026 | Price change | $312,500-5.3%$197/sqft |
Source: Stellar MLS #D6146418 Report a problem | ||
| 4/10/2026 | Price change | $330,000-2.7%$208/sqft |
Source: Stellar MLS #D6146418 Report a problem | ||
| 3/18/2026 | Listed for sale | $339,000-3%$214/sqft |
Source: Stellar MLS #D6146418 Report a problem | ||
| 2/28/2026 | Listing removed | $349,500$221/sqft |
Source: Stellar MLS #C7514114 Report a problem | ||
| 1/16/2026 | Price change | $349,500-2.9%$221/sqft |
Source: Stellar MLS #C7514114 Report a problem | ||
| 10/30/2025 | Price change | $359,850-3.9%$227/sqft |
Source: Stellar MLS #C7514114 Report a problem | ||
| 8/31/2025 | Listed for sale | $374,500-2.3%$236/sqft |
Source: Stellar MLS #C7514114 Report a problem | ||
| 7/1/2025 | Listing removed | $383,500$242/sqft |
Source: Stellar MLS #C7496148 Report a problem | ||
| 3/12/2025 | Price change | $383,500-1.5%$242/sqft |
Source: Stellar MLS #C7496148 Report a problem | ||
| 1/22/2025 | Price change | $389,500-0.8%$246/sqft |
Source: Stellar MLS #C7496148 Report a problem | ||
| 11/20/2024 | Price change | $392,500-1.3%$248/sqft |
Source: Stellar MLS #C7496148 Report a problem | ||
| 8/3/2024 | Listed for sale | $397,500+33%$251/sqft |
Source: Stellar MLS #C7496148 Report a problem | ||
| 7/12/2024 | Listing removed | $298,945+1%$189/sqft |
Source: Stellar MLS #T3292712 Report a problem | ||
| 7/8/2021 | Sold | $296,000-1%$187/sqft |
Source: Public Record Report a problem | ||
| 3/29/2021 | Pending sale | $298,945$189/sqft |
Source: Stellar MLS #T3292712 Report a problem | ||
| 3/26/2021 | Listed for sale | $298,945$189/sqft |
Source: Stellar MLS #T3292712 Report a problem | ||
| 3/16/2021 | Pending sale | $298,945$189/sqft |
Source: Stellar MLS #T3292712 Report a problem | ||
| 3/1/2021 | Price change | $298,945+0.3%$189/sqft |
Source: Stellar MLS #T3292712 Report a problem | ||
| 2/27/2021 | Listed for sale | $298,000$188/sqft |
Source: Stellar MLS #T3292712 Report a problem | ||
Public tax history
| Year | Property taxes | Tax assessment |
|---|---|---|
| 2025 | $6,501 +4% | $318,000 -7.8% |
| 2024 | $6,251 +0.2% | $345,000 -0.5% |
| 2023 | $6,237 +1.9% | $346,904 +3% |
| 2022 | $6,119 +157.3% | $336,800 +462.3% |
| 2021 | $2,378 -3% | $59,900 +5.3% |
| 2020 | $2,453 | $56,900 |
| 2019 | -- | -- |
Find assessor info on the county website
Monthly payment
Est. payment
Payment breakdown
Explore the cost of this home by adjusting the details. Changes won't be saved.Climate risks
Neighborhood: 34289
Nearby schools
GreatSchools rating
- 8/10Toledo Blade Elementary SchoolGrades: PK-5Distance: 1.8 mi
- 6/10Woodland Middle SchoolGrades: 6-8Distance: 1 mi
- 3/10North Port High SchoolGrades: PK,9-12Distance: 5.7 mi
- $291,5002 bd2 ba1.5k sqft2555 Brassica Dr, North Pt, FL 34289Off Market
- $331,5002 bd2 ba1.6k sqft2559 Brassica Dr, North Port, FL 34289Off Market
- $---- sqft2559 Brassica Dr, North Pt, FL 34289Off Market
- $353,1003 bd2 ba1.5k sqft2551 Brassica Dr, North Port, FL 34289Off Market

- $410,0002 bd2 ba1.4k sqft2563 Brassica Dr, North Port, FL 34289Sold
- $---- sqft2563 Brassica Dr, North Pt, FL 34289Off Market
- $344,9003 bd2 ba1.6k sqft2547 Brassica Dr, North Port, FL 34289Off Market
- $349,7002 bd2 ba1.4k sqft2567 Brassica Dr, North Port, FL 34289Off Market
A local agent can set up tours, give advice and negotiate with sellers.
Similar homes
- $315,0002 bd2 ba1.4k sqft2593 COTTONWOOD LANE, NORTH PORT, FL 34289For Sale
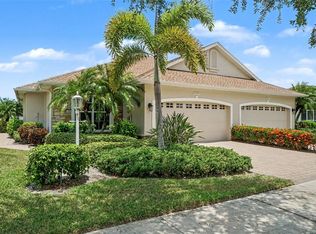
 MLS ID #C7527635, Dean Chesnut, PREMIERE PLUS REALTY COMPANY. Stellar MLS
 - $319,9003 bd2 ba1.6k sqft2501 SHERMAN OAK DRIVE, NORTH PORT, FL 34289For Sale
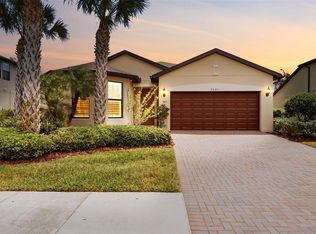 MLS ID #C7525326, Chad McKinney, RE/MAX PALM REALTY. Stellar MLS
 - $339,9003 bd2 ba1.9k sqft1796 SCARLETT AVENUE, NORTH PORT, FL 34289For Sale
 MLS ID #C7529638, Shannon Hansbury, RE/MAX ALLIANCE GROUP. Stellar MLS
 - $324,9003 bd2 ba1.6k sqft2599 SHERMAN OAK DRIVE, NORTH PORT, FL 34289For Sale
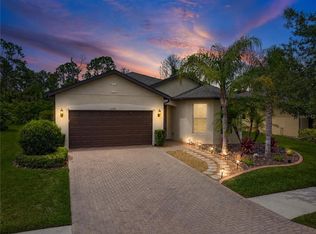 MLS ID #C7527208, Christine Grimes, EXP REALTY LLC. Stellar MLS
 - $399,0003 bd2 ba1.5k sqft2475 BRASSICA DRIVE, NORTH PORT, FL 34289For SaleMLS ID #C7524109, Nick Demers, RE/MAX PALM REALTY. Stellar MLS
- $379,9003 bd2 ba1.8k sqft2543 ARUGULA DRIVE, NORTH PORT, FL 34289For SaleMLS ID #C7528394, Catherine Anderson, RE/MAX PALM REALTY. Stellar MLS
- $437,5002 bd2 ba1.8k sqft2633 DAISY DRIVE, NORTH PORT, FL 34289For SaleMLS ID #D6146927, Eric Eisenfeld, COLDWELL BANKER REALTY. Stellar MLS
- $259,9002 bd2 ba1.4k sqft2462 MAGNOLIA CIRCLE, NORTH PORT, FL 34289For SaleMLS ID #A4699728, Mary Jo Lobrutto, EPIQUE REALTY INC.. Stellar MLS
- $350,0003 bd2 ba1.4k sqft2775 WYOLA AVENUE, NORTH PORT, FL 34286For SaleMLS ID #TB8539051, Lauren Fleischman, CENTURY 21 BEGGINS ENTERPRISES. Stellar MLS
- $319,9003 bd2 ba2k sqft2771 WHISPERING PINE LANE, NORTH PORT, FL 34287For SaleMLS ID #TB8520242, Rob Bermes, EPIQUE REALTY INC.. Stellar MLS
- $272,0003 bd2 ba1.4k sqft1351 HEDGEWOOD CIRCLE, NORTH PORT, FL 34288For SaleMLS ID #C7527946, Amy Mangione PA, RE/MAX PALM REALTY. Stellar MLS
- $344,8002 bd2 ba1.6k sqft5064 WHISPERING OAKS DRIVE, NORTH PORT, FL 34287For SaleMLS ID #C7529019, Bruce Henry, KELLER WILLIAMS ISLAND LIFE REAL ESTATE. Stellar MLS
- $257,0003 bd3 ba1.6k sqft1115 JONAH DRIVE, NORTH PORT, FL 34289For SaleMLS ID #C7520342, Kelly Simmons, ERA ADVANTAGE REALTY, INC.. Stellar MLS
- $299,5002 bd2 ba1.5k sqft2145 BONITO WAY, PORT CHARLOTTE, FL 33953For SaleMLS ID #C7522115, Terry Turcotte, ERA ADVANTAGE REALTY, INC.. Stellar MLS
- $329,9003 bd2 ba1.3k sqft24195 BUCKINGHAM WAY, PORT CHARLOTTE, FL 33980For SaleMLS ID #C7529093, Charles Allen, COLDWELL BANKER SUNSTAR REALTY. Stellar MLS
- $310,0004 bd2 ba1.8k sqft7048 WATERFORD PARKWAY, PUNTA GORDA, FL 33950For SaleMLS ID #C7528103, Paula Elliott, ALLISON JAMES ESTATES & HOMES. Stellar MLS
- $289,5002 bd2 ba1.5k sqft2017 MACKEREL STREET, PORT CHARLOTTE, FL 33953For SaleMLS ID #C7527659, Heidi Choiniere, SERHANT. Stellar MLS
- $309,0003 bd2 ba1.5k sqft1693 PALACE COURT, PUNTA GORDA, FL 33980For SaleMLS ID #C7522613, John Batliner, KW PEACE RIVER PARTNERS. Stellar MLS
- $285,0002 bd2 ba1.3k sqft1812 BIRMINGHAM BOULEVARD, PORT CHARLOTTE, FL 33980For SaleMLS ID #C7529333, John Batliner, KW PEACE RIVER PARTNERS. Stellar MLS
- $344,5002 bd2 ba1.3k sqft24343 WESTGATE BOULEVARD, PUNTA GORDA, FL 33980For SaleMLS ID #C7526916, John Batliner, KW PEACE RIVER PARTNERS. Stellar MLS
