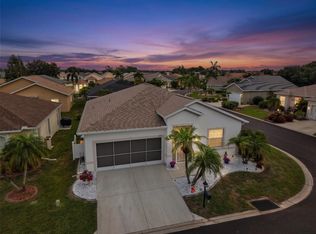
AWESOME WATER VIEW from this LIKE NEW villa (2 bedroom + a den) in the gated golf course/active resort of highly desirable Kings Gate, a 55+ community that is NOT in a flood zone and does NOT require flood insurance. This 2021 Villa is loaded with extras - LVP flooring throughout - closet organizers in the primary - Quartz counters in kitchen and bathrooms - pull out shelving upper and lower in kitchen - double convection oven - garage with epoxy flooring and hang down storage - nicely landscaped including paver patio with privacy hedge - impact windows throughout the house with roll down shutter for the lanai - tiled lanai for finished look - and if you can believe it MORE - all complimented by a TREMENDOUS view. The open concept seamlessly connects the kitchen, dining room, living room and lanai. The primary bedroom is in the back left of the house with views of the water. along with his/her walk in closets. The den/study is in front of the villa with a door to provide opportunity to use as a 3rd bedroom, private office and/or 2nd TV room - whatever fits your lifestyle. Lots of options to entertain and/or relax between the counter stools - the living room/dining room - lanai and paver patio. And if you haven't been to Kings Gate before - you're going to love the options for activity (Olympic size heated swimming pool and spa, tennis courts, pickle ball, lawn bowling, shuffle board, bocce, horseshoes, gym, billiards, library, euchre, bingo, bridge, Texas hold em, poker, mahjong and more). The onsite AND NEWLY REMODELED Lions Den restaurant and bar is super convenient and also offers Tuesday night Karaoke and monthly trivia contests. Many residents love the fact that they are just a golf cart ride away from the shopping plaza that provides you access to grocery store (ALDI), drug store, bank, restaurants and shopping. Want to explore outside of Kings Gate – you are minutes away from the restaurants and shops of downtown Punta Gorda and Fisherman's village. And if you want to explore more of Florida's fun spots you’re near I75 to quickly head north or south. An AWESOME villa with an AMAZING view loaded with UPDATES in a PREMIER gated community needs to be on your MUST SEE list. Call today for a private showing and a golf cart tour of the community/amenities.
For sale
$344,500
24343 WESTGATE BOULEVARD, PUNTA GORDA, FL 33980
2beds
1,375sqft
:
Get pre-qualified$2,830/mo
Villa
Built in 2021
4,034 Square Feet Lot
$326,700 Zestimate®
$251/sqft
$566/mo HOA
What's special
Awesome water viewTremendous viewLvp flooring throughoutDouble convection oven
- 63 days |
- 179 |
- 7 |
Zillow last checked:
Listing updated:
Listed by:
John Batliner 941-585-7573,
KW PEACE RIVER PARTNERS 941-875-9060
Source: Stellar MLS,MLS#: C7526916 Originating MLS: Port Charlotte
Originating MLS: Port Charlotte
Facts & features
Interior
Bedrooms & bathrooms
- Bedrooms: 2
- Bathrooms: 2
- Full bathrooms: 2
Primary bedroom
- Features: Ceiling Fan(s), Walk-In Closet(s)
- Level: First
- Area: 149.34 Square Feet
- Dimensions: 11.4x13.1
Bedroom 2
- Features: Ceiling Fan(s), Built-in Closet
- Level: First
- Area: 171.61 Square Feet
- Dimensions: 13.1x13.1
Balcony porch lanai
- Features: Ceiling Fan(s)
- Level: First
- Area: 141.12 Square Feet
- Dimensions: 9.6x14.7
Den
- Features: Ceiling Fan(s)
- Level: First
- Area: 107.8 Square Feet
- Dimensions: 11x9.8
Dining room
- Level: First
- Area: 98.49 Square Feet
- Dimensions: 6.7x14.7
Kitchen
- Features: Stone Counters
- Level: First
- Area: 148.47 Square Feet
- Dimensions: 10.1x14.7
Living room
- Features: Ceiling Fan(s)
- Level: First
- Area: 170.52 Square Feet
- Dimensions: 11.6x14.7
Heating
- Central, Electric
Cooling
- Central Air
Appliances
- Included: Dishwasher, Disposal, Dryer, Electric Water Heater, Microwave, Range, Refrigerator, Washer
- Laundry: Inside, Laundry Room
Features
- Ceiling Fan(s), High Ceilings, Living Room/Dining Room Combo, Open Floorplan, Solid Wood Cabinets, Stone Counters, Walk-In Closet(s)
- Flooring: Luxury Vinyl
- Doors: Sliding Doors
- Windows: Window Treatments, Hurricane Shutters, Hurricane Shutters/Windows
- Has fireplace: No
Interior area
- Total structure area: 1,915
- Total interior livable area: 1,375 sqft
Video & virtual tour
Property
Parking
- Total spaces: 2
- Parking features: Garage - Attached
- Attached garage spaces: 2
- Details: Garage Dimensions: 20x20
Features
- Levels: One
- Stories: 1
- Exterior features: Irrigation System, Lighting
- Pool features: Heated, In Ground, Lighting
- Has view: Yes
- View description: Pond
- Has water view: Yes
- Water view: Pond
Lot
- Size: 4,034 Square Feet
Details
- Parcel number: 402307460038
- Zoning: PD
- Special conditions: None
Construction
Type & style
- Home type: SingleFamily
- Property subtype: Villa
Materials
- Block, Stucco
- Foundation: Slab
- Roof: Shingle
Condition
- New construction: No
- Year built: 2021
Utilities & green energy
- Sewer: Public Sewer
- Water: Public
- Utilities for property: Cable Connected, Public
Community & HOA
Community
- Features: Clubhouse, Community Mailbox, Deed Restrictions, Fitness Center, Gated Community - No Guard, Golf Carts OK, Golf, Irrigation-Reclaimed Water, Pool, Restaurant, Tennis Court(s)
- Pet fee: $0 monthly
- Senior community: Yes
- Subdivision: KINGS GATE PH 8
HOA
- Has HOA: Yes
- Amenities included: Cable TV, Clubhouse, Fence Restrictions, Fitness Center, Gated, Golf Course, Pickleball Court(s), Pool, Recreation Facilities, Sauna, Shuffleboard Court, Spa/Hot Tub, Tennis Court(s)
- Services included: Cable TV, Common Area Taxes, Community Pool, Reserve Fund, Internet, Maintenance Grounds, Manager, Pool Maintenance, Private Road, Recreational Facilities
- HOA fee: $566 monthly
- HOA name: Castle Group/Sarah Wood
- HOA phone: 941-625-8245
- Second HOA name: Castle Group - Villa
- Second HOA phone: 941-625-8245
Location
- Region: Port Charlotte
Financial & listing details
- Price per square foot: $251/sqft
- Tax assessed value: $280,172
- Annual tax amount: $3,313
- Date on market: 6/6/2026
- Cumulative days on market: 64 days
- Listing terms: Cash,Conventional
- Ownership: Fee Simple
- Total actual rent: 0
- Road surface type: Asphalt, Paved
Estimated market value
$326,700
$310,000 - $343,000
$2,189/mo
Price history
| Date | Event | Price |
|---|---|---|
| 6/6/2026 | Listed for sale | $344,500+20.1%$251/sqft |
Source:  Stellar MLS #C7526916 Report a problem Stellar MLS #C7526916 Report a problem | ||
| 1/3/2022 | Sold | $286,911$209/sqft |
Source: Public Record Report a problem | ||
Public tax history
| Year | Property taxes | Tax assessment |
|---|---|---|
| 2025 | $3,314 +3% | $224,253 +2.9% |
| 2024 | $3,218 +1.1% | $217,933 +3% |
| 2023 | $3,183 -22.4% | $211,585 -6.4% |
| 2022 | $4,101 +599.1% | $226,071 +599.9% |
| 2021 | $587 -89.7% | $32,301 -89% |
| 2020 | $5,681 | $294,780 |
Find assessor info on the county website
Monthly payment
Est. payment
Payment breakdown
Explore the cost of this home by adjusting the details. Changes won't be saved.Climate risks
Neighborhood: 33980
Nearby schools
GreatSchools rating
- 4/10Kingsway Elementary SchoolGrades: PK-5Distance: 1.2 mi
- 7/10Port Charlotte Middle SchoolGrades: 6-8Distance: 1.9 mi
- 5/10Charlotte High SchoolGrades: 9-12Distance: 5.6 mi
- $304,4003 bd2 ba1.6k sqft24336 Westgate Blvd, Punta Gorda, FL 33980Off Market
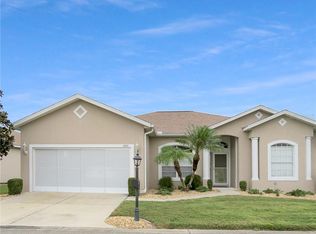
- $294,9003 bd2 ba1.6k sqft24332 Westgate Blvd, Punta Gorda, FL 33980Off Market
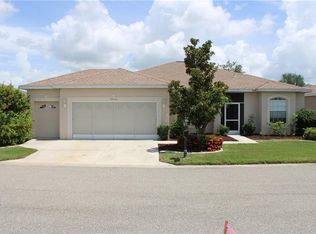
- $241,0002 bd2 ba1.3k sqft24340 Westgate Blvd, Punta Gorda, FL 33980Sold
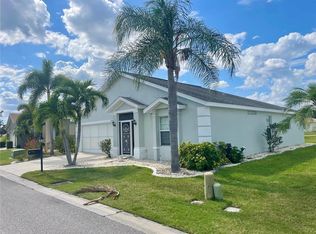
- $318,8003 bd2 ba1.6k sqft24328 Westgate Blvd, Punta Gorda, FL 33980Off Market
- $355,7002 bd2 ba1.6k sqft24337 Westgate Blvd, Port Charlotte, FL 33980Off Market
- $275,1003 bd2 ba1.6k sqft24341 Westgate Blvd, Port Charlotte, FL 33980Off Market
- $262,1002 bd2 ba1.4k sqft24333 Westgate Blvd, Port Charlotte, FL 33980Off Market
- $256,3002 bd2 ba1.4k sqft24344 Westgate Blvd, Punta Gorda, FL 33980Off Market
A local agent can set up tours, give advice and negotiate with sellers.
Similar homes
- $329,9003 bd2 ba1.3k sqft24195 BUCKINGHAM WAY, PORT CHARLOTTE, FL 33980For Sale

 MLS ID #C7529093, Charles Allen, COLDWELL BANKER SUNSTAR REALTY. Stellar MLS
 - $345,0003 bd2 ba1.6k sqft1955 YORKTOWN TRAIL, PUNTA GORDA, FL 33980For Sale
 MLS ID #C7522612, John Batliner, KW PEACE RIVER PARTNERS. Stellar MLS
 - $330,0002 bd2 ba1.5k sqft1869 BIRMINGHAM BOULEVARD, PUNTA GORDA, FL 33980For Sale
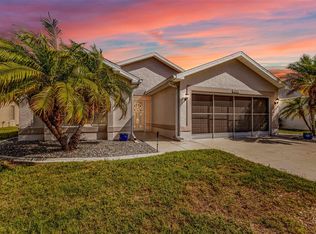 MLS ID #C7524299, John Batliner, KW PEACE RIVER PARTNERS. Stellar MLS
 - $299,0002 bd2 ba1.3k sqft1725 PICCADILLY CIRCLE, PUNTA GORDA, FL 33980For Sale
 MLS ID #C7527270, John Batliner, KW PEACE RIVER PARTNERS. Stellar MLS
 - $294,9002 bd2 ba1.3k sqft1755 NOTTINGHAM TRAIL, PORT CHARLOTTE, FL 33980For SaleMLS ID #C7521665, John Batliner, KW PEACE RIVER PARTNERS. Stellar MLS
- $289,0002 bd2 ba1.4k sqft1713 SUNDERLAND DRIVE, PUNTA GORDA, FL 33980For SaleMLS ID #C7525097, John Batliner, KW PEACE RIVER PARTNERS. Stellar MLS
- $299,0002 bd2 ba1.2k sqft24229 WESTGATE BOULEVARD, PUNTA GORDA, FL 33980For SaleMLS ID #C7524821, John Batliner, KW PEACE RIVER PARTNERS. Stellar MLS
- $354,9003 bd2 ba1.6k sqft23387 CEDARTON AVENUE, PUNTA GORDA, FL 33980For SaleMLS ID #C7528617, Desiree Julian, FIVE STAR REALTY OF CHARLOTTE. Stellar MLS
- $319,0003 bd2 ba1.5k sqft1693 PALACE COURT, PUNTA GORDA, FL 33980For SaleMLS ID #C7522613, John Batliner, KW PEACE RIVER PARTNERS. Stellar MLS
- $385,0003 bd2 ba1.7k sqft24308 BUCKINGHAM WAY, PUNTA GORDA, FL 33980For SaleMLS ID #C7527935, John Batliner, KW PEACE RIVER PARTNERS. Stellar MLS
- $379,0002 bd2 ba1.7k sqft1644 PALACE COURT, PUNTA GORDA, FL 33980For SaleMLS ID #C7518293, John Batliner, KW PEACE RIVER PARTNERS. Stellar MLS
- $275,0002 bd2 ba1.2k sqft1924 BODDINGTON TRAIL, PUNTA GORDA, FL 33980For SaleMLS ID #C7525096, John Batliner, KW PEACE RIVER PARTNERS. Stellar MLS
- $325,0004 bd2 ba1.7k sqft4195 MANATEE LANE, PUNTA GORDA, FL 33980For SaleMLS ID #C7526915, John Batliner, KW PEACE RIVER PARTNERS. Stellar MLS
- $279,0002 bd2 ba1.6k sqft1713 PALACE COURT, PUNTA GORDA, FL 33980For SaleMLS ID #C7516388, John Batliner, KW PEACE RIVER PARTNERS. Stellar MLS
- $349,0002 bd2 ba1.5k sqft20495 Albury Dr, Pt Charlotte, FL 33952For Sale By Owner
- $250,0002 bd2 ba1.6k sqft23819 COLLINA WAY #203, PORT CHARLOTTE, FL 33980For SaleMLS ID #C7528956, Nick Demers, RE/MAX PALM REALTY. Stellar MLS
- $299,9002 bd2 ba1.5k sqft25016 E LENOX CIRCLE, PUNTA GORDA, FL 33950For SaleMLS ID #OM729599, Laurie Ann Truluck, NEXT GENERATION REALTY OF MARION COUNTY. Stellar MLS
- $350,0003 bd2 ba1.8k sqft3695 WAFFLE TERRACE, NORTH PORT, FL 34286For SaleMLS ID #C7528938, Nick Demers, RE/MAX PALM REALTY. Stellar MLS
- $314,9004 bd2 ba1.6k sqft22561 ALCORN AVENUE, PORT CHARLOTTE, FL 33952New ConstructionMLS ID #S5149655, Angela Ballesteros Narvaez, VESTI LLC. Stellar MLS
- $364,9004 bd2 ba1.7k sqft21434 DEKALS AVENUE, PORT CHARLOTTE, FL 33952For SaleMLS ID #A4696072, Natalia Berie, THE REAL ESTATE STORE. Stellar MLS
