Virtually Staged. One-of-a-kind floor plan in an A+ cul-de-sac location for sale in the gated/golf course active resort of highly desirable KINGS GATE, a 55+ community that is NOT in flood zone - NO flood insurance required. This nicely updated home with jacuzzi tub in 2nd bath, 2021 roof, 2019 AC, 2025 HWH and 2010 windows plus accordion shutters for easy protection. No carpet in this home with ceramic tile all throughout. Very large family room connected to living room is what makes this traditional Edinburgh floor plan so unique. Open concept seamlessly connects kitchen/living room/dining room. And with master bedroom on the back right of the home with the guest bedroom on the front right of the home with the den in between both you and your guests will enjoy the privacy. The cul-de-sac location is ideal and very near to the front gate for easy access to plaza. And if you haven't been to Kings Gate before - you're going to love the options for activity (Olympic size heated swimming pool and spa, tennis courts, pickle ball, lawn bowling, shuffle board, bocce, horseshoes, gym, billiards, library, euchre, bingo, bridge, Texas hold em, poker, mahjong and more). The onsite AND NEWLY REMODELED Lions Den restaurant and bar is super convenient and also offers Tuesday night Karaoke and monthly trivia contests. Many residents love the fact that they are just a golf cart ride away from the shopping plaza that provides you access to grocery store (ALDI), drug store, bank, restaurants and shopping. Want to explore outside of Kings Gate – you are minutes away from the restaurants and shops of downtown Punta Gorda and Fisherman's village. And if you want to explore more of Florida's fun spots you’re near I75 to quickly head north or south. An AWESOME home with a one-of-a-king layout that is nicely updated in a PREMIER gated community won't last long. Call today for a private showing and a golf cart tour of the community/amenities.
For sale
Price cut: $5K (9/16)
$274,000
1713 PALACE COURT, PUNTA GORDA, FL 33980
2beds
1,626sqft
Single Family Residence
Built in 1998
7,257 Square Feet Lot
$267,000 Zestimate®
$169/sqft
$454/mo HOA
What's special
Nicely updated homeTraditional edinburgh floor planLarge family roomCul-de-sac locationOpen concept
- 369 days
- 488
- 11
Zillow last checked:
Listing updated:
Listed by:
John Batliner 941-585-7573,
KW PEACE RIVER PARTNERS 941-875-9060
Source: Stellar MLS,MLS#: C7516388 Originating MLS: Port Charlotte
Originating MLS: Port Charlotte
Facts & features
Interior
Bedrooms & bathrooms
- Bedrooms: 2
- Bathrooms: 2
- Full bathrooms: 2
Primary bedroom
- Features: Ceiling Fan(s), Walk-In Closet(s)
- Level: First
- Area: 191.77 Square Feet
- Dimensions: 15.1x12.7
Bedroom 2
- Features: Ceiling Fan(s), Built-in Closet
- Level: First
- Area: 186.45 Square Feet
- Dimensions: 11.3x16.5
Den
- Level: First
- Area: 124.3 Square Feet
- Dimensions: 11.3x11
Dining room
- Level: First
- Area: 98.07 Square Feet
- Dimensions: 9.7x10.11
Family room
- Features: Ceiling Fan(s)
- Level: First
- Area: 219.62 Square Feet
- Dimensions: 15.8x13.9
Kitchen
- Level: First
- Area: 169.45 Square Feet
- Dimensions: 18.6x9.11
Living room
- Features: Ceiling Fan(s)
- Level: First
- Area: 246.84 Square Feet
- Dimensions: 18.7x13.2
Heating
- Central, Electric
Cooling
- Central Air
Appliances
- Included: Dishwasher, Disposal, Dryer, Electric Water Heater, Microwave, Range, Refrigerator, Washer
- Laundry: In Kitchen, Inside
Features
- Cathedral Ceiling(s), Ceiling Fan(s), Eating Space In Kitchen, Living Room/Dining Room Combo, Walk-In Closet(s)
- Flooring: Ceramic Tile
- Windows: Window Treatments, Hurricane Shutters, Hurricane Shutters/Windows
- Has fireplace: No
Interior area
- Total structure area: 2,040
- Total interior livable area: 1,626 sqft
Video & virtual tour
Property
Parking
- Total spaces: 2
- Parking features: Garage - Attached
- Attached garage spaces: 2
- Details: Garage Dimensions: 18x23
Features
- Levels: One
- Stories: 1
- Exterior features: Irrigation System, Lighting, Private Mailbox
- Pool features: Heated, In Ground, Lighting
- Has spa: Yes
- Spa features: Heated, In Ground
Lot
- Size: 7,257 Square Feet
Details
- Parcel number: 402307377005
- Zoning: PD
- Special conditions: None
Construction
Type & style
- Home type: SingleFamily
- Property subtype: Single Family Residence
Materials
- Block, Stucco
- Foundation: Slab
- Roof: Shingle
Condition
- New construction: No
- Year built: 1998
Utilities & green energy
- Sewer: Public Sewer
- Water: Public
- Utilities for property: Cable Connected, Public
Community & HOA
Community
- Features: Clubhouse, Deed Restrictions, Fitness Center, Gated Community - No Guard, Golf Carts OK, Golf, Pool, Restaurant
- Pet fee: $0 monthly
- Senior community: Yes
- Subdivision: KINGS GATE
HOA
- Has HOA: Yes
- Amenities included: Cable TV, Clubhouse, Fence Restrictions, Fitness Center, Gated, Golf Course, Maintenance, Pickleball Court(s), Pool, Recreation Facilities, Sauna, Shuffleboard Court, Spa/Hot Tub, Tennis Court(s)
- Services included: Cable TV, Common Area Taxes, Community Pool, Reserve Fund, Internet, Maintenance Grounds, Manager, Pool Maintenance, Private Road, Recreational Facilities
- HOA fee: $454 monthly
- HOA name: Castle Group/Sarah Wood
- HOA phone: 941-625-8245
Location
- Region: Punta Gorda
Financial & listing details
- Price per square foot: $169/sqft
- Tax assessed value: $260,020
- Annual tax amount: $3,103
- Date on market: 10/16/2025
- Cumulative days on market: 369 days
- Listing terms: Cash,Conventional
- Ownership: Fee Simple
- Total actual rent: 0
- Road surface type: Asphalt, Paved
Estimated market value
$267,000
$254,000 - $280,000
$2,661/mo
Price history
| Date | Event | Price |
|---|---|---|
| 9/16/2026 | Price change | $274,000-1.8%$169/sqft |
Source:  Stellar MLS #C7516388 Report a problem Stellar MLS #C7516388 Report a problem | ||
| 8/1/2026 | Price change | $279,000-3.5%$172/sqft |
Source: Stellar MLS #C7516388 Report a problem | ||
| 6/19/2026 | Price change | $289,000-2%$178/sqft |
Source: Stellar MLS #C7516388 Report a problem | ||
| 5/12/2026 | Price change | $295,000-1.6%$181/sqft |
Source: Stellar MLS #C7516388 Report a problem | ||
| 3/10/2026 | Price change | $299,900-2.9%$184/sqft |
Source: Stellar MLS #C7516388 Report a problem | ||
| 1/22/2026 | Price change | $309,000-3.1%$190/sqft |
Source: Stellar MLS #C7516388 Report a problem | ||
| 12/10/2025 | Price change | $319,000-3.3%$196/sqft |
Source: Stellar MLS #C7516388 Report a problem | ||
| 10/16/2025 | Listed for sale | $329,900+23.7%$203/sqft |
Source: Stellar MLS #C7516388 Report a problem | ||
| 7/12/2024 | Listing removed | $266,600-5.1%$164/sqft |
Source: Stellar MLS #C7443449 Report a problem | ||
| 6/14/2021 | Sold | $281,000+5.4%$173/sqft |
Source: Stellar MLS #C7443449 Report a problem | ||
| 5/31/2021 | Pending sale | $266,600$164/sqft |
Source: Stellar MLS #C7443449 Report a problem | ||
| 5/27/2021 | Listed for sale | $266,600+167.9%$164/sqft |
Source: Stellar MLS #C7443449 Report a problem | ||
| 1/20/1998 | Sold | $99,500$61/sqft |
Source: Public Record Report a problem | ||
Public tax history
| Year | Property taxes | Tax assessment |
|---|---|---|
| 2025 | $3,194 +2.9% | $215,923 +2.9% |
| 2024 | $3,104 +1.2% | $209,838 +3% |
| 2023 | $3,067 +4% | $203,726 +3% |
| 2022 | $2,948 +100.8% | $197,792 +68.4% |
| 2021 | $1,468 +3.4% | $117,479 +1.4% |
| 2020 | $1,420 -13.7% | $115,857 +2.3% |
| 2019 | $1,646 +5.6% | $113,252 +1.9% |
| 2018 | $1,559 | $111,140 +2.1% |
| 2017 | $1,559 +1.4% | $108,854 +2.1% |
| 2016 | $1,537 +1% | $106,615 +0.7% |
| 2015 | $1,523 +0.8% | $105,874 +0.8% |
| 2014 | $1,510 +35.3% | $105,034 +0.3% |
| 2013 | $1,116 -0.1% | $104,763 -1.7% |
| 2012 | $1,118 -1.6% | $106,527 |
| 2011 | $1,136 -31.5% | $106,527 -21.3% |
| 2010 | $1,658 +11.4% | $135,381 +2.7% |
| 2009 | $1,488 | $131,822 +5.7% |
| 2007 | -- | $124,736 |
| 2006 | -- | $124,736 +6.1% |
| 2005 | -- | $117,576 +1.9% |
| 2004 | -- | $115,384 |
| 2003 | -- | $115,384 +15% |
| 2002 | $1,539 +2.9% | $100,310 +1.6% |
| 2001 | $1,495 +3.6% | $98,730 +2.9% |
| 2000 | $1,443 | $95,960 |
Find assessor info on the county website
Monthly payment
Est. payment
Payment breakdown
Explore the cost of this home by adjusting the details. Changes won't be saved.Climate risks
Neighborhood: 33980

Similar homes
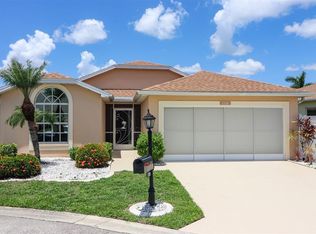
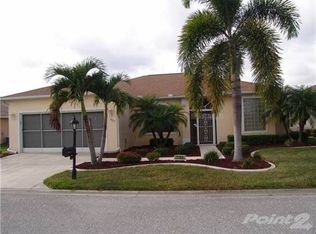
- $279,9002 bd2 ba1.3k sqft24317 KINTAIL COURT, PUNTA GORDA, FL 33980For Sale
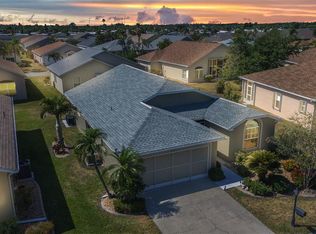
 MLS ID #C7531232, John Batliner, KW PEACE RIVER PARTNERS. Stellar MLS
 - $284,7502 bd2 ba1.3k sqft24419 Buckingham Way, Punta Gorda, FL 33980For Sale

 MLS ID #2026042242, Liz Williamson, Realty One Group MVP. Florida Gulf Coast MLS
 - $299,0002 bd2 ba1.2k sqft24229 WESTGATE BOULEVARD, PUNTA GORDA, FL 33980For Sale
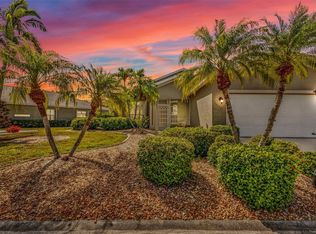 MLS ID #C7524821, John Batliner, KW PEACE RIVER PARTNERS. Stellar MLS
 - $309,0003 bd2 ba1.5k sqft1693 PALACE COURT, PUNTA GORDA, FL 33980For Sale
 MLS ID #C7522613, John Batliner, KW PEACE RIVER PARTNERS. Stellar MLS
 - $325,9003 bd2 ba1.3k sqft24195 BUCKINGHAM WAY, PORT CHARLOTTE, FL 33980For SaleMLS ID #C7529093, Charles Allen, COLDWELL BANKER SUNSTAR REALTY. Stellar MLS
- $330,0002 bd2 ba1.5k sqft1869 BIRMINGHAM BOULEVARD, PUNTA GORDA, FL 33980For SaleMLS ID #C7524299, John Batliner, KW PEACE RIVER PARTNERS. Stellar MLS
- $294,9002 bd2 ba1.3k sqft1755 NOTTINGHAM TRAIL, PORT CHARLOTTE, FL 33980For SaleMLS ID #C7521665, John Batliner, KW PEACE RIVER PARTNERS. Stellar MLS
- $329,0002 bd2 ba1.3k sqft24913 DRUMBLAIRE COURT, PORT CHARLOTTE, FL 33980For SaleMLS ID #C7530638, John Batliner, KW PEACE RIVER PARTNERS. Stellar MLS
- $328,9903 bd2 ba2k sqft24504 BUCKINGHAM WAY, PORT CHARLOTTE, FL 33980For SaleMLS ID #C7529962, Brian Helgemo, COMPASS FLORIDA. Stellar MLS
- $299,9003 bd2 ba1.8k sqft25192 DERRINGER ROAD, PUNTA GORDA, FL 33983For SaleMLS ID #C7527578, Brian Helgemo, COMPASS FLORIDA. Stellar MLS
- $287,0003 bd2 ba1.9k sqft1437 ROMMEL STREET, PORT CHARLOTTE, FL 33952For SaleMLS ID #C7530185, April Emil, KW PEACE RIVER PARTNERS. Stellar MLS
- $369,9003 bd2 ba1.7k sqft24308 BUCKINGHAM WAY, PUNTA GORDA, FL 33980For SaleMLS ID #C7527935, John Batliner, KW PEACE RIVER PARTNERS. Stellar MLS
- $379,0002 bd2 ba1.7k sqft1644 PALACE COURT, PUNTA GORDA, FL 33980For SaleMLS ID #C7518293, John Batliner, KW PEACE RIVER PARTNERS. Stellar MLS
- $325,0002 bd3 ba1.5k sqft2479 ACHILLES STREET, PUNTA GORDA, FL 33980For SaleMLS ID #C7523463, Nick Demers, RE/MAX PALM REALTY. Stellar MLS
- $339,0003 bd2 ba1.6k sqft1955 YORKTOWN TRAIL, PUNTA GORDA, FL 33980For SaleMLS ID #C7522612, John Batliner, KW PEACE RIVER PARTNERS. Stellar MLS
- $389,9002 bd2 ba1.6k sqft1867 NOTTINGHAM TRAIL, PORT CHARLOTTE, FL 33980For SaleMLS ID #C7530140, Debra Willison, RE/MAX PALM REALTY. Stellar MLS
- $224,0003 bd2 ba1.5k sqft2100 KINGS HIGHWAY #742, PORT CHARLOTTE, FL 33980For SaleMLS ID #C7519098, Shauna Platt, RE/MAX PALM REALTY. Stellar MLS
- $350,0003 bd2 ba2.3k sqft4284 RIVER BANK WAY, PUNTA GORDA, FL 33980For SaleMLS ID #A4695142, Michael Grady, COLDWELL BANKER REALTY. Stellar MLS
- $234,9002 bd2 ba1.4k sqft13440 SW PEMBROKE CIRCLE N, LAKE SUZY, FL 34269For SaleMLS ID #C7525249, Christopher Grant, GRANT TEAM REAL ESTATE, LLC. Stellar MLS
- $279,9002 bd2 ba1.4k sqft1935 SCARLETT AVENUE, NORTH PORT, FL 34289For SaleMLS ID #N6145687, Dawn Frandsen, EXIT KING REALTY. Stellar MLS
