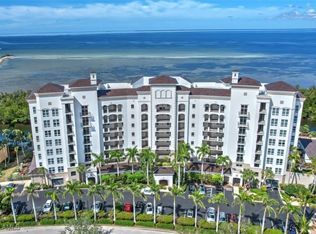
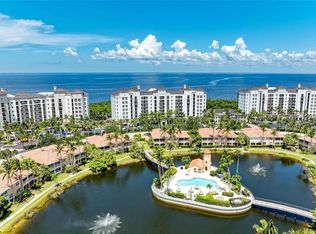
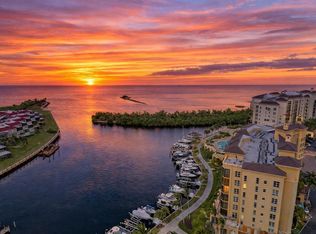
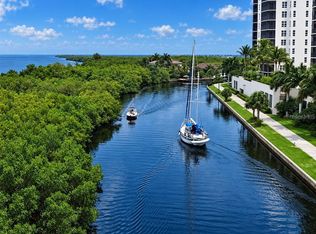
Impeccably maintained by the original owner! RARE and excellent end unit with spectacular views of the Marina and Charlotte Harbor, especially at SUNSET! Located on the fourth level of GRANDE ISLE-3 Tower (the ground level is a spacious garage, and this condo includes TWO under-building parking sites!!). 4 bedrooms with new carpet, one with a stylish Murphy bed, and 3 full baths compliment the large open-concept living and dining area. The private Master ensuite has dual pedestal sinks, a handsome walk-in shower and a separate soaking tub. An inviting custom KITCHEN has multi-level granite counters perfect for preparing gourmet meals. Numerous large windows give the living area a bright and natural appeal. The large tiled and screened corner LANAI offers unobstructed views of the boat canal and the beautiful Charlotte Harbor. The 2 AC units are replaced and maintained by the Association. An outstanding upscale AMENITIES BUILDING next door has a private movie theatre, fitness center, sauna and steam room, and a spacious CLUB ROOM with a caterer's kitchen... and outside is an oversized heated pool, hot tub, and BBQ grills for party entertaining. The tropical Burnt Store Marina community offers a 27-hole Country Club, a popular Racquet Club, three popular restaurants with live entertainment every evening, and the largest deep-water Marina on Florida's west coast! This LUXURY condominium is convenient to dining establishments and shopping in both Punta Gorda and Cape Coral, plus access to two major Airports.
Pending
$725,000
3329 SUNSET KEY CIRCLE #308, PUNTA GORDA, FL 33955
3beds
2,351sqft
Condominium
Built in 2005
-- sqft lot
$680,300 Zestimate®
$308/sqft
$2,285/mo HOA
What's special
Stylish murphy bedHot tubMulti-level granite countersSpacious garageNumerous large windowsTwo under-building parking sitesBright and natural appeal
- 73 days
- 90
- 1
Zillow last checked:
Listing updated:
Listed by:
Richard Stewart 239-292-3108,
CENTURY 21 SUNBELT BURNT STORE 941-347-7833
Source: Stellar MLS,MLS#: C7527692 Originating MLS: Port Charlotte
Originating MLS: Port Charlotte
Facts & features
Interior
Bedrooms & bathrooms
- Bedrooms: 3
- Bathrooms: 3
- Full bathrooms: 3
Primary bedroom
- Features: Ceiling Fan(s), Walk-In Closet(s)
- Level: First
- Area: 266 Square Feet
- Dimensions: 14x19
Bedroom 2
- Features: Ceiling Fan(s), Built-in Closet
- Level: First
- Area: 132 Square Feet
- Dimensions: 11x12
Bedroom 3
- Features: Ceiling Fan(s), Built-in Closet
- Level: First
- Area: 143 Square Feet
- Dimensions: 11x13
Den
- Features: Ceiling Fan(s)
- Level: First
- Area: 192 Square Feet
- Dimensions: 12x16
Dining room
- Level: First
- Area: 200 Square Feet
- Dimensions: 10x20
Kitchen
- Features: Granite Counters
- Level: First
- Area: 200 Square Feet
- Dimensions: 10x20
Living room
- Features: Ceiling Fan(s)
- Level: First
- Area: 320 Square Feet
- Dimensions: 16x20
Heating
- Central, Electric
Cooling
- Central Air, Humidity Control
Appliances
- Included: Cooktop, Dishwasher, Disposal, Dryer, Electric Water Heater, Microwave, Range, Range Hood, Refrigerator, Washer, Water Filtration System, Wine Refrigerator
- Laundry: Electric Dryer Hookup, Inside, Laundry Room, Washer Hookup
Features
- Ceiling Fan(s), Crown Molding, High Ceilings, Open Floorplan, Primary Bedroom Main Floor, Solid Wood Cabinets, Split Bedroom, Stone Counters, Thermostat, Walk-In Closet(s), Wet Bar
- Flooring: Carpet, Ceramic Tile, Engineered Hardwood, Porcelain Tile
- Doors: Sliding Doors
- Windows: Window Treatments
- Has fireplace: No
- Common walls with other units/homes: End Unit
Interior area
- Total structure area: 2,663
- Total interior livable area: 2,351 sqft
Video & virtual tour
Property
Parking
- Total spaces: 2
- Parking features: Garage - Attached
- Attached garage spaces: 2
Features
- Levels: One
- Stories: 1
- Patio & porch: Rear Porch, Screened, Wrap Around
- Exterior features: Balcony, Storage
- Has private pool: Yes
- Pool features: Gunite, Heated, In Ground, Lighting
- Has spa: Yes
- Spa features: Heated, In Ground
- Has view: Yes
- View description: Water, Bay/Harbor - Full, Marina
- Has water view: Yes
- Water view: Water,Bay/Harbor - Full,Marina
- Waterfront features: Bay/Harbor, Marina Access
- Body of water: CHARLOTTE HARBOR
Lot
- Size: 0.51 Acres
- Features: In County, Landscaped, Private, Sidewalk
- Residential vegetation: Mature Landscaping, Trees/Landscaped
Details
- Parcel number: 0143221900001.0308
- Zoning: RM-2
- Special conditions: None
Construction
Type & style
- Home type: Condo
- Architectural style: Florida
- Property subtype: Condominium
Materials
- Concrete, Stucco
- Foundation: Slab, Stem Wall
- Roof: Concrete,Metal
Condition
- Completed
- New construction: No
- Year built: 2005
Utilities & green energy
- Sewer: Public Sewer
- Water: Public
- Utilities for property: BB/HS Internet Available, Cable Connected, Electricity Connected, Phone Available, Sewer Connected, Underground Utilities, Water Connected
Community & HOA
Community
- Features: Association Recreation - Owned, Buyer Approval Required, Clubhouse, Deed Restrictions, Fitness Center, Golf Carts OK, Golf, Restaurant, Tennis Court(s)
- Pet fee: $0 monthly
- Subdivision: GRANDE IS TWRS 03 & 04 PH I
HOA
- Has HOA: Yes
- Services included: 24-Hour Guard, Cable TV, Community Pool, Insurance, Maintenance Structure, Maintenance Grounds, Maintenance Repairs, Manager, Pest Control, Pool Maintenance, Recreational Facilities, Security, Sewer, Trash, Water
- HOA fee: $2,285 monthly
- HOA name: Kristin Spina
- HOA phone: 239-454-1101
- Second HOA name: Burnt Store Marina Section 22
Location
- Region: Punta Gorda
Financial & listing details
- Price per square foot: $308/sqft
- Tax assessed value: $629,204
- Annual tax amount: $4,185
- Date on market: 6/26/2026
- Cumulative days on market: 258 days
- Listing terms: Cash,Conventional
- Ownership: Condominium
- Total actual rent: 0
- Electric utility on property: Yes
- Road surface type: Paved, Asphalt
Estimated market value
$680,300
$646,000 - $714,000
$4,088/mo
Price history
| Date | Event | Price |
|---|---|---|
| 8/17/2026 | Pending sale | $725,000$308/sqft |
Source:  Stellar MLS #C7527692 Report a problem Stellar MLS #C7527692 Report a problem | ||
| 6/26/2026 | Listed for sale | $725,000$308/sqft |
Source: Stellar MLS #C7527692 Report a problem | ||
| 5/1/2026 | Listing removed | $725,000$308/sqft |
Source:  Florida Gulf Coast MLS #2025017831 Report a problem Florida Gulf Coast MLS #2025017831 Report a problem | ||
| 10/27/2025 | Listed for sale | $725,000-14.7%$308/sqft |
Source: Stellar MLS #C7516338 Report a problem | ||
| 8/14/2024 | Listing removed | -- |
Source: Stellar MLS #C7487812 Report a problem | ||
| 2/14/2024 | Listed for sale | $850,000$362/sqft |
Source: Stellar MLS #C7487812 Report a problem | ||
Public tax history
| Year | Property taxes | Tax assessment |
|---|---|---|
| 2025 | $4,320 +3.2% | $346,492 +2.9% |
| 2024 | $4,185 +24678% | $336,727 +1802.7% |
| 2023 | $17 -99.6% | $17,697 -94.4% |
| 2022 | $3,784 -0.8% | $317,397 +3% |
| 2021 | $3,816 +1.6% | $308,152 +1.4% |
| 2020 | $3,757 -0.2% | $303,897 -17.3% |
| 2019 | $3,765 | $367,413 +26% |
| 2018 | $3,765 -0.5% | $291,526 +2.1% |
| 2017 | $3,783 -4% | $285,530 -25.5% |
| 2016 | $3,940 +1.4% | $383,187 +12.5% |
| 2015 | $3,887 +3.2% | $340,700 +8.1% |
| 2014 | $3,765 -0.6% | $315,300 +2% |
| 2013 | $3,787 +4.5% | $309,000 +15.8% |
| 2012 | $3,625 -5.3% | $266,900 -2.9% |
| 2011 | $3,826 -5.6% | $274,800 -3.7% |
| 2010 | $4,055 -8% | $285,300 -11.6% |
| 2009 | $4,406 -36.4% | $322,840 -39.1% |
| 2008 | $6,925 -12.2% | $530,000 -8.5% |
| 2007 | $7,890 -13% | $579,000 -8.8% |
| 2006 | $9,073 | $635,000 |
Find assessor info on the county website
Monthly payment
Est. payment
Payment breakdown
Explore the cost of this home by adjusting the details. Changes won't be saved.Climate risks
Neighborhood: 33955
Nearby schools
Schools provided by the listing agent
- Elementary: Cape Elementary
- Middle: Mariner Middle School
- High: Mariner High School
Source: Stellar MLS. This data may not be complete. We recommend contacting the local school district to confirm school assignments for this home.
- $775,0003 bd3 ba2.3k sqft3329 Sunset Key Cir UNIT 401, Punta Gorda, FL 33955Sold
- $599,0003 bd2 ba1.8k sqft3329 Sunset Key Cir UNIT 404, Punta Gorda, FL 33955Sold
- $625,0003 bd3 ba2k sqft3329 Sunset Key Cir UNIT 407, Punta Gorda, FL 33955Sold
- $543,0003 bd3 ba2k sqft3329 Sunset Key Cir UNIT 107, Punta Gorda, FL 33955For Sale
Similar homes
- $675,0003 bd2 ba1.9k sqft2060 MATECUMBE KEY ROAD #2803, PUNTA GORDA, FL 33955For Sale
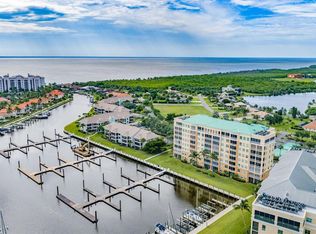
 MLS ID #C7528793, Nick Demers, RE/MAX PALM REALTY. Stellar MLS
 - $543,0003 bd3 ba2k sqft3329 SUNSET KEY CIRCLE #107, PUNTA GORDA, FL 33955For SaleMLS ID #C7530380, Linda Dutcher, ALLISON JAMES ESTATES & HOMES. Stellar MLS
- $620,0003 bd2 ba2k sqft3270 SOUTHSHORE DRIVE #72A, PUNTA GORDA, FL 33955For Sale
 MLS ID #C7524267, Kate East, RE/MAX ALLIANCE GROUP. Stellar MLS
 - $459,0003 bd2 ba1.6k sqft3321 SUNSET KEY CIRCLE #508, PUNTA GORDA, FL 33955For Sale
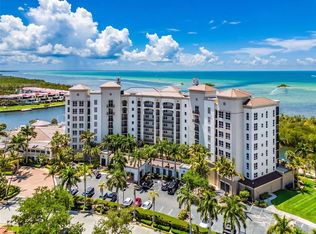 MLS ID #C7525332, Sandi Stricklin, CENTURY 21 SUNBELT BURNT STORE. Stellar MLS
 - $524,0003 bd2 ba1.4k sqft2060 MATECUMBE KEY ROAD #2506, PUNTA GORDA, FL 33955For SaleMLS ID #C7526374, Cathy Matyola, COLDWELL BANKER REALTY. Stellar MLS
- $975,0003 bd3 ba2.4k sqft3313 SUNSET KEY CIR #701, PUNTA GORDA, FL 33955For SaleMLS ID #C7512220, Jennifer Calenda, CALENDA REAL ESTATE GROUP,INC.. Stellar MLS
- $550,0003 bd3 ba2.3k sqft3321 SUNSET KEY CIRCLE #309, PUNTA GORDA, FL 33955For SaleMLS ID #C7520815, Sandi Stricklin, CENTURY 21 SUNBELT BURNT STORE. Stellar MLS
- $424,0002 bd3 ba1.5k sqft3191 MATECUMBE KEY ROAD #701, PUNTA GORDA, FL 33955For SaleMLS ID #C7516629, Cathy Matyola, COLDWELL BANKER REALTY. Stellar MLS
- $398,0003 bd2 ba2k sqft3230 SOUTHSHORE DRIVE #36B, PUNTA GORDA, FL 33955For SaleMLS ID #C7507175, Diane Koughan, RE/MAX ALLIANCE GROUP. Stellar MLS
- $499,9003 bd2 ba2.1k sqft3464 SUNSET KEY CIRCLE #103, PUNTA GORDA, FL 33955For SaleMLS ID #C7520121, Jennifer Calenda, CALENDA REAL ESTATE GROUP,INC.. Stellar MLS
- $399,0003 bd2 ba1.5k sqft3485 SUNSET KEY CIRCLE #101, PUNTA GORDA, FL 33955For SaleMLS ID #C7526010, Brian Young, Jr, FIVE STAR REALTY OF CHARLOTTE. Stellar MLS
- $935,0004 bd4 ba2.8k sqft3341 SUNSET KEY CIRCLE, PUNTA GORDA, FL 33955For SaleMLS ID #C7526892, Jennifer Calenda, CALENDA REAL ESTATE GROUP,INC.. Stellar MLS
- $395,5003 bd2 ba1.5k sqft2060 MATECUMBE KEY ROAD #2106, PUNTA GORDA, FL 33955For SaleMLS ID #C7508015, Jennifer Calenda, CALENDA REAL ESTATE GROUP,INC.. Stellar MLS
- $699,0003 bd3 ba2.3k sqft85 VIVANTE BOULEVARD #8542, PUNTA GORDA, FL 33950For SaleMLS ID #C7522290, Carla Co, RE/MAX HARBOR REALTY. Stellar MLS
- $369,0002 bd2 ba1.7k sqft24351 BALTIC AVE #203, PUNTA GORDA, FL 33955For SaleMLS ID #C7525149, Jennifer Calenda, CALENDA REAL ESTATE GROUP,INC.. Stellar MLS
- $629,9003 bd3 ba2.3k sqft87 VIVANTE BOULEVARD #206, PUNTA GORDA, FL 33950For SaleMLS ID #C7529363, E. Dwain Richardson, KW PEACE RIVER PARTNERS. Stellar MLS
- $669,5003 bd3 ba2k sqft3426 Hancock Bridge Pkwy APT 1008, North Fort Myers, FL 33903For Sale
 MLS ID #2026017949, Nelson Rua, John R. Wood Properties. Florida Gulf Coast MLS
 - $465,0003 bd2 ba1.9k sqft14648 SYCAMORE COURT #3012, PUNTA GORDA, FL 33955For SaleMLS ID #C7528040, Joe Crimaldi, CRIMALDI & ASSOCIATES, LLC. Stellar MLS
- $369,0002 bd2 ba1.7k sqft24399 BALTIC AVENUE #202, PUNTA GORDA, FL 33955For SaleMLS ID #C7520163, Sandi Stricklin, CENTURY 21 SUNBELT BURNT STORE. Stellar MLS
- $695,0003 bd2 ba2.1k sqft2090 W 1st St #F2806, Fort Myers, FL 33901For SaleMLS ID #2025020415, Bill Erickson, Genesis Realty Team. Florida Gulf Coast MLS
