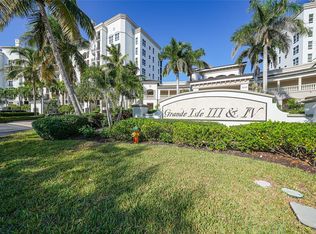
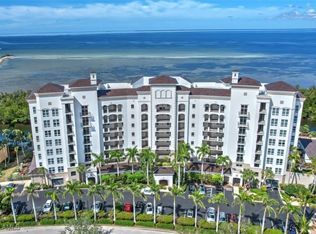
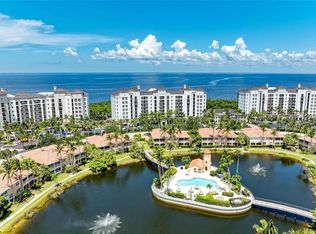
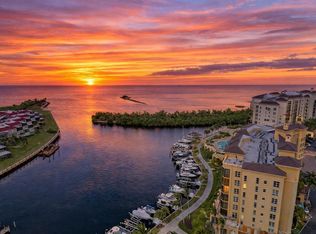
Welcome to one of the most desirable residences in Grande Isle at BURNT STORE MARINA, where BREATHTAKING PANORAMIC WATER VIEWS of both CHARLOTTE HARBOR and the MARINA WATERWAY create an exceptional WATERFRONT LIFESTYLE. This spacious THREE-BEDROOM, TWO-BATH condominium is being sold COMPLETELY TURNKEY FURNISHED, making it truly MOVE-IN READY. 2ND floor view with elevator access. Designed with an OPEN-CONCEPT floor plan, this residence is filled with NATURAL LIGHT and showcases SPECTACULAR WATER VIEWS from nearly every room. The well-appointed kitchen features GRANITE COUNTERTOPS, quality cabinetry, and generous workspace, flowing seamlessly into the dining and living areas including a wet bar — the space is perfect for entertaining or simply enjoying the incredible surroundings. Step onto your PRIVATE SCREENED LANAI to enjoy morning coffee, watch the boats pass by, or unwind with AMAZING SUNSETS over the water. The spacious PRIMARY SUITE easily accommodates a KING-SIZE BED and features a LARGE WALK-IN CLOSET along with DIRECT LANAI ACCESS. Two additional guest bedrooms provide ample space for family, friends, or a home office. Grande Isle offers an unmatched collection of RESORT-STYLE AMENITIES, including a beautifully appointed CLUBHOUSE, HEATED WATERFRONT POOL & SPA, FITNESS CENTER, STEAM ROOM, THEATER ROOM, CATERING KITCHEN, BILLIARDS ROOM, OUTDOOR GRILLING AREA, PRIVATE STORAGE, COVERED PARKING with GOLF CART SPACES IF NEEDED, and the added convenience of AIR CONDITIONING MAINTAINED BY THE ASSOCIATION. WATER SEWER AND TRASH ARE INCLUDED IN YOUR HOA FEE. Beyond the building, BURNT STORE MARINA offers one of SOUTHWEST FLORIDA'S PREMIER ACTIVE LIFESTYLES. Residents enjoy a 27-HOLE EXECUTIVE GOLF COURSE, TENNIS & PICKLEBALL CENTER, FITNESS CENTER, YACHT CLUB, FREEDOM BOAT CLUB, MULTIPLE WATERFRONT RESTAURANTS, WEEKLY FOOD TRUCKS, LIVE MUSIC, and a vibrant SOCIAL CALENDAR—all conveniently accessible by GOLF CART. As the LARGEST DEEP-WATER MARINA ON FLORIDA'S WEST COAST, Burnt Store Marina provides DIRECT BOATING ACCESS to CHARLOTTE HARBOR, PINE ISLAND SOUND, BOCA GRANDE PASS, and the GULF, making this an exceptional opportunity to enjoy the very best of FLORIDA WATERFRONT LIVING. If you're looking for LUXURY, LOCATION, LIFESTYLE, and UNMATCHED WATER VIEWS, this is the one you've been waiting for. CAN BE SOLD WITH A GOLF CART. PARKING IS AVAILABLE ON A FIRST COME FIRST SERVE BASIS FOR AN EXTRA FEE.
For sale
$419,900
3329 SUNSET KEY CIRCLE #204, PUNTA GORDA, FL 33955
3beds
1,986sqft
Condominium
Built in 2005
-- sqft lot
$-- Zestimate®
$211/sqft
$1,769/mo HOA
What's special
- 37 days |
- 399 |
- 12 |
Zillow last checked:
Listing updated:
Listed by:
Ryan Steck 941-258-8292,
ERA ADVANTAGE REALTY, INC. 941-255-5300
Source: Stellar MLS,MLS#: C7528347 Originating MLS: Port Charlotte
Originating MLS: Port Charlotte
Facts & features
Interior
Bedrooms & bathrooms
- Bedrooms: 3
- Bathrooms: 2
- Full bathrooms: 2
Primary bedroom
- Features: Walk-In Closet(s)
- Level: First
- Area: 182 Square Feet
- Dimensions: 13x14
Bedroom 2
- Features: Walk-In Closet(s)
- Level: First
- Area: 192 Square Feet
- Dimensions: 12x16
Bedroom 3
- Features: Walk-In Closet(s)
- Level: First
- Area: 144 Square Feet
- Dimensions: 12x12
Primary bathroom
- Level: First
- Area: 143 Square Feet
- Dimensions: 13x11
Balcony porch lanai
- Level: First
- Area: 176 Square Feet
- Dimensions: 22x8
Dining room
- Level: First
- Area: 266 Square Feet
- Dimensions: 19x14
Kitchen
- Level: First
- Area: 156 Square Feet
- Dimensions: 13x12
Living room
- Level: First
- Area: 238 Square Feet
- Dimensions: 17x14
Heating
- Central
Cooling
- Central Air
Appliances
- Included: Bar Fridge, Cooktop, Dishwasher, Disposal, Dryer, Electric Water Heater, Microwave, Range, Refrigerator, Washer
- Laundry: Laundry Room
Features
- Ceiling Fan(s), Elevator, Living Room/Dining Room Combo, Open Floorplan, Primary Bedroom Main Floor, Solid Wood Cabinets, Stone Counters, Walk-In Closet(s)
- Flooring: Carpet, Tile
- Doors: Sliding Doors
- Has fireplace: No
Interior area
- Total structure area: 2,152
- Total interior livable area: 1,986 sqft
Video & virtual tour
Property
Parking
- Total spaces: 2
- Parking features: Garage - Attached, Carport
- Attached garage spaces: 1
- Carport spaces: 1
- Covered spaces: 2
Features
- Levels: One
- Stories: 1
- Exterior features: Private Entrance, Sauna, Sidewalk, Storage, Tennis Court(s)
- Pool features: Heated, In Ground
- Has view: Yes
- View description: Trees/Woods, Water, Bay/Harbor - Full, Canal
- Has water view: Yes
- Water view: Water,Bay/Harbor - Full,Canal
- Waterfront features: Bay/Harbor Front, Waterfront, Bay/Harbor, Canal - Brackish, Bay/Harbor Access, Beach Access, Brackish Canal Access, Gulf/Ocean Access, Gulf/Ocean to Bay Access, Intracoastal Waterway Access, Marina Access, Bridges - No Fixed Bridges, Sailboat Water, Seawall
- Body of water: CHARLOTTE HARBOUR
Lot
- Size: 0.51 Acres
Details
- Parcel number: 0143221900001.0204
- Zoning: RM-2
- Special conditions: None
Construction
Type & style
- Home type: Condo
- Property subtype: Condominium
Materials
- Block
- Foundation: Slab
- Roof: Shingle
Condition
- New construction: No
- Year built: 2005
Utilities & green energy
- Sewer: Public Sewer
- Water: Public
- Utilities for property: BB/HS Internet Available, Electricity Connected, Phone Available, Sewer Connected, Street Lights, Water Connected
Community & HOA
Community
- Features: Bay/Harbor Front, Boat Slip, Marina, Water Access, Waterfront, Association Recreation - Owned, Buyer Approval Required, Clubhouse, Community Mailbox, Deed Restrictions, Fitness Center, Gated Community - Guard, Golf Carts OK, Golf, Pool, Sidewalks, Tennis Court(s)
- Pet fee: $0 monthly
- Subdivision: GRANDE ISLE TOWERS III & IV
HOA
- Has HOA: Yes
- Amenities included: Clubhouse, Elevator(s), Fitness Center, Gated, Golf Course
- Services included: 24-Hour Guard, Common Area Taxes, Community Pool, Reserve Fund, Insurance, Maintenance Structure, Maintenance Grounds, Maintenance Repairs, Pest Control, Pool Maintenance, Private Road, Recreational Facilities, Security, Sewer, Trash, Water
- HOA fee: $1,769 monthly
- HOA name: Kristin Spina
- HOA phone: 239-454-1101
- Second HOA name: Burnt Store Marina - PGI Section 22
Location
- Region: Punta Gorda
Financial & listing details
- Price per square foot: $211/sqft
- Tax assessed value: $399,874
- Annual tax amount: $5,850
- Date on market: 7/20/2026
- Cumulative days on market: 15 days
- Listing terms: Cash,Conventional
- Ownership: Condominium
- Total actual rent: 0
- Electric utility on property: Yes
- Road surface type: Asphalt, Unimproved
Estimated market value
Not available
Estimated sales range
Not available
Not available
Price history
| Date | Event | Price |
|---|---|---|
| 7/20/2026 | Listed for sale | $419,900-21.5%$211/sqft |
Source:  Stellar MLS #C7528347 Report a problem Stellar MLS #C7528347 Report a problem | ||
| 6/6/2005 | Sold | $535,000$269/sqft |
Source: Public Record Report a problem | ||
Public tax history
| Year | Property taxes | Tax assessment |
|---|---|---|
| 2025 | $5,650 -9.5% | $399,874 +2.5% |
| 2024 | $6,245 +2304.3% | $390,147 +2104.6% |
| 2023 | $260 -94.7% | $17,697 -94.5% |
| 2022 | $4,859 +16.3% | $322,435 +10% |
| 2021 | $4,178 +10.8% | $293,123 +10% |
| 2020 | $3,769 +0.5% | $266,475 +3.4% |
| 2019 | $3,750 | $257,593 -0.3% |
| 2018 | $3,750 -2.8% | $258,400 -1.5% |
| 2017 | $3,860 -7.8% | $262,438 -1.7% |
| 2016 | $4,186 -0.8% | $266,908 +8.4% |
| 2015 | $4,219 +12.1% | $246,300 +15.4% |
| 2014 | $3,764 +10.8% | $213,500 +2% |
| 2013 | $3,398 +5.9% | $209,400 +2.9% |
| 2012 | $3,210 -9.2% | $203,400 -7.5% |
| 2011 | $3,536 -6.1% | $219,800 -4.7% |
| 2010 | $3,765 -10.7% | $230,600 -15.7% |
| 2009 | $4,215 -17% | $273,390 -24.3% |
| 2008 | $5,077 -14.5% | $361,000 -13.4% |
| 2007 | $5,939 -13.2% | $417,000 -9.3% |
| 2006 | $6,842 | $460,000 |
Find assessor info on the county website
Monthly payment
Est. payment
Payment breakdown
Explore the cost of this home by adjusting the details. Changes won't be saved.Climate risks
Neighborhood: 33955
Nearby schools
GreatSchools rating
- 3/10Hector A. Cafferata Jr Elementary SchoolGrades: PK-5Distance: 9 mi
- 4/10Mariner Middle SchoolGrades: 6-8Distance: 7.9 mi
- 3/10Mariner High SchoolGrades: 9-12Distance: 7.7 mi
- $725,0003 bd3 ba2.3k sqft3329 Sunset Key Cir UNIT 308, Punta Gorda, FL 33955Pending
- $775,0003 bd3 ba2.3k sqft3329 Sunset Key Cir UNIT 401, Punta Gorda, FL 33955Sold
- $599,0003 bd2 ba1.8k sqft3329 Sunset Key Cir UNIT 404, Punta Gorda, FL 33955Sold
- $625,0003 bd3 ba2k sqft3329 Sunset Key Cir UNIT 407, Punta Gorda, FL 33955Sold
- $514,1003 bd3 ba2.2k sqft3329 Sunset Key Cir UNIT 101, Punta Gorda, FL 33955Off Market
- $436,9003 bd3 ba2k sqft3329 Sunset Key Cir UNIT 102, Punta Gorda, FL 33955Off Market
- $413,3003 bd2 ba1.8k sqft3329 Sunset Key Cir UNIT 304, Punta Gorda, FL 33955Off Market
- $417,6003 bd2 ba1.8k sqft3329 Sunset Key Cir UNIT 305, Punta Gorda, FL 33955Off Market
A local agent can set up tours, give advice and negotiate with sellers.
Similar homes
- $459,0003 bd2 ba1.6k sqft3321 SUNSET KEY CIRCLE #508, PUNTA GORDA, FL 33955For Sale
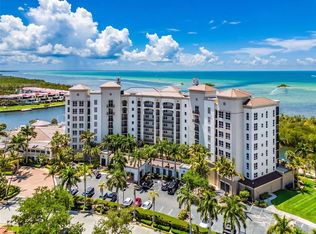
 MLS ID #C7525332, Sandi Stricklin, CENTURY 21 SUNBELT BURNT STORE. Stellar MLS
 - $424,0002 bd3 ba1.5k sqft3191 MATECUMBE KEY ROAD #701, PUNTA GORDA, FL 33955For Sale
 MLS ID #C7516629, Cathy Matyola, COLDWELL BANKER REALTY. Stellar MLS
 - $335,0002 bd2 ba1.1k sqft2060 MATECUMBE KEY ROAD #2402, PUNTA GORDA, FL 33955For Sale
 MLS ID #C7529773, Mike Schwanger, KW PEACE RIVER PARTNERS. Stellar MLS
 - $348,0003 bd2 ba1.6k sqft3321 SUNSET KEY CIRCLE #502, PUNTA GORDA, FL 33955For Sale
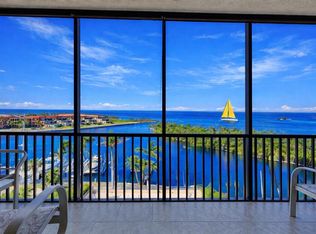 MLS ID #C7507737, Linda Dutcher, ALLISON JAMES ESTATES & HOMES. Stellar MLS
 - $398,0003 bd2 ba2k sqft3230 SOUTHSHORE DRIVE #36B, PUNTA GORDA, FL 33955For SaleMLS ID #C7507175, Diane Koughan, RE/MAX ALLIANCE GROUP. Stellar MLS
- $349,5003 bd2 ba2k sqft3250 Southshore Dr APT 55A, Punta Gorda, FL 33955For Sale
 MLS ID #2026033143, Carolyn Chesser, Berkshire Hathaway Florida. Florida Gulf Coast MLS
 - $469,0003 bd2 ba2.2k sqft3336 SUNSET KEY CIRCLE #D, PUNTA GORDA, FL 33955For SaleMLS ID #C7525737, Christopher Grant, GRANT TEAM REAL ESTATE, LLC. Stellar MLS
- $399,0003 bd2 ba1.5k sqft3485 SUNSET KEY CIRCLE #101, PUNTA GORDA, FL 33955For SaleMLS ID #C7526010, Brian Young, Jr, FIVE STAR REALTY OF CHARLOTTE. Stellar MLS
- $390,0002 bd2 ba1.1k sqft2090 MATECUMBE KEY ROAD #1202, PUNTA GORDA, FL 33955For SaleMLS ID #C7527438, Richard Stewart, CENTURY 21 SUNBELT BURNT STORE. Stellar MLS
- $349,9003 bd2 ba2k sqft3230 SOUTHSHORE DRIVE #34A, PUNTA GORDA, FL 33955For SaleMLS ID #C7527063, Fred Boland, POOLE REALTY GROUP, LLC. Stellar MLS
- $429,0002 bd2 ba1.6k sqft3235 SUGARLOAF KEY ROAD #13C, PUNTA GORDA, FL 33955For SaleMLS ID #C7525286, Kate East, RE/MAX ALLIANCE GROUP. Stellar MLS
- $339,0003 bd2 ba2k sqft3250 Southshore Dr APT 53B, Punta Gorda, FL 33955For SaleMLS ID #2026018837, William Fuchs, Realty Group of SW Florida Inc. Florida Gulf Coast MLS
- $525,0003 bd2 ba1.8k sqft3333 Sunset Key Cir Unit 303, Punta Gorda, FL 33955For SaleMLS ID #225026578, William Fuchs, Realty Group of SW Florida Inc. Florida Gulf Coast MLS
- $395,5003 bd2 ba1.5k sqft2060 MATECUMBE KEY ROAD #2106, PUNTA GORDA, FL 33955For SaleMLS ID #C7508015, Jennifer Calenda, CALENDA REAL ESTATE GROUP,INC.. Stellar MLS
- $375,0002 bd2 ba1.7k sqft24367 Baltic Ave #202, Punta Gorda, FL 33955For SaleMLS ID #2026026943, Kyra Quarles, John R. Wood Properties. Florida Gulf Coast MLS
- $350,0002 bd2 ba1.3k sqft3191 MATECUMBE KEY ROAD #202, PUNTA GORDA, FL 33955For SaleMLS ID #C7525373, Cathy Matyola, COLDWELL BANKER REALTY. Stellar MLS
- $599,0003 bd3 ba2.1k sqft3313 Sunset Key Cir Unit 105, Punta Gorda, FL 33955For SaleMLS ID #2026017356, Brian Ziegler, Marina Park Realty LLC. Florida Gulf Coast MLS
- $349,4002 bd2 ba1.1k sqft3191 MATECUMBE KEY ROAD #304, PUNTA GORDA, FL 33955For SaleMLS ID #C7525201, Cathy Matyola, COLDWELL BANKER REALTY. Stellar MLS
- $519,0003 bd3 ba2.2k sqft24417 Baltic Ave Unit 1302, Punta Gorda, FL 33955For SaleMLS ID #2026034552, Steven Hunt, John R. Wood Properties. Florida Gulf Coast MLS
- $615,0003 bd2 ba2k sqft3280 Southshore Dr APT 85C, Punta Gorda, FL 33955For SaleMLS ID #2026019685, William Fuchs, Realty Group of SW Florida Inc. Florida Gulf Coast MLS
