Experience the ultimate in waterfront living in this stunning first-floor residence located in the highly sought-after Marina Southshore community of Burnt Store Marina. Offering an impressive 2,690 square feet of beautifully designed space, this 3-bedroom, 2-bath condo has been completely remodeled and is being sold furnished with tasteful, high-end décor throughout—truly move-in ready. Step inside to discover a bright, open floor plan that seamlessly blends comfort and elegance. Expansive living areas flow effortlessly into a spectacular 600-square-foot enclosed lanai featuring hurricane-impact glass—creating the perfect space to relax and entertain while enjoying breathtaking, unobstructed views of Charlotte Harbor and the marina. Western exposure ensures unforgettable sunset views night after night. The spacious kitchen opens to the main living area, ideal for entertaining, while the generously sized bedrooms provide comfort and privacy for family and guests. The primary suite offers serene water views, creating a peaceful retreat. Additional highlights include a one-car garage, first-floor convenience with easy access, and meticulous upgrades throughout the home. Marina Southshore is a gated waterfront community known for its beautifully maintained grounds, resort-style pool, and peaceful atmosphere. Residents enjoy a relaxed coastal lifestyle with close proximity to the marina basin and walking paths. Burnt Store Marina, Southwest Florida’s largest deep-water marina, offers an unmatched array of amenities and activities. Enjoy boating, fishing, and sailing with direct access to the Gulf of Mexico. The community features a 27-hole executive golf course, tennis and pickleball courts, fitness center, waterfront dining, and a vibrant social calendar filled with clubs and events. Whether you prefer an active lifestyle or tranquil waterfront living, there is something for everyone. This exceptional property combines luxury, comfort, and the best of marina living—your waterfront dream home awaits.
For sale
$640,000
3270 SOUTHSHORE DRIVE #72A, PUNTA GORDA, FL 33955
3beds
2,069sqft
Condominium
Built in 1981
-- sqft lot
$601,500 Zestimate®
$309/sqft
$1,850/mo HOA
What's special
Resort-style poolCompletely remodeledOne-car garageFirst-floor residenceGated waterfront communityBright open floor planBeautifully maintained grounds
- 122 days |
- 152 |
- 2 |
Zillow last checked:
Listing updated:
Listed by:
Kate East 317-512-1095,
RE/MAX ALLIANCE GROUP 941-639-1376
Source: Stellar MLS,MLS#: C7524267 Originating MLS: Port Charlotte
Originating MLS: Port Charlotte
Facts & features
Interior
Bedrooms & bathrooms
- Bedrooms: 3
- Bathrooms: 2
- Full bathrooms: 2
Primary bedroom
- Features: No Closet
- Level: First
- Area: 280 Square Feet
- Dimensions: 20x14
Bedroom 2
- Features: Built-in Closet
- Level: First
- Area: 154 Square Feet
- Dimensions: 11x14
Bedroom 3
- Features: Built-in Closet
- Level: First
- Area: 196 Square Feet
- Dimensions: 14x14
Primary bathroom
- Features: Walk-In Closet(s)
- Level: First
Bathroom 2
- Features: No Closet
- Level: First
- Area: 80 Square Feet
- Dimensions: 8x10
Balcony porch lanai
- Features: No Closet
- Level: First
- Area: 496 Square Feet
- Dimensions: 16x31
Dining room
- Level: First
- Area: 144 Square Feet
- Dimensions: 12x12
Foyer
- Features: No Closet
- Level: First
- Area: 84 Square Feet
- Dimensions: 7x12
Kitchen
- Features: No Closet
- Level: First
- Area: 204 Square Feet
- Dimensions: 12x17
Laundry
- Features: No Closet
- Level: First
- Area: 56 Square Feet
- Dimensions: 7x8
Living room
- Level: First
- Area: 289 Square Feet
- Dimensions: 17x17
Heating
- Central, Electric
Cooling
- Central Air
Appliances
- Included: Oven, Cooktop, Dishwasher, Disposal, Dryer, Electric Water Heater, Exhaust Fan, Microwave, Refrigerator, Washer
- Laundry: Laundry Room
Features
- Ceiling Fan(s), L Dining, Living Room/Dining Room Combo, Primary Bedroom Main Floor
- Flooring: Ceramic Tile
- Windows: Window Treatments
- Has fireplace: No
- Furnished: Yes
Interior area
- Total structure area: 2,569
- Total interior livable area: 2,069 sqft
Video & virtual tour
Property
Parking
- Total spaces: 1
- Parking features: Garage
- Garage spaces: 1
Features
- Levels: One
- Stories: 1
- Exterior features: Dog Run, Irrigation System, Lighting
- Has view: Yes
- View description: Bay/Harbor - Partial, Marina
- Has water view: Yes
- Water view: Bay/Harbor - Partial,Marina
- Body of water: CHARLOTTE HARBOR
Lot
- Size: 10,392 Square Feet
Details
- Parcel number: 0143220300072.00A0
- Zoning: RESI
- Special conditions: None
Construction
Type & style
- Home type: Condo
- Property subtype: Condominium
Materials
- Block, Stucco
- Foundation: Slab
- Roof: Membrane,Metal
Condition
- New construction: No
- Year built: 1981
Utilities & green energy
- Sewer: Public Sewer
- Water: Canal/Lake For Irrigation
- Utilities for property: BB/HS Internet Available, Electricity Available, Sewer Available, Sprinkler Recycled, Water Connected
Community & HOA
Community
- Features: Clubhouse, Community Mailbox, Gated Community - Guard, Gated Community - No Guard, Golf Carts OK, Golf, Pool, Racquetball, Restaurant
- Pet fee: $0 monthly
- Subdivision: MARINA SOUTH SHORE CONDO
HOA
- Has HOA: Yes
- Services included: Community Pool, Reserve Fund, Fidelity Bond, Insurance, Internet, Maintenance Structure, Maintenance Grounds, Maintenance Repairs, Manager, Pest Control, Pool Maintenance, Sewer, Trash, Water
- HOA fee: $1,850 monthly
- HOA name: Gateway Management Company
- HOA phone: 941-629-8190
- Second HOA name: Alliance Property Management
- Second HOA phone: 239-454-1101
Location
- Region: Punta Gorda
Financial & listing details
- Price per square foot: $309/sqft
- Tax assessed value: $379,444
- Annual tax amount: $4,325
- Date on market: 4/16/2026
- Cumulative days on market: 123 days
- Listing terms: Cash,Conventional
- Ownership: Condominium
- Total actual rent: 0
- Electric utility on property: Yes
- Road surface type: Asphalt, Paved
Estimated market value
$601,500
$571,000 - $632,000
$5,911/mo
Price history
| Date | Event | Price |
|---|---|---|
| 4/16/2026 | Listed for sale | $640,000+19.6%$309/sqft |
Source:  Stellar MLS #C7524267 Report a problem Stellar MLS #C7524267 Report a problem | ||
| 1/21/2025 | Sold | $535,000-6%$259/sqft |
Source: Stellar MLS #C7491566 Report a problem | ||
| 12/21/2024 | Pending sale | $569,000$275/sqft |
Source: Stellar MLS #C7491566 Report a problem | ||
| 4/20/2024 | Listed for sale | $569,000+26.4%$275/sqft |
Source: Stellar MLS #C7491566 Report a problem | ||
| 4/8/2016 | Sold | $450,000+95.7%$217/sqft |
Source: Public Record Report a problem | ||
| 5/8/1998 | Sold | $230,000$111/sqft |
Source: Public Record Report a problem | ||
Public tax history
| Year | Property taxes | Tax assessment |
|---|---|---|
| 2025 | $4,325 +3.2% | $346,836 +774% |
| 2024 | $4,190 +1818.4% | $39,682 |
| 2023 | $218 -94.2% | $39,682 -87.5% |
| 2022 | $3,788 -20.4% | $317,712 -15.3% |
| 2021 | $4,762 +1.5% | $375,261 +1.4% |
| 2020 | $4,689 -0.3% | $370,080 +2.3% |
| 2019 | $4,703 | $361,760 -0.4% |
| 2018 | $4,703 -13.3% | $363,375 -6.1% |
| 2017 | $5,422 -12% | $386,793 +20.7% |
| 2016 | $6,161 +23.2% | $320,364 +16.2% |
| 2015 | $4,999 +15.7% | $275,723 +4.2% |
| 2014 | $4,319 +3.2% | $264,600 +11.2% |
| 2013 | $4,185 +6.1% | $237,900 -9.9% |
| 2012 | $3,944 +11.2% | $264,000 +16.9% |
| 2011 | $3,548 +10.9% | $225,800 +15.3% |
| 2010 | $3,201 -33.7% | $195,900 -37.5% |
| 2009 | $4,831 -28.1% | $313,550 -34.5% |
| 2008 | $6,722 +41% | $478,400 +43% |
| 2007 | $4,768 -13.2% | $334,500 -9.3% |
| 2006 | $5,492 -2% | $369,000 +19% |
| 2004 | $5,603 +5.5% | $310,000 +8.8% |
| 2003 | $5,313 +16.5% | $285,000 +17.3% |
| 2002 | $4,562 | $243,000 +27.9% |
| 2000 | -- | $190,000 |
Find assessor info on the county website
Monthly payment
Est. payment
Payment breakdown
Explore the cost of this home by adjusting the details. Changes won't be saved.Climate risks
Neighborhood: 33955
Nearby schools
GreatSchools rating
- 3/10Hector A. Cafferata Jr Elementary SchoolGrades: PK-5Distance: 8.8 mi
- 4/10Mariner Middle SchoolGrades: 6-8Distance: 7.7 mi
- 3/10Mariner High SchoolGrades: 9-12Distance: 7.5 mi
Schools provided by the listing agent
- Elementary: Hector A. Cafferata, Jr. Elementary
- Middle: Mariner Middle School
- High: Mariner High School
Source: Stellar MLS. This data may not be complete. We recommend contacting the local school district to confirm school assignments for this home.
- $5,7503 bd2 ba2k sqft3270 Southshore Dr APT 72B, Punta Gorda, FL 33955For Rent

- $430,0003 bd2 ba2.5k sqft3270 Southshore Dr APT 72C, Punta Gorda, FL 33955Sold
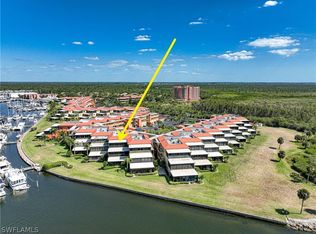
- $377,8003 bd2 ba2k sqft3270 S Shore Dr #73-A, Punta Gorda, FL 33955Off Market
- $513,4003 bd2 ba2k sqft3270 Southshore Dr APT 73B, Punta Gorda, FL 33955Off Market

- $463,4003 bd2 ba2k sqft3270 S Shore Dr #73C, Punta Gorda, FL 33955Off Market
- $350,9002 bd2 ba1.5k sqft3270 S Shore Dr #74-A, Punta Gorda, FL 33955Off Market
- $300,9002 bd2 ba2k sqft3270 S Shore Dr #74-B, Punta Gorda, FL 33955Off Market
- $414,4002 bd2 ba1.5k sqft3270 S Shore Dr #74-C, Punta Gorda, FL 33955Off Market
A local agent can set up tours, give advice and negotiate with sellers.
Similar homes
- $675,0003 bd2 ba1.9k sqft2060 MATECUMBE KEY ROAD #2803, PUNTA GORDA, FL 33955For Sale
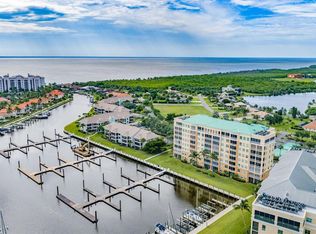
 MLS ID #C7528793, Nick Demers, RE/MAX PALM REALTY. Stellar MLS
 - $349,9003 bd2 ba2k sqft3230 SOUTHSHORE DRIVE #34A, PUNTA GORDA, FL 33955For Sale
 MLS ID #C7527063, Fred Boland, POOLE REALTY GROUP, LLC. Stellar MLS
 - $550,0003 bd3 ba2.3k sqft3321 SUNSET KEY CIRCLE #309, PUNTA GORDA, FL 33955For Sale
 MLS ID #C7520815, Sandi Stricklin, CENTURY 21 SUNBELT BURNT STORE. Stellar MLS
 - $398,0003 bd2 ba2k sqft3230 SOUTHSHORE DRIVE #36B, PUNTA GORDA, FL 33955For Sale
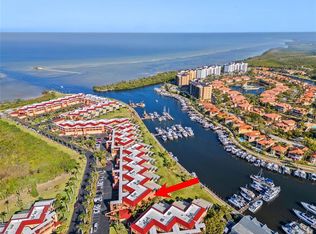 MLS ID #C7507175, Diane Koughan, RE/MAX ALLIANCE GROUP. Stellar MLS
 - $639,0003 bd2 ba1.7k sqft79 TROPICANA DRIVE, PUNTA GORDA, FL 33950For SaleMLS ID #C7525142, Brian Ziegler, MARINA PARK REALTY LLC. Stellar MLS
- $622,5003 bd2 ba1.7k sqft3336 Tripoli Blvd, Punta Gorda, FL 33950Off Market
- $599,0003 bd2 ba2k sqft14413 HERITAGE LANDING BOULEVARD, PUNTA GORDA, FL 33955For SaleMLS ID #C7523240, Brenda Yates, KW PEACE RIVER PARTNERS. Stellar MLS
- $555,0003 bd2 ba2k sqft301 GOLD TREE, PUNTA GORDA, FL 33955For SaleMLS ID #C7524338, Daniel O'Connell, HARBORSIDE REALTY. Stellar MLS
- $560,0003 bd2 ba1.9k sqft600 Royal Poinciana, Punta Gorda, FL 33955For Sale
 MLS ID #2026010330, Jennifer Taberski, LPT Realty, LLC. Florida Gulf Coast MLS
 - $465,0003 bd2 ba1.9k sqft14648 SYCAMORE COURT #3012, PUNTA GORDA, FL 33955For SaleMLS ID #C7528040, Joe Crimaldi, CRIMALDI & ASSOCIATES, LLC. Stellar MLS
- $659,0003 bd2 ba2.1k sqft951 LASSINO COURT, PUNTA GORDA, FL 33950For SaleMLS ID #C7525421, Travis Wanzeck, MARINA PARK REALTY LLC. Stellar MLS
- $620,0003 bd2 ba1.9k sqft820 BAL HARBOR BOULEVARD, PUNTA GORDA, FL 33950For SaleMLS ID #C7519109, Valerie Moore, COLDWELL BANKER SUNSTAR REALTY. Stellar MLS
- $618,9503 bd2 ba1.8k sqft747 BAL HARBOR BOULEVARD, PUNTA GORDA, FL 33950For SaleMLS ID #A4694402, Leanne McVicker, REALTY MARK ASSOCIATES. Stellar MLS
- $659,0003 bd2 ba1.6k sqft1318 PENGUIN COURT, PUNTA GORDA, FL 33950For SaleMLS ID #C7522691, Brenda Yates, KW PEACE RIVER PARTNERS. Stellar MLS
- $525,0003 bd2 ba2k sqft1650 W MARION AVENUE #123, PUNTA GORDA, FL 33950For SaleMLS ID #C7521998, Monica Vallee, FIVE STAR REALTY OF CHARLOTTE. Stellar MLS
- $599,0003 bd3 ba2.1k sqft200 HARBOR WALK DRIVE #251, PUNTA GORDA, FL 33950For SaleMLS ID #C7526187, Nancy Weber, KELLER WILLIAMS ISLAND LIFE REAL ESTATE. Stellar MLS
- $395,0004 bd2 ba1.9k sqft16146 GALIANO COURT, PUNTA GORDA, FL 33955For SaleMLS ID #C7529227, Dawn Tietjen, KW PEACE RIVER PARTNERS. Stellar MLS
- $665,0002 bd3 ba1.7k sqft1425 PARK BEACH CIRCLE #1310, PUNTA GORDA, FL 33950For SaleMLS ID #C7528855, Matthew Patterson, KW PEACE RIVER PARTNERS. Stellar MLS
- $369,0002 bd2 ba1.7k sqft24399 BALTIC AVENUE #202, PUNTA GORDA, FL 33955For SaleMLS ID #C7520163, Sandi Stricklin, CENTURY 21 SUNBELT BURNT STORE. Stellar MLS
- $699,0003 bd2 ba2k sqft527 SAINT GIRONS COURT, PUNTA GORDA, FL 33950For SaleMLS ID #C7514210, Yekaterina Zalesova, SELLSTATE VISION REALTY. Stellar MLS
