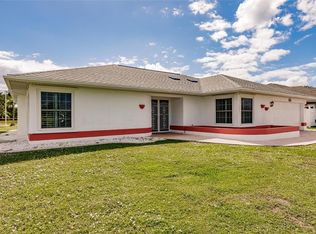
Some homes require years of work before you can truly enjoy them. This isn't one of them. Thoughtfully updated, exceptionally maintained, and offering over 2,000 square feet of comfortable living space, this 3-bedroom, 2-bath heated pool home in Burnt Store Meadows allows the next owner to skip the renovation projects and immediately begin enjoying the Southwest Florida lifestyle. Backing to a peaceful greenbelt, the property offers privacy, mature landscaping, and a setting that feels both relaxing and inviting. Inside, the open floor plan is designed for everyday living as well as entertaining, featuring new flooring, updated lighting, and a beautifully remodeled kitchen with a large center island, newer appliances, and seamless flow into the main living areas. Triple sliding glass doors open to the screened lanai, creating a natural extension of the living space and making indoor-outdoor living effortless. The spacious primary suite serves as a private retreat, offering French doors leading directly to the pool area along with a beautifully renovated bathroom featuring a stand-alone soaking tub, walk-in shower, and upgraded tile finishes. Outside, the heated pebble-finish pool overlooks the greenbelt and is surrounded by a screened lanai, landscaped backyard, irrigation system, and fenced yard, creating an ideal setting for relaxing, entertaining, or enjoying Florida's year-round outdoor lifestyle. Beyond the cosmetic updates, this home provides the confidence today's buyers are looking for. Major improvements include a roof approximately three years old, new A/C installed in 2023, new water heater in 2022, updated irrigation and landscaping, and numerous interior improvements already completed. A current wind mitigation report, survey, appraisal, and termite inspection are also available, providing additional peace of mind and simplifying the buying process. Located in the highly desirable Burnt Store Meadows community with low HOA fees, residents enjoy convenient access to historic downtown Punta Gorda, Charlotte Harbor waterfront parks, golf courses, shopping, dining, medical facilities, boating, and I-75. Whether you're searching for a full-time residence or your Florida retreat, this home offers something that's becoming increasingly valuable: the opportunity to spend your time enjoying where you live instead of improving it.
For sale
Price cut: $5K (8/3)
$555,000
301 GOLD TREE, PUNTA GORDA, FL 33955
3beds
2,007sqft
Single Family Residence
Built in 1994
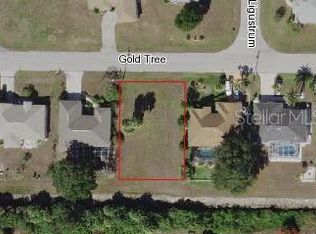
9,599 Square Feet Lot
$532,300 Zestimate®
$277/sqft
$25/mo HOA
What's special
Fenced yardScreened lanaiLarge center islandBeautifully renovated bathroomBeautifully remodeled kitchenUpdated lightingThoughtfully updated
- 171 days
- 386
- 18
Zillow last checked:
Listing updated:
Listed by:
Daniel O'Connell 302-750-1762,
HARBORSIDE REALTY 941-541-1001,
Carrie Logie 443-223-6548,
HARBORSIDE REALTY
Source: Stellar MLS,MLS#: C7524338 Originating MLS: Port Charlotte
Originating MLS: Port Charlotte
Facts & features
Interior
Bedrooms & bathrooms
- Bedrooms: 3
- Bathrooms: 2
- Full bathrooms: 2
Primary bedroom
- Features: En Suite Bathroom, Walk-In Closet(s)
- Level: First
- Area: 357.76 Square Feet
- Dimensions: 17.2x20.8
Bedroom 2
- Features: Ceiling Fan(s), Built-in Closet
- Level: First
- Area: 198.15 Square Feet
- Dimensions: 16.11x12.3
Bedroom 3
- Features: Ceiling Fan(s), Built-in Closet
- Level: First
- Area: 168.75 Square Feet
- Dimensions: 13.5x12.5
Primary bathroom
- Features: Dual Sinks, Tub with Separate Shower Stall, Water Closet/Priv Toilet, Built-in Closet
- Level: First
- Area: 134.68 Square Feet
- Dimensions: 14.8x9.1
Bathroom 2
- Features: Shower No Tub
- Level: First
- Area: 63.91 Square Feet
- Dimensions: 7.7x8.3
Balcony porch lanai
- Level: First
- Area: 1035.09 Square Feet
- Dimensions: 47.7x21.7
Balcony porch lanai
- Level: First
- Area: 325.5 Square Feet
- Dimensions: 31x10.5
Foyer
- Level: First
- Area: 30.15 Square Feet
- Dimensions: 5.9x5.11
Kitchen
- Level: First
- Area: 166.65 Square Feet
- Dimensions: 10.1x16.5
Laundry
- Level: First
- Area: 81.4 Square Feet
- Dimensions: 5.5x14.8
Living room
- Features: Ceiling Fan(s)
- Level: First
- Area: 415.53 Square Feet
- Dimensions: 17.1x24.3
Office
- Level: First
- Area: 29.7 Square Feet
- Dimensions: 5.5x5.4
Heating
- Central
Cooling
- Central Air
Appliances
- Included: Cooktop, Dishwasher, Dryer, Electric Water Heater, Microwave, Refrigerator, Washer
- Laundry: Inside
Features
- Ceiling Fan(s), Crown Molding, High Ceilings, Kitchen/Family Room Combo, Living Room/Dining Room Combo, Open Floorplan, Thermostat
- Flooring: Ceramic Tile, Luxury Vinyl
- Doors: Sliding Doors
- Windows: Hurricane Shutters
- Has fireplace: No
Interior area
- Total structure area: 2,809
- Total interior livable area: 2,007 sqft
Video & virtual tour
Property
Parking
- Total spaces: 2
- Parking features: Garage - Attached
- Attached garage spaces: 2
- Details: Garage Dimensions: 19x20
Features
- Levels: One
- Stories: 1
- Exterior features: Irrigation System, Lighting, Private Mailbox
- Has private pool: Yes
- Pool features: Heated, In Ground
- Has view: Yes
- View description: Park/Greenbelt
Lot
- Size: 9,599 Square Feet
Details
- Parcel number: 412333261014
- Zoning: GS-3.5
- Special conditions: None
Construction
Type & style
- Home type: SingleFamily
- Property subtype: Single Family Residence
Materials
- Stucco
- Foundation: Block
- Roof: Shingle
Condition
- New construction: No
- Year built: 1994
Utilities & green energy
- Sewer: Public Sewer
- Water: Public
- Utilities for property: Cable Available, Electricity Connected, Sewer Connected, Water Connected
Community & HOA
Community
- Pet fee: $0 monthly
- Subdivision: PUNTA GORDA ISLES SEC 18
HOA
- Has HOA: Yes
- HOA fee: $25 monthly
- HOA name: Debbie Phillips
- HOA phone: 941-575-6764
Location
- Region: Punta Gorda
Financial & listing details
- Price per square foot: $277/sqft
- Tax assessed value: $379,755
- Annual tax amount: $6,311
- Date on market: 4/4/2026
- Cumulative days on market: 230 days
- Listing terms: Cash,Conventional,FHA,VA Loan
- Ownership: Fee Simple
- Total actual rent: 0
- Electric utility on property: Yes
- Road surface type: Paved
Estimated market value
$532,300
$506,000 - $559,000
$3,037/mo
Price history
| Date | Event | Price |
|---|---|---|
| 8/3/2026 | Price change | $555,000-0.9%$277/sqft |
Source:  Stellar MLS #C7524338 Report a problem Stellar MLS #C7524338 Report a problem | ||
| 4/4/2026 | Listed for sale | $560,000-0.9%$279/sqft |
Source: Stellar MLS #C7524338 Report a problem | ||
| 3/25/2026 | Listing removed | $565,000$282/sqft |
Source: Stellar MLS #A4678547 Report a problem | ||
| 1/17/2026 | Listed for sale | $565,000+0.9%$282/sqft |
Source: Stellar MLS #A4678547 Report a problem | ||
| 7/5/2025 | Listing removed | $559,900$279/sqft |
Source: Stellar MLS #A4631838 Report a problem | ||
| 5/30/2025 | Price change | $559,900-0.7%$279/sqft |
Source: Stellar MLS #A4631838 Report a problem | ||
| 4/23/2025 | Price change | $564,000-0.9%$281/sqft |
Source: Stellar MLS #A4631838 Report a problem | ||
| 2/24/2025 | Price change | $569,000-1%$284/sqft |
Source: Stellar MLS #A4631838 Report a problem | ||
| 2/10/2025 | Price change | $575,000-1.7%$286/sqft |
Source: Stellar MLS #A4631838 Report a problem | ||
| 1/30/2025 | Price change | $585,000-1.7%$291/sqft |
Source: Stellar MLS #A4631838 Report a problem | ||
| 1/2/2025 | Price change | $595,000-0.8%$296/sqft |
Source: Stellar MLS #A4631838 Report a problem | ||
| 12/9/2024 | Listed for sale | $600,000+20%$299/sqft |
Source: Stellar MLS #A4631838 Report a problem | ||
| 7/11/2023 | Sold | $499,900$249/sqft |
Source: Public Record Report a problem | ||
| 6/11/2023 | Pending sale | $499,900$249/sqft |
Source: Stellar MLS #C7476244 Report a problem | ||
| 6/9/2023 | Price change | $499,900-2.9%$249/sqft |
Source: Stellar MLS #C7476244 Report a problem | ||
| 6/6/2023 | Price change | $515,000-2.6%$257/sqft |
Source: Stellar MLS #C7476244 Report a problem | ||
| 6/2/2023 | Price change | $529,000-0.2%$264/sqft |
Source: Stellar MLS #C7476244 Report a problem | ||
| 6/1/2023 | Listed for sale | $529,900+70.9%$264/sqft |
Source: Owner Report a problem | ||
| 3/28/2023 | Sold | $310,000+12.7%$154/sqft |
Source: Public Record Report a problem | ||
| 2/9/2023 | Pending sale | $275,000$137/sqft |
Source: Stellar MLS #C7470742 Report a problem | ||
| 2/9/2023 | Listed for sale | $275,000+44.7%$137/sqft |
Source: Stellar MLS #C7470742 Report a problem | ||
| 3/2/2018 | Sold | $190,000-24%$95/sqft |
Source: Public Record Report a problem | ||
| 10/4/2014 | Sold | $250,000-2%$125/sqft |
Source: Public Record Report a problem | ||
| 8/6/2014 | Listed for sale | $255,000+205.8%$127/sqft |
Source: Keller Williams - Port Charlotte - Punta Gorda #C7200885 Report a problem | ||
| 12/29/1994 | Sold | $83,400$42/sqft |
Source: Public Record Report a problem | ||
Public tax history
| Year | Property taxes | Tax assessment |
|---|---|---|
| 2025 | $6,311 -11.6% | $379,755 -10.9% |
| 2024 | $7,139 +67.2% | $426,325 +70.1% |
| 2023 | $4,270 -12.1% | $250,682 -1.9% |
| 2022 | $4,859 +18.9% | $255,449 +10% |
| 2021 | $4,086 +2.2% | $232,226 -0.1% |
| 2020 | $3,996 +1.8% | $232,446 +2.9% |
| 2019 | $3,927 +71.9% | $225,796 +25.6% |
| 2018 | $2,285 | $179,808 +2.1% |
| 2017 | $2,285 +0.9% | $176,110 +2.1% |
| 2016 | $2,264 +0.4% | $172,488 +0.7% |
| 2015 | $2,255 -1% | $171,289 +22.9% |
| 2014 | $2,278 +31.4% | $139,333 +3.2% |
| 2013 | $1,734 +2.8% | $134,979 +3% |
| 2012 | $1,687 +8% | $131,048 |
| 2011 | $1,562 -1% | $131,048 +1.5% |
| 2010 | $1,577 +9.6% | $129,111 +2.7% |
| 2009 | $1,439 | $125,717 -7.9% |
| 2007 | -- | $136,504 |
| 2006 | -- | $136,504 +6.1% |
| 2005 | -- | $128,668 +1.9% |
| 2004 | -- | $126,269 |
| 2003 | -- | $126,269 +2.4% |
| 2002 | $1,642 +1% | $123,310 +1.6% |
| 2001 | $1,625 +3.4% | $121,368 +3% |
| 2000 | $1,572 | $117,833 |
Find assessor info on the county website
Monthly payment
Est. payment
Payment breakdown
Explore the cost of this home by adjusting the details. Changes won't be saved.Climate risks
Neighborhood: 33955
Nearby schools
Schools provided by the listing agent
- Elementary: East Elementary
- Middle: Punta Gorda Middle
- High: Charlotte High
Source: Stellar MLS. This data may not be complete. We recommend contacting the local school district to confirm school assignments for this home.
Similar homes
- $625,0003 bd3 ba2.3k sqft386 ROYAL POINCIANA, PUNTA GORDA, FL 33955For Sale
 MLS ID #N6145209, Patrick Brogley, KELLER WILLIAMS ON THE WATER S. Stellar MLS
 - $569,0003 bd2 ba2.1k sqft1711 BOCA RATON COURT, PUNTA GORDA, FL 33950For Sale
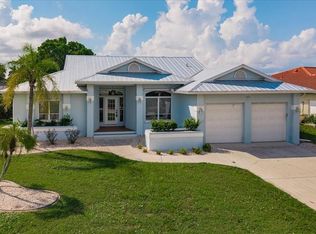 MLS ID #C7521878, Brian Ziegler, MARINA PARK REALTY LLC. Stellar MLS
 - $599,9994 bd3 ba2.2k sqft14856 REDBUD LANE, PUNTA GORDA, FL 33955For Sale
 MLS ID #C7529895, Sandi Stricklin, CENTURY 21 SUNBELT BURNT STORE. Stellar MLS
 - $545,0003 bd3 ba2k sqft2521 W MARION AVENUE #311, PUNTA GORDA, FL 33950For Sale
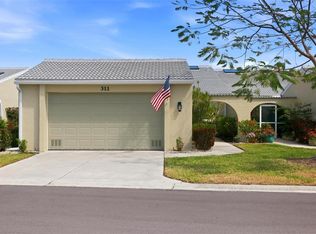 MLS ID #C7529779, Sally Lewis, COLDWELL BANKER SUNSTAR REALTY. Stellar MLS
 - $599,0003 bd2 ba2.2k sqft8596 SW RIVERSIDE DRIVE, ARCADIA, FL 34269For SaleMLS ID #C7530190, Chad McKinney, RE/MAX PALM REALTY. Stellar MLS
- $619,0004 bd3 ba2k sqft3814 NW 44th Ter, Cape Coral, FL 33993For Sale
 MLS ID #2026039174, Jennafer Snyder, Realty One Group MVP. Florida Gulf Coast MLS
 - $620,0003 bd2 ba1.9k sqft820 BAL HARBOR BOULEVARD, PUNTA GORDA, FL 33950For SaleMLS ID #C7519109, Valerie Moore, COLDWELL BANKER SUNSTAR REALTY. Stellar MLS
- $725,0003 bd2 ba2.1k sqft16883 Acapulco RD, PUNTA GORDA, FL 33955For Sale
 MLS ID #226022027, Tracy Guillot, Realty One Group MVP. SWFLMLS
 - $549,7004 bd2 ba2.2k sqft1464 HALACKA ROAD, NORTH PORT, FL 34288For SaleMLS ID #C7530052, Priscilla Perez-McGuire, RE/MAX PALM REALTY. Stellar MLS
- $499,9003 bd3 ba1.9k sqft25426 SAINT HELENA LANE, PUNTA GORDA, FL 33983For SaleMLS ID #C7529720, Clifford Poch, RE/MAX PALM REALTY. Stellar MLS
- $399,0003 bd2 ba2.1k sqft23167 MINERAL AVENUE, PORT CHARLOTTE, FL 33954For SaleMLS ID #N6145524, Ashley LeRoy, EVOLVE REAL ESTATE. Stellar MLS
- $490,0002 bd2 ba1.7k sqft300 DELIDO COURT, PUNTA GORDA, FL 33950For SaleMLS ID #C7524729, Matthew Patterson, KW PEACE RIVER PARTNERS. Stellar MLS
- $589,9004 bd3 ba2.7k sqft316 ORLANDO BOULEVARD, PORT CHARLOTTE, FL 33954For SaleMLS ID #N6145673, Cole Murray, KELLER WILLIAMS ISLAND LIFE REAL ESTATE. Stellar MLS
- $573,0006 bd4 ba2.7k sqft174 MADRID BOULEVARD, PUNTA GORDA, FL 33950New ConstructionMLS ID #C7526418, Bill Morgan, WILLIAM MORGAN REAL ESTATE LLC. Stellar MLS
- $560,0003 bd2 ba1.6k sqft15738 APPLEWHITE CIRCLE, PORT CHARLOTTE, FL 33981For SaleMLS ID #D6147500, Mark Vaccaro, PARADISE EXCLUSIVE REAL ESTATE. Stellar MLS
- $670,0004 bd3 ba2.9k sqft625 W OLYMPIA AVENUE, PUNTA GORDA, FL 33950New ConstructionMLS ID #A4687849, Leah White, RE/MAX ALLIANCE GROUP. Stellar MLS
- $759,0003 bd3 ba2.3k sqft25076 REDWOOD COURT, PUNTA GORDA, FL 33955For SaleMLS ID #C7529741, Kimberly Higgins, RE/MAX ALLIANCE GROUP. Stellar MLS
- $549,9003 bd4 ba2k sqft1091 ROTONDA CIRCLE, ROTONDA WEST, FL 33947For SaleMLS ID #C7507622, Chad McKinney, RE/MAX PALM REALTY. Stellar MLS
- $499,0003 bd2 ba1.4k sqft174 SEVERIN ROAD SE, PORT CHARLOTTE, FL 33952For SaleMLS ID #C7527300, Chelsea Nelli-Casias, MARINA PARK REALTY LLC. Stellar MLS
- $574,5003 bd3 ba2.3k sqft14879 WICHITA ROAD, PORT CHARLOTTE, FL 33981For SaleMLS ID #A4687211, Noah Ward, EXP REALTY LLC. Stellar MLS
