Dock Your Dreams Here! Tired of evaluating possible condo life that feels like living in a glorified shoebox or one of those “tiny houses” seen on TV? Then it is time to “say hello to Unit 121 at 129 Breakers Court “A sprawling 2,383 sq ft, 3- bedroom, 2-bath waterfront escape in the ultra-premium Punta Gorda Isles (PGI), that laughs in the face of “tiny living”. This isn't just a condo; it's your personal ticket to Florida done right. Review your personal wish list for a condo in Florida; Sailboat access location (no- bridges) in seconds to Charlotte Harbor, plus deeded dock with a 10,000-pound boat lift waiting for your vessel like an eager puppy. Fish right off your own dock? CHECK! Wake up to views over Bass Inlet and out to Charlotte Harbor, plus enjoy the daily parade of boats going out and returning? Double CHECK !!. A Corner Residence in a 4 Unit Boutique Complex with immediate membership of 25% on the Board? CHECK, CHECK, CHECK !!! This is not a massive, cookie-cutter complex where you’re just another number and decisions are made by people you never see. Here, you enjoy true influence and real control over your home environment. With only four condos in the entire building, you’re part of an exclusive, boutique-style community - one where “your voice matters and your lifestyle truly comes first.” Step inside this freshly remodeled (2023 glow-up alert!) open-concept beauty: towering tray ceilings (nearly 10 feet high) and 8-foot doors make you feel like royalty, not cramped. The large format 24” x 48” white porcelain tiles glisten though out. The massive master suite alone clocks in over 500 sq ft – complete with a cozy love seat reading nook for those "I just need five minutes away from everyone" moments – plus walk-in closets in every bedroom. The chef's kitchen boasts updated soft-close cabinets, under-counter lighting, glass tile backsplash, reverse osmosis filtration, and a breakfast bar big enough for your entire crew. Dual sliders open to a generous 155 sq ft screened lanai – perfect for sunset sips while watching the boats go by or simply pondering the nuances. No more wrestling with parking or weather (hot, cold or wet) – enjoy an enclosed, weather-protected under-building garage with two deeded spots (plus additional room for bikes, golf cart, or that kayak), your own secure storage room, plus extra-large humidity-controlled community gear locker for boating and fishing equipment / toys (will bet you have not seen this anywhere else). The building's pool overlooks Bass Inlet with a screened gathering spot; a new metal roof (2023) for lower insurance; and a steady $785 HOA (since 2022) that covers everything from flood insurance to trash, pool, elevator, and pest control – basically, they handle the boring stuff so you can focus on the fun. Location? Palm-lined cul-de-sac bliss ending at Brown Park, walking/biking distance to Fisherman’s Village restaurants and shops, Isles Yacht Club, Gilchrist Park (tennis & pickleball), and just across from the new Sunseeker Resort. Ideal for full-time living or "lock-and-leave" snowbird vibes – come and go as you please. This corner-unit stunner is move-in ready, modern, upscale, and unapologetically boater-friendly. Why settle for "good enough" when you can have "Holy Mackerel, this is paradise” CHECK, CHECK, CHECK, CHECK!!!! Your waterfront adventure awaits. Don't let this one sail away!
For sale
Price cut: $46K (5/13)
$549,000
129 Breakers Ct APT 121, Punta Gorda, FL 33950
3beds
2,383sqft
:
Get pre-qualified$4,427/mo
Condominium
Built in 2003
-- sqft lot
$526,900 Zestimate®
$230/sqft
$785/mo HOA
What's special
Open-concept beautyReverse osmosis filtrationUnder-counter lightingGlass tile backsplash
- 188 days |
- 270 |
- 14 |
Zillow last checked:
Listing updated:
Listed by:
Norine Walker 941-875-5729,
COLDWELL BANKER REALTY 941-639-0090
Source: Stellar MLS,MLS#: C7520128 Originating MLS: Port Charlotte
Originating MLS: Port Charlotte
Facts & features
Interior
Bedrooms & bathrooms
- Bedrooms: 3
- Bathrooms: 2
- Full bathrooms: 2
Primary bedroom
- Features: Walk-In Closet(s)
- Level: First
- Area: 342 Square Feet
- Dimensions: 18x19
Bedroom 2
- Features: Walk-In Closet(s)
- Level: First
- Area: 110 Square Feet
- Dimensions: 10x11
Bedroom 3
- Features: Walk-In Closet(s)
- Level: First
- Area: 143 Square Feet
- Dimensions: 11x13
Primary bathroom
- Level: First
Dining room
- Level: First
- Area: 150 Square Feet
- Dimensions: 15x10
Great room
- Level: First
- Area: 352 Square Feet
- Dimensions: 16x22
Kitchen
- Level: First
- Area: 187 Square Feet
- Dimensions: 11x17
Heating
- Central
Cooling
- Central Air
Appliances
- Included: Dishwasher, Disposal, Dryer, Electric Water Heater, Microwave, Range, Refrigerator, Washer
- Laundry: Laundry Room
Features
- Ceiling Fan(s), Walk-In Closet(s)
- Flooring: Tile
- Doors: Sliding Doors
- Has fireplace: No
- Furnished: Yes
- Common walls with other units/homes: Corner Unit
Interior area
- Total structure area: 2,383
- Total interior livable area: 2,383 sqft
Video & virtual tour
Property
Parking
- Total spaces: 2
- Parking features: Garage - Attached
- Attached garage spaces: 2
Features
- Levels: One
- Stories: 1
- Exterior features: Lighting, Boat Slip
- Has view: Yes
- View description: Water, Bay/Harbor - Partial, Canal
- Has water view: Yes
- Water view: Water,Bay/Harbor - Partial,Canal
- Waterfront features: Waterfront, Canal - Saltwater, Saltwater Canal Access, Bridges - No Fixed Bridges, Lift, Sailboat Water, Seawall
Details
- Parcel number: 412212578001
- Zoning: GM-15
- Special conditions: None
Construction
Type & style
- Home type: Condo
- Property subtype: Condominium
Materials
- Block, Stucco
- Foundation: Slab
- Roof: Tile
Condition
- New construction: No
- Year built: 2003
Utilities & green energy
- Sewer: Public Sewer
- Water: Public
- Utilities for property: BB/HS Internet Available, Cable Available, Electricity Connected, Sewer Connected, Water Connected
Community & HOA
Community
- Features: Waterfront, Deed Restrictions, Pool
- Pet fee: $0 monthly
- Subdivision: BREAKERS COURT
HOA
- Has HOA: Yes
- Services included: Community Pool, Pest Control, Pool Maintenance
- HOA fee: $785 monthly
- HOA name: Breakers Court Association, Inc.
Location
- Region: Punta Gorda
Financial & listing details
- Price per square foot: $230/sqft
- Tax assessed value: $607,665
- Annual tax amount: $9,632
- Date on market: 1/16/2026
- Cumulative days on market: 189 days
- Ownership: Condominium
- Total actual rent: 0
- Electric utility on property: Yes
- Road surface type: Paved
Estimated market value
$526,900
$501,000 - $553,000
$4,684/mo
Price history
| Date | Event | Price |
|---|---|---|
| 5/13/2026 | Price change | $549,000-7.7%$230/sqft |
Source:  Stellar MLS #C7520128 Report a problem Stellar MLS #C7520128 Report a problem | ||
| 4/6/2026 | Price change | $595,000-8.3%$250/sqft |
Source: Stellar MLS #C7520128 Report a problem | ||
| 1/16/2026 | Listed for sale | $649,000+8.2%$272/sqft |
Source: Stellar MLS #C7520128 Report a problem | ||
| 7/12/2022 | Sold | $600,000-4.7%$252/sqft |
Source: Public Record Report a problem | ||
| 6/28/2022 | Pending sale | $629,700$264/sqft |
Source: Stellar MLS #C7460574 Report a problem | ||
| 6/16/2022 | Price change | $629,700-4.6%$264/sqft |
Source: Stellar MLS #C7460574 Report a problem | ||
| 5/28/2022 | Price change | $659,900-5.7%$277/sqft |
Source: Stellar MLS #C7460574 Report a problem | ||
| 5/13/2022 | Listed for sale | $699,900+599.9%$294/sqft |
Source: Stellar MLS #C7460574 Report a problem | ||
| 1/21/2022 | Sold | $100,000-74.9%$42/sqft |
Source: Public Record Report a problem | ||
| 11/3/2020 | Sold | $399,000+18.3%$167/sqft |
Source: Public Record Report a problem | ||
| 5/20/2019 | Sold | $337,400-3.6%$142/sqft |
Source: Stellar MLS #C7406891 Report a problem | ||
| 4/12/2019 | Pending sale | $349,900$147/sqft |
Source: RE/MAX Harbor Realty #C7406891 Report a problem | ||
| 3/25/2019 | Price change | $349,900-4.1%$147/sqft |
Source: RE/MAX HARBOR REALTY #C7406891 Report a problem | ||
| 3/21/2019 | Price change | $365,000-2.7%$153/sqft |
Source: RE/MAX HARBOR REALTY #C7406891 Report a problem | ||
| 3/1/2019 | Price change | $375,000-2.6%$157/sqft |
Source: RE/MAX HARBOR REALTY #C7406891 Report a problem | ||
| 1/1/2019 | Price change | $385,000-3.5%$162/sqft |
Source: RE/MAX HARBOR REALTY #C7406891 Report a problem | ||
| 10/17/2018 | Listed for sale | $398,900$167/sqft |
Source: RE/MAX HARBOR REALTY #C7406891 Report a problem | ||
| 8/1/2018 | Listing removed | $398,900$167/sqft |
Source: RE/MAX HARBOR REALTY #C7245362 Report a problem | ||
| 7/5/2018 | Price change | $398,900-5%$167/sqft |
Source: RE/MAX HARBOR REALTY #C7245362 Report a problem | ||
| 1/11/2018 | Price change | $419,900-2.1%$176/sqft |
Source: RE/MAX HARBOR REALTY #C7245362 Report a problem | ||
| 11/8/2017 | Listed for sale | $429,000$180/sqft |
Source: RE/MAX HARBOR REALTY #C7245362 Report a problem | ||
Public tax history
| Year | Property taxes | Tax assessment |
|---|---|---|
| 2025 | $9,632 +2.8% | $590,439 +2.9% |
| 2024 | $9,373 -25.9% | $573,799 -20.2% |
| 2023 | $12,658 +50% | $719,070 +52.4% |
| 2022 | $8,440 +54.4% | $471,953 +39.5% |
| 2021 | $5,467 +0% | $338,267 +10.6% |
| 2020 | $5,464 +0.2% | $305,858 +16.4% |
| 2019 | $5,452 +11.8% | $262,753 +10% |
| 2018 | $4,875 | $238,866 -36.9% |
| 2017 | $4,875 -0.2% | $378,778 +91.9% |
| 2016 | $4,887 +3.9% | $197,410 +10% |
| 2015 | $4,705 +5.6% | $179,464 +10% |
| 2014 | $4,455 +69.7% | $163,149 +7.8% |
| 2013 | $2,625 -1.7% | $151,343 -5% |
| 2012 | $2,671 -1.4% | $159,309 |
| 2011 | $2,709 +2.3% | $159,309 +5% |
| 2010 | $2,648 -21% | $151,722 -25% |
| 2009 | $3,353 | $202,297 |
Find assessor info on the county website
Monthly payment
Est. payment
Payment breakdown
Explore the cost of this home by adjusting the details. Changes won't be saved.Climate risks
Neighborhood: 33950
Nearby schools
GreatSchools rating
- 8/10Sallie Jones Elementary SchoolGrades: PK-5Distance: 1.5 mi
- 4/10Punta Gorda Middle SchoolGrades: 6-8Distance: 1.9 mi
- 5/10Charlotte High SchoolGrades: 9-12Distance: 1.7 mi
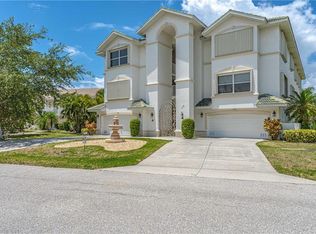
- $531,7003 bd2 ba2.2k sqft129 Breakers Ct APT 122, Punta Gorda, FL 33950Off Market
- $469,1003 bd2 ba2.3k sqft129 Breakers Ct APT 131, Punta Gorda, FL 33950Off Market

- $502,4003 bd2 ba2.2k sqft129 Breakers Ct APT 132, Punta Gorda, FL 33950Off Market

- $289,500-- bd-- ba-- sqft129 Breakers Ct, Punta Gorda, FL 33950Off Market
- $650,0003 bd3 ba2.4k sqft115 Breakers Ct APT 111, Punta Gorda, FL 33950Sold
- $361,8002 bd2 ba1.5k sqft115 Breakers Ct APT 113, Punta Gorda, FL 33950Off Market
- $424,1003 bd2 ba2.2k sqft115 Breakers Ct APT 121, Punta Gorda, FL 33950Off Market
- $489,0003 bd2 ba2.3k sqft115 Breakers Ct APT 122, Punta Gorda, FL 33950Off Market
A local agent can set up tours, give advice and negotiate with sellers.
A local lender can help you make sure your offer is ready when you are.
Similar homes
- $525,0003 bd2 ba2k sqft1650 W Marion Ave APT 123, Punta Gorda, FL 33950For Sale
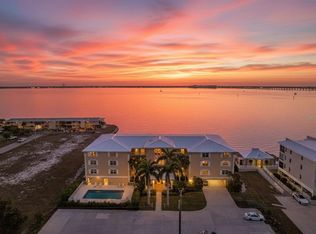
 MLS ID #C7521998, Monica Vallee, FIVE STAR REALTY OF CHARLOTTE. Stellar MLS
 - $550,0003 bd3 ba1.6k sqft840 Via Tunis, Punta Gorda, FL 33950For Sale
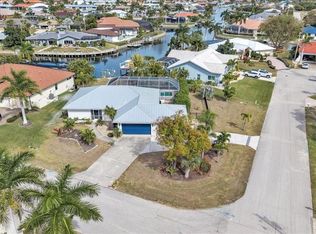 MLS ID #C7521777, Andrew Herzog, MARINA PARK REALTY LLC. Stellar MLS
 - $625,0002 bd3 ba1.6k sqft1425 Park Beach Cir #124, Punta Gorda, FL 33950For Sale
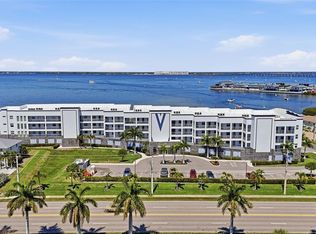 MLS ID #C7523629, Matthew Patterson, KW PEACE RIVER PARTNERS. Stellar MLS
 - $620,0003 bd2 ba1.9k sqft820 Bal Harbor Blvd, Punta Gorda, FL 33950For Sale
 MLS ID #C7519109, Valerie Moore, COLDWELL BANKER SUNSTAR REALTY. Stellar MLS
 - $378,9003 bd2 ba1.8k sqft1340 Rock Dove Ct APT 123, Punta Gorda, FL 33950For SaleMLS ID #C7528406, Tricia DeClue, RE/MAX PALM REALTY. Stellar MLS
- $699,0004 bd3 ba2.9k sqft625 W Olympia Ave, Punta Gorda, FL 33950New ConstructionMLS ID #A4687849, Leah White, RE/MAX ALLIANCE GROUP. Stellar MLS
- $689,0003 bd3 ba1.8k sqft155 Crescent Dr, Punta Gorda, FL 33950For SaleMLS ID #C7521876, Barbara Brunner, COLDWELL BANKER SUNSTAR REALTY. Stellar MLS
- $669,0003 bd2 ba1.4k sqft2424 Rosa Ln, Punta Gorda, FL 33950For SaleMLS ID #TB8470727, John Keller, III, JACK KELLER INC. Stellar MLS
- $524,0003 bd2 ba1.4k sqft2060 Matecumbe Key Rd Unit 2506, Punta Gorda, FL 33955For SaleMLS ID #C7526374, Cathy Matyola, COLDWELL BANKER REALTY. Stellar MLS
- $560,0003 bd2 ba2k sqft301 Gold Tree, Punta Gorda, FL 33955For SaleMLS ID #C7524338, Daniel O'Connell, HARBORSIDE REALTY. Stellar MLS
- $699,0003 bd2 ba2k sqft527 Saint Girons Ct, Punta Gorda, FL 33950For SaleMLS ID #C7514210, Yekaterina Zalesova, SELLSTATE VISION REALTY. Stellar MLS
- $710,0002 bd2 ba1.7k sqft1109 Appian Dr, Punta Gorda, FL 33950For SaleMLS ID #C7519633, Hillary Niver, MARINA PARK REALTY LLC. Stellar MLS
- $750,0003 bd2 ba2.3k sqft454 Macedonia Dr, Punta Gorda, FL 33950For SaleMLS ID #C7526777, Terry Morrison, RE/MAX HARBOR REALTY. Stellar MLS
- $325,0003 bd3 ba2.5k sqft1780 Deborah Dr APT 27, Punta Gorda, FL 33950For SaleMLS ID #C7526960, Carla Nix, COLDWELL BANKER SUNSTAR REALTY. Stellar MLS
- $550,0003 bd2 ba2k sqft1835 Bobcat Trl, North Port, FL 34288For SaleMLS ID #C7527846, Violetta Zalevskiy, REALTY ONE GROUP MVP. Stellar MLS
- $395,0004 bd2 ba1.8k sqft7676 Mikasa Dr, Punta Gorda, FL 33950For SaleMLS ID #C7525271, Carla Nix, COLDWELL BANKER SUNSTAR REALTY. Stellar MLS
- $535,0003 bd2 ba2k sqft3230 Bay Ridge Way, Pt Charlotte, FL 33953For SaleMLS ID #D6146027, Janice Fanstill, RIVERWOOD REALTY. Stellar MLS
- $309,0002 bd2 ba1.4k sqft97 Vivante Blvd Unit 204, Punta Gorda, FL 33950For SaleMLS ID #C7514064, Sandy Limberger, MICHAEL SAUNDERS & COMPANY. Stellar MLS
- $539,0003 bd2 ba2k sqft6308 Zeno Cir, Pt Charlotte, FL 33981For SaleMLS ID #C7524154, Jonathan Sutphin, MARINA PARK REALTY LLC. Stellar MLS
- $315,0002 bd2 ba1.5k sqft25128 E Lenox Cir, Punta Gorda, FL 33950For SaleMLS ID #C7528094, Christopher Grant, GRANT TEAM REAL ESTATE, LLC. Stellar MLS
