Beautiful 2500 SQFT VILLA with 3 bedrooms, 2.5 bathrooms, a 2-car garage WITH DEEDED DOCK and NEW ROOF/SKYLIGHTS, NEW PAINT on EXTERIOR (Coming Soon) & FULL HURRICANE PROTECTION at Paradise Garden Villas awaits new owners! At the end of the cul-de-sac with extra parking and an elongated driveway, find your perfect SWFL retreat here just steps away from your boat! The front garden is screened and gets great sunlight and has added privacy and storage. This space connects the oversized 2 car garage with workshop to the main home. The interior of this beautiful villa has been updated with granite counters, tile floors throughout, updated light fixtures, updated bathrooms, a true 3rd bedroom, and has a fully air-conditioned family/bonus room now with sliding glass doors for expanded living space with beautiful water views. The layout is ideal for entertaining with vaulted ceilings in the main living areas, with the large kitchen connected to the great room and dining space that all open to the large family room overlooking the lake with fountain and gazebo. Both guest bedrooms are at the front of the unit with great natural light and closet space. The remodeled guest bathroom is conveniently located off of the main living spaces, along with a large inside laundry room with storage. The owners suite at the rear of the unit also connects to the family room and has beautiful water views and an en-suite bathroom with updated tile work in the shower, a separate jetted tub, and vanity/makeup space. Just steps away from this unit is the deeded dock that has power/water for your own boat with sailboat, deep water access to Charlotte Harbor and the Gulf of Mexico with NO BRIDGES! Also nearby are both community pools for relaxing and making new friends in the neighborhood. This complex is across the street from Punta Gorda Isles only private golf club, St. Andrews South, and is also close to great shopping, restaurants, parks, hospitals and more. Schedule your showing today!
For sale
$325,000
1780 Deborah Dr APT 27, Punta Gorda, FL 33950
3beds
2,582sqft
:
Get pre-qualified$3,255/mo
Villa
Built in 1989
-- sqft lot
$307,600 Zestimate®
$126/sqft
$1,100/mo HOA
What's special
- 52 days |
- 2,534 |
- 69 |
Likely to sell faster than
Zillow last checked:
Listing updated:
Listed by:
Carla Nix 941-993-8698,
COLDWELL BANKER SUNSTAR REALTY 941-225-4663
Source: Stellar MLS,MLS#: C7526960 Originating MLS: Port Charlotte
Originating MLS: Port Charlotte
Facts & features
Interior
Bedrooms & bathrooms
- Bedrooms: 3
- Bathrooms: 3
- Full bathrooms: 2
- 1/2 bathrooms: 1
Rooms
- Room types: Family Room, Great Room, Utility Room
Primary bedroom
- Description: Room6
- Features: Walk-In Closet(s)
- Level: First
- Area: 225 Square Feet
- Dimensions: 15x15
Bedroom 2
- Description: Room8
- Features: Built-in Closet
- Level: First
- Area: 132 Square Feet
- Dimensions: 12x11
Bedroom 3
- Description: Room9
- Features: Built-in Closet
- Level: First
- Area: 168 Square Feet
- Dimensions: 14x12
Primary bathroom
- Description: Room7
- Features: Bath w Spa/Hydro Massage Tub, Tub with Separate Shower Stall
- Level: First
- Area: 120 Square Feet
- Dimensions: 12x10
Dinette
- Description: Room3
- Level: First
- Area: 100 Square Feet
- Dimensions: 10x10
Florida room
- Description: Room5
- Level: First
- Area: 465 Square Feet
- Dimensions: 31x15
Foyer
- Description: Room1
- Level: First
- Area: 90 Square Feet
- Dimensions: 15x6
Great room
- Description: Room4
- Features: Other
- Level: First
- Area: 437 Square Feet
- Dimensions: 23x19
Kitchen
- Description: Room2
- Features: Breakfast Bar, Other, Pantry
- Level: First
- Area: 195 Square Feet
- Dimensions: 15x13
Heating
- Central, Electric
Cooling
- Central Air, Ductless
Appliances
- Included: Dishwasher, Dryer, Electric Water Heater, Microwave, Range, Refrigerator, Washer
- Laundry: Inside, Laundry Room
Features
- Built-in Features, Ceiling Fan(s), Dry Bar, Eating Space In Kitchen, High Ceilings, Open Floorplan, Split Bedroom, Stone Counters, Thermostat, Walk-In Closet(s)
- Flooring: Tile
- Doors: Sliding Doors
- Windows: Skylight(s), Hurricane Shutters/Windows
- Has fireplace: No
Interior area
- Total structure area: 3,111
- Total interior livable area: 2,582 sqft
Property
Parking
- Total spaces: 2
- Parking features: Driveway, Garage Door Opener, Workshop in Garage
- Garage spaces: 2
- Has uncovered spaces: Yes
- Details: Garage Dimensions: 22x21
Features
- Levels: One
- Stories: 1
- Patio & porch: Front Porch, Patio, Rear Porch, Screened
- Exterior features: Irrigation System, Boat Slip
- Pool features: Gunite, Heated, In Ground
- Has view: Yes
- View description: Trees/Woods, Water, Lake
- Has water view: Yes
- Water view: Water,Lake
- Waterfront features: Pond, Bay/Harbor Access, Beach Access, Brackish Water Access, Saltwater Canal Access, Gulf/Ocean Access, Gulf/Ocean to Bay Access, Marina Access, River Access, Bridges - No Fixed Bridges, Sailboat Water, Seawall
Lot
- Features: Cul-De-Sac, FloodZone, Near Golf Course, Near Marina, Street Dead-End
- Residential vegetation: Mature Landscaping, Trees/Landscaped
Details
- Parcel number: 412214876012
- Zoning: GM-15
- Special conditions: None
Construction
Type & style
- Home type: SingleFamily
- Architectural style: Custom
- Property subtype: Villa
Materials
- Block, Stucco
- Foundation: Slab
- Roof: Tile
Condition
- New construction: No
- Year built: 1989
Utilities & green energy
- Sewer: Public Sewer
- Water: Public
- Utilities for property: Cable Available, Electricity Connected, Public
Community & HOA
Community
- Features: Boat Slip, Fishing, Water Access, Association Recreation - Owned, Buyer Approval Required, Deed Restrictions, Pool
- Pet fee: $0 monthly
- Subdivision: PARADISE GARDEN VILLAS 02 PH 0
HOA
- Has HOA: Yes
- Amenities included: Clubhouse, Pool
- Services included: Common Area Taxes, Community Pool, Reserve Fund, Insurance, Maintenance Structure, Maintenance Grounds, Manager, Pool Maintenance, Private Road, Sewer, Water
- HOA fee: $1,100 monthly
- HOA name: GATEWAY MANAGEMENT
- HOA phone: 941-629-8190
Location
- Region: Punta Gorda
Financial & listing details
- Price per square foot: $126/sqft
- Tax assessed value: $332,495
- Annual tax amount: $5,493
- Date on market: 6/4/2026
- Cumulative days on market: 53 days
- Listing terms: Cash,Conventional
- Ownership: Condominium
- Total actual rent: 0
- Electric utility on property: Yes
- Road surface type: Paved
Estimated market value
$307,600
$292,000 - $323,000
$2,877/mo
Price history
| Date | Event | Price |
|---|---|---|
| 6/4/2026 | Listed for sale | $325,000-33.7%$126/sqft |
Source:  Stellar MLS #C7526960 Report a problem Stellar MLS #C7526960 Report a problem | ||
| 7/11/2024 | Listing removed | $490,000$190/sqft |
Source: Stellar MLS #C7482808 Report a problem | ||
| 5/3/2024 | Listing removed | -- |
Source: Stellar MLS #C7490511 Report a problem | ||
| 4/23/2024 | Listed for rent | $2,500$1/sqft |
Source: Stellar MLS #C7490511 Report a problem | ||
| 4/23/2024 | Listing removed | -- |
Source: Zillow Rentals Report a problem | ||
| 3/29/2024 | Listed for rent | $2,500$1/sqft |
Source: Stellar MLS #C7490511 Report a problem | ||
| 2/15/2024 | Price change | $490,000-4.8%$190/sqft |
Source: Stellar MLS #C7482808 Report a problem | ||
| 10/29/2023 | Listed for sale | $514,900-4.5%$199/sqft |
Source: Stellar MLS #C7482808 Report a problem | ||
| 6/30/2023 | Listing removed | -- |
Source: Stellar MLS #C7459321 Report a problem | ||
| 4/25/2023 | Price change | $539,000-1.8%$209/sqft |
Source: Stellar MLS #C7459321 Report a problem | ||
| 4/3/2023 | Listed for sale | $549,000-4.5%$213/sqft |
Source: Stellar MLS #C7459321 Report a problem | ||
| 12/27/2022 | Listing removed | -- |
Source: Stellar MLS #C7459321 Report a problem | ||
| 5/24/2022 | Price change | $574,900-1.7%$223/sqft |
Source: Stellar MLS #C7459321 Report a problem | ||
| 4/22/2022 | Listed for sale | $584,900+125%$227/sqft |
Source: Stellar MLS #C7459321 Report a problem | ||
| 12/5/2019 | Sold | $260,000-20%$101/sqft |
Source: Public Record Report a problem | ||
| 11/13/2019 | Pending sale | $325,000$126/sqft |
Source: KW PEACE RIVER PARTNERS #C7415663 Report a problem | ||
| 8/17/2019 | Price change | $325,000-1.5%$126/sqft |
Source: Keller Williams Realty #C7415663 Report a problem | ||
| 5/15/2019 | Listed for sale | $330,000-10.8%$128/sqft |
Source: KW PEACE RIVER PARTNERS #C7415663 Report a problem | ||
| 11/29/2016 | Listing removed | $369,900$143/sqft |
Source: RE/MAX ANCHOR OF MARINA PARK #C7232107 Report a problem | ||
| 11/8/2016 | Listed for sale | $369,900+68.2%$143/sqft |
Source: RE/MAX ANCHOR OF MARINA PARK #C7232107 Report a problem | ||
| 5/9/2008 | Listing removed | $219,900$85/sqft |
Source: Century 21 #693768 Report a problem | ||
| 5/1/2008 | Listed for sale | $219,900$85/sqft |
Source: Century 21 #693768 Report a problem | ||
Public tax history
| Year | Property taxes | Tax assessment |
|---|---|---|
| 2025 | $5,722 -1.4% | $332,495 +4.6% |
| 2024 | $5,804 +1.9% | $317,728 +10% |
| 2023 | $5,695 +12.2% | $288,844 +10% |
| 2022 | $5,074 +18.1% | $262,585 +10% |
| 2021 | $4,295 +10.3% | $238,714 +7.7% |
| 2020 | $3,892 -5.7% | $221,663 -4.4% |
| 2019 | $4,128 +146% | $231,894 +69.3% |
| 2018 | $1,678 | $136,990 +2.1% |
| 2017 | $1,678 +1.9% | $134,172 +2.1% |
| 2016 | $1,647 +0.6% | $131,412 +0.7% |
| 2015 | $1,638 -1% | $130,499 +0.8% |
| 2014 | $1,653 +5.8% | $129,463 +3.2% |
| 2013 | $1,562 +2.9% | $125,418 +3% |
| 2012 | $1,518 +8.2% | $121,765 |
| 2011 | $1,404 -1% | $121,765 +1.5% |
| 2010 | $1,417 +5% | $119,966 -0.3% |
| 2009 | $1,350 | $120,336 |
Find assessor info on the county website
Monthly payment
Est. payment
Payment breakdown
Explore the cost of this home by adjusting the details. Changes won't be saved.Climate risks
Neighborhood: 33950
Nearby schools
GreatSchools rating
- 8/10Sallie Jones Elementary SchoolGrades: PK-5Distance: 2.5 mi
- 4/10Punta Gorda Middle SchoolGrades: 6-8Distance: 2.9 mi
- 5/10Charlotte High SchoolGrades: 9-12Distance: 2.7 mi
Schools provided by the listing agent
- Elementary: Sallie Jones Elementary
- Middle: Punta Gorda Middle
- High: Charlotte High
Source: Stellar MLS. This data may not be complete. We recommend contacting the local school district to confirm school assignments for this home.
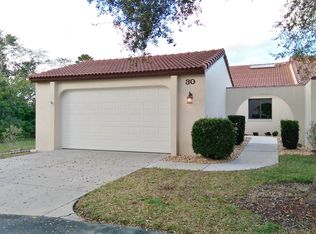
- $390,9003 bd2 ba2.5k sqft1780 Deborah Drive #30, Punta Gorda, FL 33950Off Market
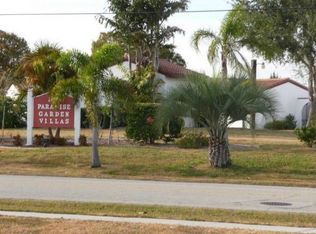
- $287,3003 bd3 ba2.4k sqft1780 Deborah Dr APT 29, Punta Gorda, FL 33950Off Market
- $303,8003 bd2 ba2k sqft1780 Deborah Dr APT 17, Punta Gorda, FL 33950Off Market
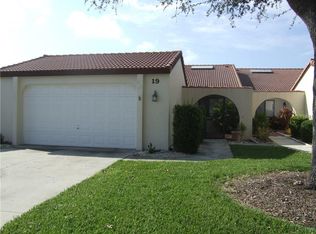
- $288,2003 bd2 ba1.9k sqft1780 Deborah Dr APT 19, Punta Gorda, FL 33950Off Market
- $313,2003 bd2 ba2k sqft1780 Deborah Dr APT 21, Punta Gorda, FL 33950Off Market
- $375,9003 bd2 ba2.5k sqft1780 Deborah Dr APT 30, Punta Gorda, FL 33950Off Market
- $330,6003 bd2 ba2.5k sqft1780 Deborah Dr APT 24, Punta Gorda, FL 33950Off Market
- $287,9003 bd2 ba2k sqft1780 Deborah Dr APT 18, Punta Gorda, FL 33950Off Market
A local agent can set up tours, give advice and negotiate with sellers.
A local lender can help you make sure your offer is ready when you are.
Similar homes
- $369,9003 bd3 ba1.5k sqft215 Tarpon Way, Punta Gorda, FL 33950For Sale

 MLS ID #C7527192, Robert Beymer, RE/MAX ALLIANCE GROUP. Stellar MLS
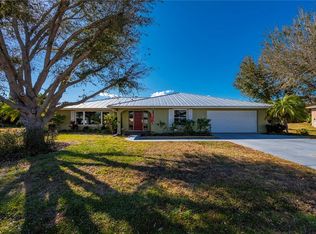
 - $380,0004 bd3 ba2.6k sqft3001 Vasco St, Punta Gorda, FL 33950For Sale
 MLS ID #C7521696, John Flowers, RE/MAX HARBOR REALTY. Stellar MLS
 - $350,0003 bd2 ba1.7k sqft8624 Lakefront Ct, Punta Gorda, FL 33950For Sale
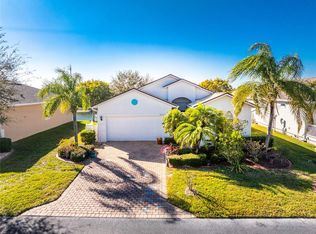 MLS ID #C7522015, Gerald Hayes, RE/MAX ALLIANCE GROUP. Stellar MLS
 - $325,0003 bd2 ba1.3k sqft7360 N Ficus Tree, Punta Gorda, FL 33955For Sale
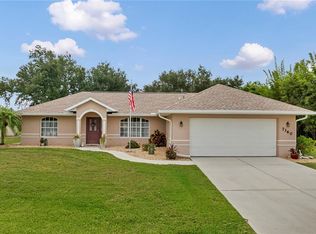 MLS ID #C7527193, Chad McCrory, RE/MAX HARBOR REALTY. Stellar MLS
 - $349,0003 bd2 ba2.2k sqft3047 Daffodil Ter, Punta Gorda, FL 33983For SaleMLS ID #C7528768, Chelsea Nelli-Casias, MARINA PARK REALTY LLC. Stellar MLS
- $335,0004 bd2 ba1.8k sqft7025 Waterford Pkwy, Punta Gorda, FL 33950For SaleMLS ID #C7520263, Carla Co, RE/MAX HARBOR REALTY. Stellar MLS
- $338,9003 bd2 ba1.7k sqft7448 S Blue Sage, Punta Gorda, FL 33955For SaleMLS ID #A4699825, Renee Scott, LPT REALTY, LLC. Stellar MLS
- $374,0003 bd2 ba1.6k sqft7812 Mikasa Dr, Punta Gorda, FL 33950For SaleMLS ID #C7523664, Lorrie Tanksley, RE/MAX HARBOR REALTY. Stellar MLS
- $295,0002 bd2 ba1.4k sqft316 Coldeway Dr Unit 38, Punta Gorda, FL 33950For SaleMLS ID #C7523477, Gerald Hayes, RE/MAX ALLIANCE GROUP. Stellar MLS
- $320,0003 bd2 ba1.9k sqft273 Cicero St, Pt Charlotte, FL 33948For SaleMLS ID #A4699106, Sean Seward, PA, KELLER WILLIAMS ISLAND LIFE REAL ESTATE. Stellar MLS
- $299,9993 bd2 ba1.5k sqft341 Duxbury AVE, PORT CHARLOTTE, FL 33952For Sale
 MLS ID #226026020, Marc Hernandez, Compass Florida LLC. SWFLMLS
 - $343,9003 bd2 ba2.1k sqft24416 Lakeview Pl, Punta Gorda, FL 33980For SaleMLS ID #C7526411, Gerald Hayes, RE/MAX ALLIANCE GROUP. Stellar MLS
- $325,0003 bd3 ba1.7k sqft973 Dobell Ter, Pt Charlotte, FL 33948For SaleMLS ID #C7519947, Tammy Lowe, SELLSTATETITANIUM REALTY. Stellar MLS
- $364,5003 bd3 ba2k sqft2231 Hamburg Ln, Punta Gorda, FL 33983For SaleMLS ID #C7527837, Jeff Cardillo, RE/MAX HARBOR REALTY. Stellar MLS
- $349,9003 bd2 ba1.8k sqft27055 Chile Dr, Punta Gorda, FL 33983For SaleMLS ID #C7525970, Cynthia Logan, KW PEACE RIVER PARTNERS. Stellar MLS
- $340,0003 bd2 ba1.7k sqft881 Riviera Ln NW, Pt Charlotte, FL 33948For SaleMLS ID #C7525817, Christopher Grant, GRANT TEAM REAL ESTATE, LLC. Stellar MLS
- $350,0003 bd2 ba2.3k sqft17220 Horizon Ln, Pt Charlotte, FL 33948For SaleMLS ID #A4679385, Toni Zarghami, KW COASTAL LIVING III. Stellar MLS
- $299,0003 bd2 ba1.5k sqft26028 Northern Cross Rd, Punta Gorda, FL 33983For SaleMLS ID #C7523041, John Flowers, RE/MAX HARBOR REALTY. Stellar MLS
- $349,0003 bd2 ba2k sqft19823 Midway Blvd, Pt Charlotte, FL 33948For SaleMLS ID #C7522610, Christopher Grant, GRANT TEAM REAL ESTATE, LLC. Stellar MLS
- $329,0003 bd2 ba2k sqft11365 SW Essex Dr, Lake Suzy, FL 34269For SaleMLS ID #C7520925, Kurt Mehl, RE/MAX HARBOR REALTY. Stellar MLS
