Experience LUXURY WATERFRONT LIVING in this stunning 2-bedroom, 2 1/2-bath residence featuring some of the most breathtaking views in the area. This elevated condo offers over 1,600 square feet of beautifully designed living space, complete with oversized 24” x 48” marble-look porcelain tile flooring, elegant coffered ceilings, and a spacious great room that seamlessly showcases the spectacular water views. CLICK ON THE VIRTUAL TOUR LINK 1 FOR THE VIDEO AND VIRTUAL TOUR LINK 2 FOR THE INERACTIVE 3D TOUR. The expansive open-air balcony spans the full width of the unit—perfect for enjoying your morning coffee or unwinding in the evening while taking in the serene surroundings. The gourmet kitchen is designed to impress, featuring stainless steel appliances including a Frigidaire induction cooktop, Bosch refrigerator and dishwasher, quartz island, mother-of-pearl tile backsplash, microwave/warming drawer, and an abundance of soft-close cabinetry for all your storage needs. The luxurious primary suite offers walk-in closets and a spa-inspired ensuite bath with dual sinks, a quartz-topped vanity, soaking tub, and a frameless glass-enclosed shower. The guest bedroom is generously sized and conveniently located near the guest bathroom. An additional half bath and a spacious utility room provide added comfort and functionality. Additional features include impact-resistant windows and pocketing sliding glass doors, allowing for abundant natural light and uninterrupted panoramic water views throughout. This move-in-ready condo invites you to immediately embrace the Florida lifestyle. Ideally located within walking and biking distance to Fisherman’s Village, as well as local restaurants, live music, and historic downtown Punta Gorda. Call us and Schedule your showing TODAY!
For sale
$625,000
1425 PARK BEACH CIRCLE #124, PUNTA GORDA, FL 33950
2beds
1,642sqft
Condominium
Built in 2020
-- sqft lot
$598,000 Zestimate®
$381/sqft
$800/mo HOA
What's special
Elevated condoQuartz islandAdditional half bathAbundant natural lightUninterrupted panoramic water viewsElegant coffered ceilingsBreathtaking views
- 153 days |
- 125 |
- 7 |
Zillow last checked:
Listing updated:
Listed by:
Matthew Patterson 941-875-4177,
KW PEACE RIVER PARTNERS 941-875-9060
Source: Stellar MLS,MLS#: C7523629 Originating MLS: Port Charlotte
Originating MLS: Port Charlotte
Facts & features
Interior
Bedrooms & bathrooms
- Bedrooms: 2
- Bathrooms: 3
- Full bathrooms: 2
- 1/2 bathrooms: 1
Rooms
- Room types: Dining Room, Great Room, Utility Room, Storage Rooms
Other
- Features: Ceiling Fan(s), En Suite Bathroom, Walk-In Closet(s)
- Level: First
- Area: 120 Square Feet
- Dimensions: 10x12
Primary bedroom
- Features: Ceiling Fan(s), Dual Sinks, En Suite Bathroom, Walk-In Closet(s)
- Level: First
- Area: 165 Square Feet
- Dimensions: 11x15
Primary bathroom
- Features: Dual Sinks, En Suite Bathroom, Stone Counters, Tub with Separate Shower Stall, Water Closet/Priv Toilet
- Level: First
- Area: 110 Square Feet
- Dimensions: 10x11
Bathroom 2
- Features: En Suite Bathroom, Shower No Tub, Single Vanity, Stone Counters
- Level: First
- Area: 54 Square Feet
- Dimensions: 6x9
Bathroom 3
- Features: Single Vanity, Stone Counters
- Level: First
- Area: 36 Square Feet
- Dimensions: 6x6
Balcony porch lanai
- Features: Ceiling Fan(s)
- Level: First
- Area: 182 Square Feet
- Dimensions: 26x7
Dining room
- Level: First
- Area: 195 Square Feet
- Dimensions: 13x15
Foyer
- Level: First
- Area: 48 Square Feet
- Dimensions: 4x12
Kitchen
- Features: Kitchen Island, Pantry, Stone Counters
- Level: First
- Area: 160 Square Feet
- Dimensions: 10x16
Laundry
- Features: Stone Counters
- Level: First
- Area: 60 Square Feet
- Dimensions: 10x6
Living room
- Features: Ceiling Fan(s)
- Level: First
- Area: 390 Square Feet
- Dimensions: 26x15
Heating
- Central, Electric
Cooling
- Central Air
Appliances
- Included: Dishwasher, Dryer, Electric Water Heater, Microwave, Range, Range Hood, Refrigerator, Washer
- Laundry: Inside, Laundry Room
Features
- Ceiling Fan(s), Coffered Ceiling(s), Eating Space In Kitchen, High Ceilings, Living Room/Dining Room Combo, Open Floorplan, Primary Bedroom Main Floor, Solid Wood Cabinets, Stone Counters, Thermostat, Walk-In Closet(s)
- Flooring: Porcelain Tile
- Windows: Hurricane Shutters/Windows
- Has fireplace: No
- Furnished: Yes
Interior area
- Total structure area: 1,832
- Total interior livable area: 1,642 sqft
Video & virtual tour
Property
Parking
- Total spaces: 1
- Parking features: Assigned, Under Building
- Attached garage spaces: 1
Features
- Levels: One
- Stories: 1
- Patio & porch: Covered, Rear Porch
- Exterior features: Balcony, Lighting
- Pool features: Gunite, Heated, In Ground
- Has spa: Yes
- Spa features: Heated, In Ground
- Has view: Yes
- View description: Water, Bay/Harbor - Full, Bay/Harbor - Partial, River
- Has water view: Yes
- Water view: Water,Bay/Harbor - Full,Bay/Harbor - Partial,River
- Waterfront features: Bay/Harbor Front, Waterfront, Bay/Harbor, River Front
- Body of water: CHARLOTTE HARBOR
Lot
- Features: City Lot, Near Golf Course, Near Marina, Sidewalk
- Residential vegetation: Trees/Landscaped
Details
- Parcel number: 412212500010
- Zoning: GM-15
- Special conditions: None
Construction
Type & style
- Home type: Condo
- Architectural style: Custom,Florida
- Property subtype: Condominium
Materials
- Concrete, Stucco
- Foundation: Slab, Raised
- Roof: Other
Condition
- New construction: No
- Year built: 2020
Utilities & green energy
- Sewer: Public Sewer
- Water: Public
- Utilities for property: BB/HS Internet Available, Electricity Connected, Public, Sewer Connected, Water Connected
Community & HOA
Community
- Features: Bay/Harbor Front, Fishing, Public Boat Ramp, Water Access, Waterfront, Deed Restrictions, Pool, Sidewalks
- Security: Security System Owned
- Pet fee: $0 monthly
- Subdivision: PARADISE POINTE
HOA
- Has HOA: Yes
- Amenities included: Elevator(s), Pool, Recreation Facilities, Security
- Services included: Community Pool, Reserve Fund, Fidelity Bond, Insurance, Maintenance Structure, Maintenance Grounds, Manager, Pool Maintenance, Recreational Facilities, Security, Sewer, Trash, Water
- HOA fee: $800 monthly
- HOA name: PALMER PROPERTY MANAGEMENT
- HOA phone: 941-875-9273
Location
- Region: Punta Gorda
Financial & listing details
- Price per square foot: $381/sqft
- Tax assessed value: $533,174
- Annual tax amount: $8,860
- Date on market: 3/22/2026
- Cumulative days on market: 55 days
- Listing terms: Cash,Conventional
- Ownership: Condominium
- Total actual rent: 0
- Electric utility on property: Yes
- Road surface type: Paved, Asphalt
Estimated market value
$598,000
$568,000 - $628,000
$3,203/mo
Price history
| Date | Event | Price |
|---|---|---|
| 5/4/2026 | Price change | $625,000-3.8%$381/sqft |
Source:  Stellar MLS #C7523629 Report a problem Stellar MLS #C7523629 Report a problem | ||
| 3/22/2026 | Listed for sale | $650,000-3.7%$396/sqft |
Source: Stellar MLS #C7523629 Report a problem | ||
| 7/11/2025 | Listing removed | $675,000$411/sqft |
Source: Stellar MLS #C7502833 Report a problem | ||
| 3/11/2025 | Price change | $675,000-5.9%$411/sqft |
Source: Stellar MLS #C7502833 Report a problem | ||
| 1/8/2025 | Listed for sale | $717,000+14.5%$437/sqft |
Source: Stellar MLS #C7502833 Report a problem | ||
| 2/27/2024 | Listing removed | $626,000$381/sqft |
Source: Stellar MLS #C7445615 Report a problem | ||
| 1/7/2022 | Sold | $626,000$381/sqft |
Source: Public Record Report a problem | ||
| 12/3/2021 | Pending sale | $626,000$381/sqft |
Source:  Coconut Coast Realtors #221053706 Report a problem Coconut Coast Realtors #221053706 Report a problem | ||
| 11/20/2021 | Price change | $626,000+3.3%$381/sqft |
Source: Coconut Coast Realtors #221053706 Report a problem | ||
| 9/17/2021 | Price change | $606,000+1.7%$369/sqft |
Source: Coconut Coast Realtors #221053706 Report a problem | ||
| 8/30/2021 | Price change | $596,000+2.2%$363/sqft |
Source: Coconut Coast Realtors #221053706 Report a problem | ||
| 7/26/2021 | Listed for sale | $583,000+3.6%$355/sqft |
Source: Coconut Coast Realtors #221053706 Report a problem | ||
| 7/1/2021 | Listing removed | -- |
Source: Stellar MLS #C7428166 Report a problem | ||
| 6/2/2021 | Price change | $563,000+0.9%$343/sqft |
Source: Stellar MLS #C7428166 Report a problem | ||
| 5/15/2021 | Price change | $558,000+8.1%$340/sqft |
Source: Stellar MLS #C7428166 Report a problem | ||
| 5/6/2021 | Pending sale | $516,000$314/sqft |
Source: Stellar MLS #C7428166 Report a problem | ||
Public tax history
| Year | Property taxes | Tax assessment |
|---|---|---|
| 2025 | $8,861 -4.3% | $533,174 -3.6% |
| 2024 | $9,258 -3.3% | $552,866 -1.6% |
| 2023 | $9,573 +17.7% | $561,954 +20.5% |
| 2022 | $8,134 +9% | $466,528 +10% |
| 2021 | $7,462 | $424,116 |
Find assessor info on the county website
Monthly payment
Est. payment
Payment breakdown
Explore the cost of this home by adjusting the details. Changes won't be saved.Climate risks
Neighborhood: 33950
Nearby schools
GreatSchools rating
- 8/10Sallie Jones Elementary SchoolGrades: PK-5Distance: 1.6 mi
- 4/10Punta Gorda Middle SchoolGrades: 6-8Distance: 2 mi
- 5/10Charlotte High SchoolGrades: 9-12Distance: 1.8 mi
Schools provided by the listing agent
- Elementary: Deep Creek Elementary
- Middle: Punta Gorda Middle
- High: Charlotte High
Source: Stellar MLS. This data may not be complete. We recommend contacting the local school district to confirm school assignments for this home.
- $660,0002 bd3 ba1.6k sqft1425 Park Beach Cir #149, Punta Gorda, FL 33950Sold

- $685,0002 bd3 ba1.7k sqft1425 Park Beach Cir #136, Punta Gorda, FL 33950Sold
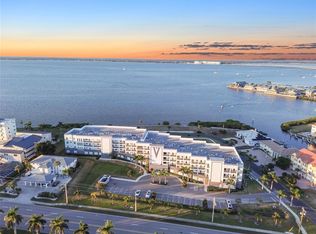
- $725,0002 bd3 ba1.7k sqft1425 Park Beach Cir #1410, Punta Gorda, FL 33950Sold
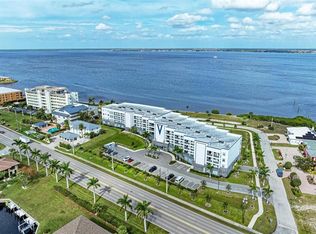
- $682,0002 bd3 ba1.7k sqft1425 Park Beach Cir #132, Punta Gorda, FL 33950For Sale

- $785,0002 bd3 ba1.7k sqft1425 Park Beach Cir #142, Punta Gorda, FL 33950Sold
- $695,0002 bd3 ba1.7k sqft1425 Park Beach Cir #1311, Punta Gorda, FL 33950Sold
- $659,0002 bd3 ba1.6k sqft1425 Park Beach Cir #122, Punta Gorda, FL 33950Sold
- $525,0002 bd3 ba1.6k sqft1425 Park Beach Cir #127, Punta Gorda, FL 33950Sold
A local agent can set up tours, give advice and negotiate with sellers.
Similar homes
- $665,0002 bd3 ba1.7k sqft1425 PARK BEACH CIRCLE #1310, PUNTA GORDA, FL 33950For Sale

 MLS ID #C7528855, Matthew Patterson, KW PEACE RIVER PARTNERS. Stellar MLS
 - $682,0002 bd3 ba1.7k sqft1425 PARK BEACH CIRCLE #132, PUNTA GORDA, FL 33950For SaleMLS ID #C7522854, Luke Andreae, RE/MAX HARBOR REALTY. Stellar MLS
- $525,0003 bd2 ba2k sqft1650 W MARION AVENUE #123, PUNTA GORDA, FL 33950For Sale
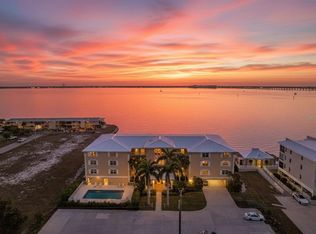 MLS ID #C7521998, Monica Vallee, FIVE STAR REALTY OF CHARLOTTE. Stellar MLS
 - $549,0003 bd2 ba2.3k sqft129 BREAKERS COURT #121, PUNTA GORDA, FL 33950For Sale
 MLS ID #C7520128, Norine Walker, COLDWELL BANKER REALTY. Stellar MLS
 - $659,0003 bd2 ba2.1k sqft951 LASSINO COURT, PUNTA GORDA, FL 33950For SaleMLS ID #C7525421, Travis Wanzeck, MARINA PARK REALTY LLC. Stellar MLS
- $520,0002 bd2 ba1.7k sqft300 DELIDO COURT, PUNTA GORDA, FL 33950For SaleMLS ID #C7524729, Matthew Patterson, KW PEACE RIVER PARTNERS. Stellar MLS
- $922,5003 bd2 ba2.2k sqft1340 MEDITERRANEAN DRIVE, PUNTA GORDA, FL 33950For SaleMLS ID #C7529200, Brian Helgemo, COMPASS FLORIDA. Stellar MLS
- $640,0003 bd2 ba2k sqft3270 SOUTHSHORE DRIVE #72A, PUNTA GORDA, FL 33955For SaleMLS ID #C7524267, Kate East, RE/MAX ALLIANCE GROUP. Stellar MLS
- $675,0003 bd2 ba1.9k sqft2060 MATECUMBE KEY ROAD #2803, PUNTA GORDA, FL 33955For SaleMLS ID #C7528793, Nick Demers, RE/MAX PALM REALTY. Stellar MLS
- $899,0003 bd3 ba1.9k sqft23 OCEAN DRIVE, PUNTA GORDA, FL 33950For SaleMLS ID #A4640030, Liza Deaett, DALTON WADE INC. Stellar MLS
- $560,0003 bd2 ba1.9k sqft600 Royal Poinciana, Punta Gorda, FL 33955For Sale
 MLS ID #2026010330, Jennifer Taberski, LPT Realty, LLC. Florida Gulf Coast MLS
 - $680,0002 bd3 ba1.8k sqft25180 LONGMEADOW DRIVE, PUNTA GORDA, FL 33955For SaleMLS ID #C7524854, Lora Dikun, CALENDA REAL ESTATE GROUP,INC.. Stellar MLS
- $499,0003 bd2 ba1.4k sqft174 SEVERIN ROAD SE, PORT CHARLOTTE, FL 33952For SaleMLS ID #C7527300, Chelsea Nelli-Casias, MARINA PARK REALTY LLC. Stellar MLS
- $515,8883 bd2 ba1.9k sqft14081 BLACK BEAUTY DRIVE #1111, PUNTA GORDA, FL 33955For SaleMLS ID #A4693265, Valerie Peterson, ALLISON JAMES ESTATES & HOMES. Stellar MLS
- $650,0002 bd3 ba2.3k sqft9404 SPRING CIRCLE, PORT CHARLOTTE, FL 33981For SaleMLS ID #D6147832, Mark Vaccaro, PARADISE EXCLUSIVE REAL ESTATE. Stellar MLS
- $649,0003 bd2 ba2.1k sqft9305 SPRING CIRCLE, PORT CHARLOTTE, FL 33981For SaleMLS ID #D6147210, Chad Goodwin, RE/MAX PALM REALTY OF VENICE. Stellar MLS
- $589,9903 bd3 ba1.6k sqft13525 GREENCASTLE AVENUE, PORT CHARLOTTE, FL 33981For SaleMLS ID #C7526738, Nick Demers, RE/MAX PALM REALTY. Stellar MLS
- $599,0002 bd3 ba1.6k sqft11120 HACIENDA DEL MAR BOULEVARD #F-205, PLACIDA, FL 33946For SaleMLS ID #D6145878, John Harms, MICHAEL SAUNDERS & CO. - BOCA. Stellar MLS
- $650,0003 bd2 ba2.1k sqft14344 AMESTOY AVENUE, PORT CHARLOTTE, FL 33981For SaleMLS ID #D6138352, Trina Nguyen, MICHAEL SAUNDERS & COMPANY. Stellar MLS
- $465,0003 bd2 ba1.9k sqft14648 SYCAMORE COURT #3012, PUNTA GORDA, FL 33955For SaleMLS ID #C7528040, Joe Crimaldi, CRIMALDI & ASSOCIATES, LLC. Stellar MLS
