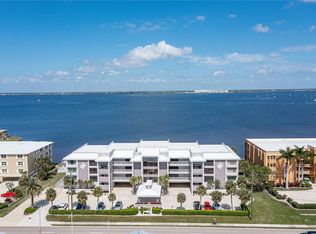
PARADISE POINTE CONDO W/UNOBSTRUCTED CHARLOTTE HARBOR VIEWS! The property checks all of the boxes - Newer, Big Water View and walking distance to downtown, Fishermen's, Village, Gilchrist Park and Yacht Club. Condo is furnished and offers private view that does not overlook the pool. It is the ideal 2 bed/2.5 bath residence at Paradise Pointe in Punta Gorda Isles. The private balcony captures wide-open harbor views with Fishermen’s Village and Sunseeker Resort visible across the water, where passing boats, evening sunsets, and the occasional dolphin sighting become part of daily life. Located just minutes from historic downtown Punta Gorda & walking distance to Fishermen's Village, the setting places shopping, dining, parks, and miles of Harborwalk trails close to home. Inside, the open-concept design seamlessly connects the great room, dining area, and kitchen, creating a spacious environment ideal for everyday living and entertaining. Architectural details include a striking coffered ceiling in the great room, recessed LED lighting, and large-format tile flooring throughout. Fresh interior paint enhances the light, coastal palette while impact-rated sliding glass doors open fully to the balcony, blending indoor and outdoor living. The gourmet kitchen is designed to impress with quartz countertops, stainless steel appliances, a beveled glass subway tile backsplash, and an oversized island with breakfast bar seating. White shaker-style cabinetry with contemporary hardware, crown molding and a built-in wine rack provides both style and storage. The spacious master suite offers a private retreat with a spa-like bath featuring dual vanities, a corner soaking tub, glass-enclosed walk-in shower, private water closet, and linen storage. The guest bedroom includes its own en-suite bath, creating comfortable accommodations for visitors, while a convenient half bath serves the main living area. Both bedrooms feature large, walk-in closets. Step outside to the balcony where side privacy walls create a more intimate outdoor setting while still capturing expansive harbor views. It’s the perfect place to start the day with coffee or unwind in the evening as boats glide across the water. Paradise Pointe is a luxury waterfront condominium built in 2020 with impact-resistant windows and doors and a new roof installed early 2026. Residents enjoy resort-style amenities including a harbor front pool and spa, grilling area with shaded gazebo dining space, secure lobby entry, elevator access, under-building assigned parking, and a private storage locker. From here, it’s an easy walk to Fishermen’s Village for harbor front dining, shopping, and entertainment, or to the nearby Isles Yacht Club for sunset dinners overlooking the marina. Waterfront parks, Harborwalk trails, marinas, shopping, and additional dining options are all close by, placing you in the heart of Punta Gorda’s active waterfront lifestyle. Move-in ready with most furnishings - see list of exclusions. Schedule your private showing today and start enjoying life on the harbor.
For sale
$682,000
1425 PARK BEACH CIRCLE #132, PUNTA GORDA, FL 33950
2beds
1,782sqft
Condominium
Built in 2020
-- sqft lot
$646,900 Zestimate®
$383/sqft
$800/mo HOA
What's special
Unobstructed charlotte harbor viewsLarge-format tile flooring throughoutCrown moldingRecessed led lightingStainless steel appliancesBuilt-in wine rack
- 170 days |
- 131 |
- 5 |
Zillow last checked:
Listing updated:
Listed by:
Luke Andreae 941-833-4217,
RE/MAX HARBOR REALTY 941-639-8500
Source: Stellar MLS,MLS#: C7522854 Originating MLS: Port Charlotte
Originating MLS: Port Charlotte
Facts & features
Interior
Bedrooms & bathrooms
- Bedrooms: 2
- Bathrooms: 3
- Full bathrooms: 2
- 1/2 bathrooms: 1
Rooms
- Room types: Great Room, Utility Room
Primary bedroom
- Description: Room4
- Features: Walk-In Closet(s)
- Level: First
- Area: 150 Square Feet
- Dimensions: 10x15
Bedroom 2
- Description: Room6
- Features: Walk-In Closet(s)
- Level: First
- Area: 110 Square Feet
- Dimensions: 10x11
Primary bathroom
- Description: Room5
- Level: First
- Area: 100 Square Feet
- Dimensions: 10x10
Bathroom 2
- Description: Room7
- Level: First
- Area: 45 Square Feet
- Dimensions: 9x5
Balcony porch lanai
- Description: Room9
- Level: First
- Area: 150 Square Feet
- Dimensions: 6x25
Dinette
- Description: Room3
- Level: First
- Area: 130 Square Feet
- Dimensions: 10x13
Great room
- Description: Room1
- Level: First
- Area: 400 Square Feet
- Dimensions: 16x25
Kitchen
- Description: Room2
- Level: First
- Area: 169 Square Feet
- Dimensions: 13x13
Laundry
- Description: Room8
- Features: Storage Closet
- Level: First
- Area: 54 Square Feet
- Dimensions: 9x6
Heating
- Central, Electric
Cooling
- Central Air
Appliances
- Included: Dishwasher, Disposal, Dryer, Electric Water Heater, Microwave, Range, Refrigerator, Washer
- Laundry: Inside, Laundry Room
Features
- Ceiling Fan(s), Coffered Ceiling(s), High Ceilings, Stone Counters, Walk-In Closet(s)
- Flooring: Tile
- Doors: Sliding Doors
- Windows: Hurricane Shutters, Hurricane Shutters/Windows
- Has fireplace: No
- Common walls with other units/homes: End Unit
Interior area
- Total structure area: 1,782
- Total interior livable area: 1,782 sqft
Video & virtual tour
Property
Parking
- Total spaces: 1
- Parking features: Assigned, Guest, Under Building
- Attached garage spaces: 1
Features
- Levels: One
- Stories: 1
- Patio & porch: Enclosed
- Pool features: Gunite, Heated, In Ground
- Has spa: Yes
- Spa features: Heated, In Ground
- Has view: Yes
- View description: Water, Bay/Harbor - Full
- Has water view: Yes
- Water view: Water,Bay/Harbor - Full
- Waterfront features: Bay/Harbor Front
- Body of water: CHARLOTTE HARBOR
Lot
- Features: FloodZone, City Lot
- Residential vegetation: Trees/Landscaped
Details
- Parcel number: 412212500005
- Zoning: GM-15
- Special conditions: None
Construction
Type & style
- Home type: Condo
- Property subtype: Condominium
Materials
- Block, Stucco
- Foundation: Slab
- Roof: Metal,Tile
Condition
- New construction: No
- Year built: 2020
Utilities & green energy
- Sewer: Public Sewer
- Water: Public
- Utilities for property: BB/HS Internet Available, Cable Available, Electricity Connected, Sewer Connected, Water Connected
Community & HOA
Community
- Features: Bay/Harbor Front, Community Mailbox, Pool, Special Community Restrictions
- Security: Fire Sprinkler System, Smoke Detector(s)
- Pet fee: $0 monthly
- Subdivision: PARADISE POINTE/CHARLOTTE HARB
HOA
- Has HOA: No
- Amenities included: Elevator(s), Lobby Key Required, Pool, Spa/Hot Tub
- Services included: Community Pool, Reserve Fund, Fidelity Bond, Insurance, Maintenance Structure, Maintenance Grounds, Manager, Pest Control, Pool Maintenance, Sewer, Trash, Water
- HOA fee: $800 monthly
- HOA name: Palmer Property Management
- HOA phone: 941-875-9273
Location
- Region: Punta Gorda
Financial & listing details
- Price per square foot: $383/sqft
- Tax assessed value: $533,174
- Annual tax amount: $8,861
- Date on market: 3/5/2026
- Cumulative days on market: 171 days
- Listing terms: Cash,Conventional
- Ownership: Condominium
- Total actual rent: 0
- Electric utility on property: Yes
- Road surface type: Paved
Estimated market value
$646,900
$615,000 - $679,000
$3,668/mo
Price history
| Date | Event | Price |
|---|---|---|
| 3/5/2026 | Listed for sale | $682,000+0.9%$383/sqft |
Source:  Stellar MLS #C7522854 Report a problem Stellar MLS #C7522854 Report a problem | ||
| 11/8/2021 | Sold | $676,000-1.3%$379/sqft |
Source: Public Record Report a problem | ||
| 9/23/2021 | Pending sale | $685,000$384/sqft |
Source:  Coconut Coast Realtors #221053471 Report a problem Coconut Coast Realtors #221053471 Report a problem | ||
| 9/17/2021 | Price change | $685,000+0.7%$384/sqft |
Source: Coconut Coast Realtors #221053471 Report a problem | ||
| 8/30/2021 | Price change | $680,000+1.5%$382/sqft |
Source: Coconut Coast Realtors #221053471 Report a problem | ||
| 8/2/2021 | Price change | $670,000+8.1%$376/sqft |
Source: Coconut Coast Realtors #221053471 Report a problem | ||
| 7/26/2021 | Listed for sale | $620,000+3.3%$348/sqft |
Source: Coconut Coast Realtors #221053471 Report a problem | ||
| 7/1/2021 | Listing removed | -- |
Source: Stellar MLS #C7428132 Report a problem | ||
| 6/2/2021 | Price change | $600,000+5.3%$337/sqft |
Source: Stellar MLS #C7428132 Report a problem | ||
| 5/14/2021 | Listed for sale | $570,000$320/sqft |
Source: Stellar MLS #C7428132 Report a problem | ||
| 5/12/2021 | Pending sale | $570,000$320/sqft |
Source: Stellar MLS #C7428132 Report a problem | ||
| 5/10/2021 | Listed for sale | $570,000$320/sqft |
Source: Stellar MLS #C7428132 Report a problem | ||
Public tax history
| Year | Property taxes | Tax assessment |
|---|---|---|
| 2025 | $8,861 -4.3% | $533,174 -3.6% |
| 2024 | $9,258 -0.5% | $552,866 +3% |
| 2023 | $9,304 +11.3% | $536,506 +10% |
| 2022 | $8,359 +4.9% | $487,733 +7.7% |
| 2021 | $7,968 | $452,895 |
Find assessor info on the county website
Monthly payment
Est. payment
Payment breakdown
Explore the cost of this home by adjusting the details. Changes won't be saved.Climate risks
Neighborhood: 33950
Nearby schools
GreatSchools rating
- 8/10Sallie Jones Elementary SchoolGrades: PK-5Distance: 1.6 mi
- 4/10Punta Gorda Middle SchoolGrades: 6-8Distance: 2 mi
- 5/10Charlotte High SchoolGrades: 9-12Distance: 1.8 mi
Schools provided by the listing agent
- Elementary: Sallie Jones Elementary
- Middle: Punta Gorda Middle
- High: Charlotte High
Source: Stellar MLS. This data may not be complete. We recommend contacting the local school district to confirm school assignments for this home.
- $660,0002 bd3 ba1.6k sqft1425 Park Beach Cir #149, Punta Gorda, FL 33950Sold

- $625,0002 bd3 ba1.6k sqft1425 Park Beach Cir #124, Punta Gorda, FL 33950For Sale
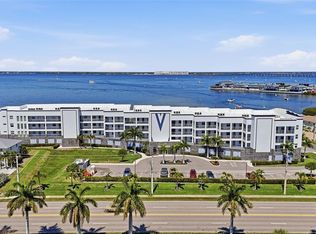
- $685,0002 bd3 ba1.7k sqft1425 Park Beach Cir #136, Punta Gorda, FL 33950Sold
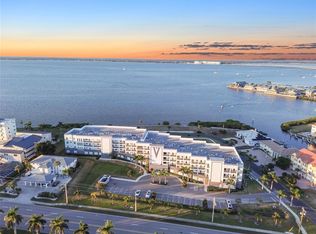
- $725,0002 bd3 ba1.7k sqft1425 Park Beach Cir #1410, Punta Gorda, FL 33950Sold
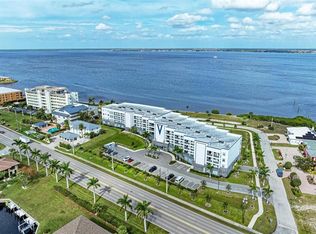
- $785,0002 bd3 ba1.7k sqft1425 Park Beach Cir #142, Punta Gorda, FL 33950Sold
- $695,0002 bd3 ba1.7k sqft1425 Park Beach Cir #1311, Punta Gorda, FL 33950Sold
- $659,0002 bd3 ba1.6k sqft1425 Park Beach Cir #122, Punta Gorda, FL 33950Sold
- $525,0002 bd3 ba1.6k sqft1425 Park Beach Cir #127, Punta Gorda, FL 33950Sold
A local agent can set up tours, give advice and negotiate with sellers.
Similar homes
- $665,0002 bd3 ba1.7k sqft1425 PARK BEACH CIRCLE #1310, PUNTA GORDA, FL 33950For Sale

 MLS ID #C7528855, Matthew Patterson, KW PEACE RIVER PARTNERS. Stellar MLS
 - $625,0002 bd3 ba1.6k sqft1425 PARK BEACH CIRCLE #124, PUNTA GORDA, FL 33950For SaleMLS ID #C7523629, Matthew Patterson, KW PEACE RIVER PARTNERS. Stellar MLS
- $659,0003 bd2 ba2.1k sqft951 LASSINO COURT, PUNTA GORDA, FL 33950For Sale
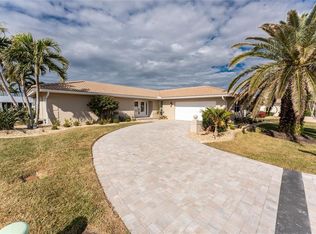 MLS ID #C7525421, Travis Wanzeck, MARINA PARK REALTY LLC. Stellar MLS
 - $547,0003 bd2 ba2.2k sqft1600 W MARION AVENUE #234, PUNTA GORDA, FL 33950For Sale
 MLS ID #C7517518, Luke Andreae, RE/MAX HARBOR REALTY. Stellar MLS
 - $922,5003 bd2 ba2.2k sqft1340 MEDITERRANEAN DRIVE, PUNTA GORDA, FL 33950For SaleMLS ID #C7529200, Brian Helgemo, COMPASS FLORIDA. Stellar MLS
- $419,0002 bd2 ba1.5k sqft1 COLONY POINT DRIVE #15B, PUNTA GORDA, FL 33950For SaleMLS ID #C7527834, Luke Andreae, RE/MAX HARBOR REALTY. Stellar MLS
- $535,0002 bd2 ba1.5k sqft3310 TRIPOLI BOULEVARD, PUNTA GORDA, FL 33950For SaleMLS ID #C7523648, Jennifer Calenda, CALENDA REAL ESTATE GROUP,INC.. Stellar MLS
- $680,0002 bd3 ba1.8k sqft25180 LONGMEADOW DRIVE, PUNTA GORDA, FL 33955For SaleMLS ID #C7524854, Lora Dikun, CALENDA REAL ESTATE GROUP,INC.. Stellar MLS
- $560,0003 bd2 ba1.9k sqft600 Royal Poinciana, Punta Gorda, FL 33955For Sale
 MLS ID #2026010330, Jennifer Taberski, LPT Realty, LLC. Florida Gulf Coast MLS
 - $649,0003 bd2 ba2.1k sqft9305 SPRING CIRCLE, PORT CHARLOTTE, FL 33981For SaleMLS ID #D6147210, Chad Goodwin, RE/MAX PALM REALTY OF VENICE. Stellar MLS
- $525,0004 bd3 ba2.4k sqft306 CALENDAR STREET, PORT CHARLOTTE, FL 33954For SaleMLS ID #A4700475, Jeff Lauer, EXP REALTY LLC. Stellar MLS
- $1,000,0003 bd3 ba2.3k sqft609 Monaco DR, PUNTA GORDA, FL 33950For Sale
 MLS ID #225083883, Steve Bacardi, LLC, Coldwell Banker Realty. SWFLMLS
 - $515,8883 bd2 ba1.9k sqft14081 BLACK BEAUTY DRIVE #1111, PUNTA GORDA, FL 33955For SaleMLS ID #A4693265, Valerie Peterson, ALLISON JAMES ESTATES & HOMES. Stellar MLS
- $700,0004 bd2 ba2.2k sqft9276 MIAMI CIRCLE, PORT CHARLOTTE, FL 33981For SaleMLS ID #C7526946, Christopher Grant, GRANT TEAM REAL ESTATE, LLC. Stellar MLS
- $649,0003 bd2 ba1.7k sqft13113 GASPARILLA ROAD #405, PLACIDA, FL 33946For SaleMLS ID #D6147774, Mary Burdette, PARSLEY BALDWIN REAL ESTATE. Stellar MLS
- $755,0003 bd3 ba2.2k sqft401 ALBATROSS ROAD, ROTONDA WEST, FL 33947For SaleMLS ID #D6146244, Tom Wenck LLC, KELLER WILLIAMS ISLAND LIFE REAL ESTATE. Stellar MLS
- $649,0003 bd2 ba1.6k sqft10392 RAINSVILLE STREET, PORT CHARLOTTE, FL 33981For SaleMLS ID #D6147666, Olivia Jones, PARSLEY BALDWIN REAL ESTATE. Stellar MLS
- $349,9003 bd2 ba2k sqft3230 SOUTHSHORE DRIVE #34A, PUNTA GORDA, FL 33955For SaleMLS ID #C7527063, Fred Boland, POOLE REALTY GROUP, LLC. Stellar MLS
- $589,9903 bd3 ba1.6k sqft13525 GREENCASTLE AVENUE, PORT CHARLOTTE, FL 33981For SaleMLS ID #C7526738, Nick Demers, RE/MAX PALM REALTY. Stellar MLS
- $699,0003 bd3 ba2.3k sqft8920 CONCH AVENUE, PLACIDA, FL 33946For SaleMLS ID #D6144848, Kendal Canonico, PARADISE EXCLUSIVE REAL ESTATE. Stellar MLS
