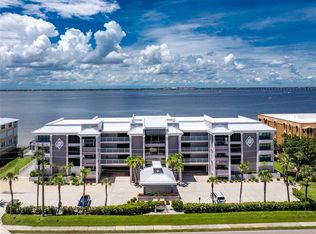
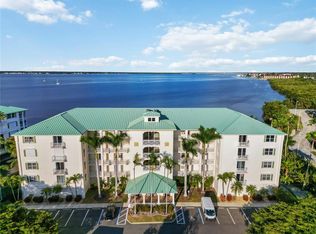
HARBOR FRONT CONDO W/PANORAMIC VIEWS IN PUNTA GORDA ISLES! Live the ultimate waterfront lifestyle in this beautifully updated 3 bed/2 bath condo at Champagne Estates, offering nearly 2,200 sq ft of stylish living space paired with sweeping, unobstructed views of Charlotte Harbor. A dramatic wall of NEW, IMPACT-RESISTANT, FLOOR-TO-CEILING windows stretches across the back wall, framing spectacular sunsets and endless harbor activity. ALL NEW WOOD-LOOK LUXURY VINYL PLANK FLOORING found throughout the main living areas & guest bedrooms. Tile in master bedroom, bathrooms & laundry room. Architectural details include screened front lanai leading to double door entry, inviting foyer, game room/formal dining area, crown molding, a gourmet kitchen, large bedrooms & lots of closet storage. The main living area is divided into the living/great room area & a game room (or formal dining area) w/room for a full-sized pool table. Great room has a decorative fireplace. The kitchen boasts granite counters w/breakfast bar, custom cabinets, stainless steel appliances & under cabinet lighting. The master retreat has French doors that open to the harbor view, an oversized walk-in closet & spa-like master bath w/dual sinks and an oversized, glass-enclosed, walk-in shower w/double shower heads. The two guest rooms have plenty of storage space w/one of them offering a corner storage bench. Interior laundry room has Whirlpool Duet HE washer & dryer on pedestals plus a utility sink and wall-mounted ironing board. Picture yourself overlooking the harbor & enjoying the boats and aquatic activity that happen below. Unit has hurricane protection w/impact-resistant windows & roll-down shutter on front lanai. Condo association is pet friendly. Condo amenities include one, assigned, underbuilding parking space, adjacent storage room, ample guest parking, elevator, stand-alone clubhouse plus an in-ground heated pool & spa. Condo Association is fully funded and always working to improve the complex - swimming pool has just been resurfaced, tiled and equipment is in place to convert to a saltwater pool. The poolside club house was recently renovated as well. Champagne Estates is close to everything. It's walking distance to Fishermen's Village, Isles Yacht Club, the new library, Gilchrist Park & historic downtown Punta Gorda. Miles of sidewalks connects you to numerous parks, nature walks & walking/biking trails throughout the city. Condo complex has new roof. Discover your place in paradise. Make an appointment today.
For sale
$547,000
1600 W MARION AVENUE #234, PUNTA GORDA, FL 33950
3beds
2,200sqft
Condominium
Built in 1990
-- sqft lot
$516,900 Zestimate®
$249/sqft
$1,030/mo HOA
What's special
Guest roomsGranite countersLarge bedroomsMaster retreatScreened front lanaiFrench doorsUtility sink
- 280 days |
- 213 |
- 7 |
Zillow last checked:
Listing updated:
Listed by:
Luke Andreae 941-833-4217,
RE/MAX HARBOR REALTY 941-639-8500
Source: Stellar MLS,MLS#: C7517518 Originating MLS: Port Charlotte
Originating MLS: Port Charlotte
Facts & features
Interior
Bedrooms & bathrooms
- Bedrooms: 3
- Bathrooms: 2
- Full bathrooms: 2
Rooms
- Room types: Utility Room, Storage Rooms
Primary bedroom
- Features: Ceiling Fan(s), En Suite Bathroom, Walk-In Closet(s)
- Level: Second
- Area: 176 Square Feet
- Dimensions: 11x16
Bedroom 2
- Features: Ceiling Fan(s), Built-in Closet
- Level: Second
- Area: 160 Square Feet
- Dimensions: 10x16
Bedroom 3
- Features: Ceiling Fan(s), Built-in Closet
- Level: Second
- Area: 132 Square Feet
- Dimensions: 12x11
Primary bathroom
- Features: Dual Sinks, Shower No Tub
- Level: Second
- Area: 168 Square Feet
- Dimensions: 14x12
Bathroom 2
- Level: Second
- Area: 66 Square Feet
- Dimensions: 11x6
Balcony porch lanai
- Level: Second
- Area: 132 Square Feet
- Dimensions: 11x12
Dining room
- Level: Second
- Area: 200 Square Feet
- Dimensions: 25x8
Game room
- Level: Second
- Area: 247 Square Feet
- Dimensions: 19x13
Kitchen
- Level: Second
- Area: 176 Square Feet
- Dimensions: 16x11
Laundry
- Level: Second
- Area: 54 Square Feet
- Dimensions: 9x6
Living room
- Level: Second
- Area: 392 Square Feet
- Dimensions: 28x14
Heating
- Central, Electric
Cooling
- Central Air
Appliances
- Included: Dishwasher, Disposal, Dryer, Electric Water Heater, Microwave, Refrigerator, Tankless Water Heater, Washer
- Laundry: Inside, Laundry Room
Features
- Ceiling Fan(s), Crown Molding, Stone Counters, Thermostat, Walk-In Closet(s)
- Flooring: Laminate, Tile, Hardwood
- Doors: French Doors
- Windows: Hurricane Shutters/Windows
- Has fireplace: Yes
- Fireplace features: Decorative, Living Room
Interior area
- Total structure area: 2,200
- Total interior livable area: 2,200 sqft
Video & virtual tour
Property
Parking
- Parking features: Assigned, Guest, Under Building
Features
- Levels: One
- Stories: 1
- Patio & porch: Front Porch, Screened
- Pool features: Gunite, Heated, In Ground, Outside Bath Access
- Has spa: Yes
- Spa features: Heated, In Ground
- Has view: Yes
- View description: Water, Bay/Harbor - Full
- Has water view: Yes
- Water view: Water,Bay/Harbor - Full
- Waterfront features: Bay/Harbor Front, Waterfront, Bay/Harbor, Seawall
- Body of water: CHARLOTTE HARBOR
Lot
- Size: 2,150 Square Feet
- Residential vegetation: Trees/Landscaped
Details
- Parcel number: 412212552005
- Zoning: GM-15
- Special conditions: None
Construction
Type & style
- Home type: Condo
- Architectural style: Florida
- Property subtype: Condominium
Materials
- Block, Stucco
- Foundation: Slab
- Roof: Membrane,Metal
Condition
- New construction: No
- Year built: 1990
Utilities & green energy
- Sewer: Public Sewer
- Water: Public
- Utilities for property: BB/HS Internet Available, Cable Available, Electricity Connected, Phone Available, Sewer Connected, Water Connected
Community & HOA
Community
- Features: Bay/Harbor Front, Waterfront, Clubhouse, Deed Restrictions, Pool
- Security: Smoke Detector(s)
- Pet fee: $0 monthly
- Subdivision: CHAMPAGNE ESTATES PH 01 BLDG 0
HOA
- Has HOA: Yes
- Amenities included: Clubhouse, Pool, Spa/Hot Tub
- Services included: Cable TV, Community Pool, Reserve Fund, Fidelity Bond, Insurance, Maintenance Structure, Maintenance Grounds, Manager, Pest Control, Pool Maintenance, Sewer, Trash, Water
- HOA fee: $1,030 monthly
- HOA name: Leslie - Star Hospitality Management
- HOA phone: 941-575-6764
Location
- Region: Punta Gorda
Financial & listing details
- Price per square foot: $249/sqft
- Tax assessed value: $395,135
- Annual tax amount: $3,460
- Date on market: 11/10/2025
- Cumulative days on market: 280 days
- Listing terms: Cash,Conventional
- Ownership: Condominium
- Total actual rent: 0
- Electric utility on property: Yes
- Road surface type: Paved
Estimated market value
$516,900
$491,000 - $543,000
$3,799/mo
Price history
| Date | Event | Price |
|---|---|---|
| 11/10/2025 | Listed for sale | $547,000-0.4%$249/sqft |
Source:  Stellar MLS #C7517518 Report a problem Stellar MLS #C7517518 Report a problem | ||
| 8/2/2025 | Listing removed | $549,000$250/sqft |
Source: Stellar MLS #C7502022 Report a problem | ||
| 3/14/2025 | Price change | $549,000-15.4%$250/sqft |
Source: Stellar MLS #C7502022 Report a problem | ||
| 12/16/2024 | Listed for sale | $649,000-3%$295/sqft |
Source: Stellar MLS #C7502022 Report a problem | ||
| 7/11/2024 | Listing removed | $669,000$304/sqft |
Source: Stellar MLS #C7489366 Report a problem | ||
| 6/1/2024 | Price change | $669,000-5.6%$304/sqft |
Source: Stellar MLS #C7489366 Report a problem | ||
| 4/13/2024 | Price change | $709,000-1.4%$322/sqft |
Source: Stellar MLS #C7489366 Report a problem | ||
| 4/5/2024 | Price change | $719,000-1.4%$327/sqft |
Source: Stellar MLS #C7489366 Report a problem | ||
| 3/29/2024 | Price change | $729,000-1.4%$331/sqft |
Source: Stellar MLS #C7489366 Report a problem | ||
| 3/22/2024 | Price change | $739,000-1.3%$336/sqft |
Source: Stellar MLS #C7489366 Report a problem | ||
| 3/8/2024 | Listed for sale | $749,000+353.9%$340/sqft |
Source: Stellar MLS #C7489366 Report a problem | ||
| 2/1/1993 | Sold | $165,000$75/sqft |
Source: Agent Provided Report a problem | ||
Public tax history
| Year | Property taxes | Tax assessment |
|---|---|---|
| 2025 | $6,839 +93.2% | $395,135 +66.4% |
| 2024 | $3,539 +2.3% | $237,500 +3% |
| 2023 | $3,460 +3.8% | $230,583 +3% |
| 2022 | $3,335 +7% | $223,867 +3% |
| 2021 | $3,115 +3.9% | $217,347 +1.4% |
| 2020 | $2,999 +1.6% | $214,346 +2.3% |
| 2019 | $2,953 +9.1% | $209,527 +1.9% |
| 2018 | $2,708 | $205,620 +2.1% |
| 2017 | $2,708 +0.9% | $201,391 +2.1% |
| 2016 | $2,685 +0.3% | $197,249 +0.7% |
| 2015 | $2,676 -1% | $195,878 +0.8% |
| 2014 | $2,704 +0.4% | $194,323 +3.2% |
| 2013 | $2,693 +2.5% | $188,251 +3% |
| 2012 | $2,627 +7.6% | $182,768 |
| 2011 | $2,441 -1% | $182,768 +1.5% |
| 2010 | $2,466 +9.1% | $180,067 +2.7% |
| 2009 | $2,261 | $175,333 |
Find assessor info on the county website
Monthly payment
Est. payment
Payment breakdown
Explore the cost of this home by adjusting the details. Changes won't be saved.Climate risks
Neighborhood: 33950
Nearby schools
GreatSchools rating
- 8/10Sallie Jones Elementary SchoolGrades: PK-5Distance: 1.8 mi
- 4/10Punta Gorda Middle SchoolGrades: 6-8Distance: 2.2 mi
- 5/10Charlotte High SchoolGrades: 9-12Distance: 2 mi
Schools provided by the listing agent
- Elementary: Sallie Jones Elementary
- Middle: Punta Gorda Middle
- High: Charlotte High
Source: Stellar MLS. This data may not be complete. We recommend contacting the local school district to confirm school assignments for this home.
- $360,0003 bd2 ba1.8k sqft1600 W Marion Ave APT 213, Punta Gorda, FL 33950Sold

- $440,0003 bd2 ba2.2k sqft1600 W Marion Ave APT 221, Punta Gorda, FL 33950Sold
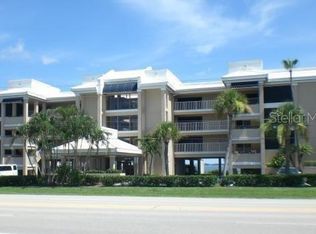
- $2,6003 bd2 ba1.8k sqft1600 W Marion Ave APT 232, Punta Gorda, FL 33950For Rent
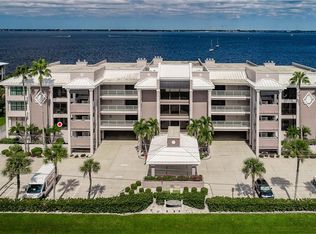
- $409,0003 bd2 ba1.8k sqft1600 W Marion Ave APT 211, Punta Gorda, FL 33950Off Market
- $412,4003 bd2 ba1.8k sqft1600 W Marion Ave APT 212, Punta Gorda, FL 33950Off Market
- $523,1003 bd2 ba1.8k sqft1600 W Marion Ave APT 214, Punta Gorda, FL 33950Off Market
- $415,9003 bd2 ba1.8k sqft1600 W Marion Ave APT 215, Punta Gorda, FL 33950Off Market
- $428,2003 bd2 ba2.1k sqft1600 W Marion Ave APT 222, Punta Gorda, FL 33950Off Market
A local agent can set up tours, give advice and negotiate with sellers.
Similar homes
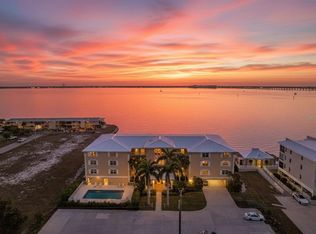
- $525,0003 bd2 ba2k sqft1650 W MARION AVENUE #123, PUNTA GORDA, FL 33950For Sale
 MLS ID #C7521998, Monica Vallee, FIVE STAR REALTY OF CHARLOTTE. Stellar MLS
 - $574,8883 bd2 ba1.6k sqft901 Don Juan Ct, Punta Gorda, FL 33950For Sale By Owner

- $545,0003 bd2 ba2k sqft200 HARBOR WALK DRIVE #322, PUNTA GORDA, FL 33950For Sale
 MLS ID #N6142575, Ronald Smith, KELLER WILLIAMS ISLAND LIFE REAL ESTATE. Stellar MLS
 - $475,0003 bd2 ba2.2k sqft401 NORMA COURT, PUNTA GORDA, FL 33950For Sale
 MLS ID #C7528795, Brian Helgemo, COMPASS FLORIDA. Stellar MLS
 - $599,0003 bd3 ba2.1k sqft200 HARBOR WALK DRIVE #251, PUNTA GORDA, FL 33950For SaleMLS ID #C7526187, Nancy Weber, KELLER WILLIAMS ISLAND LIFE REAL ESTATE. Stellar MLS
- $629,9003 bd3 ba2.3k sqft87 VIVANTE BOULEVARD #206, PUNTA GORDA, FL 33950For SaleMLS ID #C7529363, E. Dwain Richardson, KW PEACE RIVER PARTNERS. Stellar MLS
- $620,0003 bd2 ba1.9k sqft820 BAL HARBOR BOULEVARD, PUNTA GORDA, FL 33950For SaleMLS ID #C7519109, Valerie Moore, COLDWELL BANKER SUNSTAR REALTY. Stellar MLS
- $645,0003 bd2 ba2.1k sqft1119 VIA FORMIA, PUNTA GORDA, FL 33950For SaleMLS ID #C7519117, Luke Andreae, RE/MAX HARBOR REALTY. Stellar MLS
- $595,0003 bd2 ba2k sqft200 HARBOR WALK DRIVE #353, PUNTA GORDA, FL 33950For SaleMLS ID #C7522340, Gerald Hayes, RE/MAX ALLIANCE GROUP. Stellar MLS
- $499,9004 bd3 ba2.6k sqft931 BAL HARBOR BOULEVARD, PUNTA GORDA, FL 33950For SaleMLS ID #C7516267, Christopher Grant, GRANT TEAM REAL ESTATE, LLC. Stellar MLS
- $625,0002 bd3 ba1.6k sqft1425 PARK BEACH CIRCLE #124, PUNTA GORDA, FL 33950For SaleMLS ID #C7523629, Matthew Patterson, KW PEACE RIVER PARTNERS. Stellar MLS
- $475,0003 bd2 ba2.1k sqft25188 MARION AVENUE #D308, PUNTA GORDA, FL 33950For SaleMLS ID #N6143941, Cole Murray, KELLER WILLIAMS ISLAND LIFE REAL ESTATE. Stellar MLS
- $639,0003 bd2 ba1.7k sqft79 TROPICANA DRIVE, PUNTA GORDA, FL 33950For SaleMLS ID #C7525142, Brian Ziegler, MARINA PARK REALTY LLC. Stellar MLS
- $785,0003 bd3 ba2.2k sqft12 SABAL DRIVE, PUNTA GORDA, FL 33950For SaleMLS ID #C7529488, Luke Andreae, RE/MAX HARBOR REALTY. Stellar MLS
- $682,0002 bd3 ba1.7k sqft1425 PARK BEACH CIRCLE #132, PUNTA GORDA, FL 33950For SaleMLS ID #C7522854, Luke Andreae, RE/MAX HARBOR REALTY. Stellar MLS
- $704,0003 bd3 ba2.3k sqft87 VIVANTE BOULEVARD #8742, PUNTA GORDA, FL 33950For SaleMLS ID #C7522677, Carla Co, RE/MAX HARBOR REALTY. Stellar MLS
- $360,0003 bd2 ba1.8k sqft3311 PURPLE MARTIN DRIVE #126, PUNTA GORDA, FL 33950For SaleMLS ID #C7519548, Arlene Epting, FIVE STAR REALTY OF CHARLOTTE. Stellar MLS
- $659,0003 bd2 ba2.1k sqft951 LASSINO COURT, PUNTA GORDA, FL 33950For SaleMLS ID #C7525421, Travis Wanzeck, MARINA PARK REALTY LLC. Stellar MLS
- $599,0003 bd3 ba2.5k sqft25188 MARION AVENUE #21, PUNTA GORDA, FL 33950For SaleMLS ID #C7521448, Patti Scheid, CENTURY 21 SUNBELT REALTY. Stellar MLS
- $699,0003 bd3 ba2.3k sqft85 VIVANTE BOULEVARD #8542, PUNTA GORDA, FL 33950For SaleMLS ID #C7522290, Carla Co, RE/MAX HARBOR REALTY. Stellar MLS
